Perched in one of the area's most desirable location, 'Reno View' really lives up to its name with a million-dollar panoramic city and valley vista in the back and mountain views in the front. Savor spectacular sunrises, sunsets, city lights, cloudscapes, meteor showers, balloon races, fireworks and everything in between from the expansive patio or right from your living room! The views are magical, creating the perfect backdrop for relaxing evenings and entertaining. Inside offers a layout designed for both comfort and flexibility. This spacious 4-bedroom, 3-full-bath home features a highly sought-after first-floor bedroom and full bathroom, making it ideal for guests, multi-generational living, a home office or whatever you can dream up. The home's thoughtful floor plan is complemented by abundant natural light, generous living spaces, and a location convenient to shopping, dining, outdoor fun, schools, parks, highway access and all that Reno has to offer. Whether you're sharing the incredible views with family and friends, or enjoying the convenience of this prime Reno location, 1560 Reno View Drive is a place you'll be proud to call home. This is a probate sale that needs final court approval and may be subject to overbidding. Allow 45 days for the offer to be reviewed at court, plus a 30-day close. Home is selling in 'as is' condition.
Active under contract-show
Price cut: $25K (8/5)
$595,000
1560 Reno View Dr, Reno, NV 89523
4beds
1,706sqft
Single Family Residence
Built in 1994
4,791 Square Feet Lot
$-- Zestimate®
$349/sqft
$16/mo HOA
What's special
Views are magicalAbundant natural lightExpansive patioGenerous living spaces
- 58 days
- 125
- 3
Likely to sell faster than
Zillow last checked:
Listing updated:
Listed by:
Michelle Foster S.177346 614-271-6469,
Ferrari-Lund R.E. Sparks
Source: NNRMLS,MLS#: 260009688
Facts & features
Interior
Bedrooms & bathrooms
- Bedrooms: 4
- Bathrooms: 3
- Full bathrooms: 3
Heating
- Forced Air, Natural Gas
Cooling
- Central Air
Appliances
- Included: Gas Range, Microwave, Refrigerator
- Laundry: Cabinets, Laundry Room
Features
- Breakfast Bar, High Ceilings, Smart Thermostat, Vaulted Ceiling(s), Walk-In Closet(s)
- Flooring: Carpet, Laminate, Slate
- Windows: Aluminum Frames, Blinds, Double Pane Windows, Rods
- Has fireplace: No
- Common walls with other units/homes: No Common Walls
Interior area
- Total structure area: 1,706
- Total interior livable area: 1,706 sqft
Property
Parking
- Total spaces: 4
- Parking features: Garage, Garage Door Opener
- Garage spaces: 2
Features
- Levels: Two
- Stories: 2
- Patio & porch: Uncovered, Porch, Covered, Patio
- Exterior features: None
- Spa features: None
- Fencing: Back Yard,Full
- Has view: Yes
- View description: City, Mountain(s), Valley
Lot
- Size: 4,791 Square Feet
- Features: Gentle Sloping, Sloped Down
Details
- Additional structures: None
- Parcel number: 40010113
- Zoning: SFR4
- Special conditions: Court Approval
Construction
Type & style
- Home type: SingleFamily
- Property subtype: Single Family Residence
Materials
- Foundation: Crawl Space
- Roof: Composition,Pitched,Shingle
Condition
- New construction: No
- Year built: 1994
Utilities & green energy
- Sewer: Public Sewer
- Water: Public
- Utilities for property: Cable Available, Electricity Connected, Internet Available, Natural Gas Connected, Phone Available, Sewer Connected, Water Connected, Cellular Coverage, Underground Utilities, Water Meter Installed
Community & HOA
Community
- Subdivision: Reno Vista 1
HOA
- Has HOA: Yes
- Amenities included: None
- HOA fee: $48 quarterly
- HOA name: RENO VISTA RIDGE POA
Location
- Region: Reno
Financial & listing details
- Price per square foot: $349/sqft
- Tax assessed value: $276,372
- Annual tax amount: $2,974
- Date on market: 7/28/2026
- Cumulative days on market: 59 days
- Listing terms: 1031 Exchange,Cash,Conventional,Relocation Property
Estimated market value
Not available
Estimated sales range
Not available
Not available
Price history
| Date | Event | Price |
|---|---|---|
| 8/14/2026 | Contingent | $595,000$349/sqft |
Source:  NNRMLS #260009688 Report a problem NNRMLS #260009688 Report a problem | ||
| 8/5/2026 | Price change | $595,000-4%$349/sqft |
Source: NNRMLS #260009688 Report a problem | ||
| 7/28/2026 | Listed for sale | $620,000+104.8%$363/sqft |
Source: NNRMLS #260009688 Report a problem | ||
| 5/27/2017 | Listing removed | $302,686+61.4%$177/sqft |
Source: Auction.com Report a problem | ||
| 3/14/2017 | Listed for sale | -- |
Source: Auction.com Report a problem | ||
| 5/21/2015 | Listing removed | -- |
Source: Auction.com Report a problem | ||
| 4/16/2015 | Price change | $187,485+38.9%$110/sqft |
Source: Auction.com Report a problem | ||
| 4/8/2015 | Price change | $135,000-24.8%$79/sqft |
Source: Auction.com Report a problem | ||
| 4/4/2015 | Listed for sale | -- |
Source: Auction.com Report a problem | ||
| 9/30/2010 | Sold | $179,500-43.6%$105/sqft |
Source: Public Record Report a problem | ||
| 12/29/2006 | Sold | $318,000+107.8%$186/sqft |
Source: Public Record Report a problem | ||
| 8/10/2000 | Sold | $153,000+4.1%$90/sqft |
Source: Public Record Report a problem | ||
| 4/21/1994 | Sold | $147,000$86/sqft |
Source: Public Record Report a problem | ||
Public tax history
| Year | Property taxes | Tax assessment |
|---|---|---|
| 2026 | $2,887 +3% | $96,730 -2.9% |
| 2025 | $2,804 +3% | $99,592 +7.4% |
| 2024 | $2,722 +3% | $92,721 +2.7% |
| 2023 | $2,643 +8% | $90,257 +17.8% |
| 2022 | $2,447 +6.4% | $76,591 +11.6% |
| 2021 | $2,300 +5% | $68,606 +3.5% |
| 2020 | $2,191 -4.8% | $66,297 |
| 2019 | $2,300 +5% | $66,297 +10.4% |
| 2018 | $2,191 +12% | $60,039 +1.4% |
| 2017 | $1,956 | $59,223 +2.1% |
| 2016 | $1,956 | $58,009 +2.9% |
| 2015 | $1,956 +3.3% | $56,348 +4.7% |
| 2014 | $1,894 | $53,833 +7.5% |
| 2013 | $1,894 | $50,099 |
| 2012 | -- | $50,099 +2.1% |
| 2011 | -- | $49,062 -5.2% |
| 2010 | -- | $51,779 -9.2% |
| 2009 | -- | $57,038 -15.2% |
| 2008 | -- | $67,232 |
| 2007 | -- | $67,232 +10.8% |
| 2006 | -- | $60,665 +15.9% |
| 2005 | -- | $52,353 +8.6% |
| 2004 | -- | $48,201 0% |
| 2003 | -- | $48,209 +0.7% |
| 2002 | -- | $47,876 |
| 2001 | -- | $47,876 |
Find assessor info on the county website
Monthly payment
Est. payment
Payment breakdown
Explore the cost of this home by adjusting the details. Changes won't be saved.Climate risks
Neighborhood: Mountain View
Nearby schools
Schools provided by the listing agent
- Elementary: Warner
- Middle: Clayton
- High: Reno
Source: NNRMLS. This data may not be complete. We recommend contacting the local school district to confirm school assignments for this home.
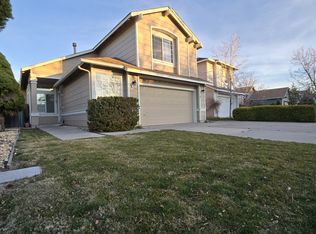
Similar homes
- $575,0003 bd3 ba1.5k sqft5840 Starcrest Ave, Reno, NV 89523Active

 MLS ID #260009378, Cynthia Stuart, Compass. NNRMLS
 - $589,0003 bd2 ba1.3k sqft1535 Springfield Park Dr, Reno, NV 89523Active
 MLS ID #260011896, Michael Zeno, RE/MAX Professionals-Reno. NNRMLS
 - $619,0003 bd3 ba1.6k sqft6749 Alicante Ct, Reno, NV 89523Active
 MLS ID #260012012, Diana Renfroe, Dickson Realty - Caughlin. NNRMLS
 - $675,0003 bd3 ba1.9k sqft4692 Canyon Ridge Ln, Reno, NV 89523Active
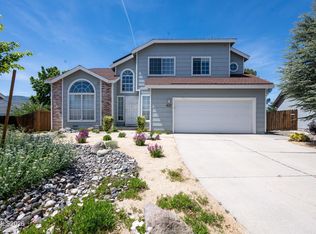 MLS ID #260001998, Linda Averett, RE/MAX Gold. NNRMLS
 - $535,0003 bd2 ba1.2k sqft5120 Greystone Dr, Reno, NV 89523ActiveMLS ID #260010247, John Ruddy, Sierra Sotheby's International. NNRMLS
- $644,9003 bd3 ba1.7k sqft7233 Heatherwood Dr, Reno, NV 89523ActiveMLS ID #260009437, Marissa Phillips, Dickson Realty - Damonte Ranch. NNRMLS
- $759,9994 bd3 ba2.5k sqft2999 Silverado Creek Dr, Reno, NV 89523ActiveMLS ID #260007429, Frank Picone, RE/MAX Gold. NNRMLS
- $489,9003 bd2 ba1.2k sqft640 Nancy Cir, Reno, NV 89503ActiveMLS ID #260007006, Jack Cote, RE/MAX Gold. NNRMLS
- $725,0003 bd2 ba1.8k sqft2951 Moose Ridge Dr, Reno, NV 89523ActiveMLS ID #260008041, Erin Albright, Chase International-Damonte. NNRMLS
- $521,0004 bd3 ba1.6k sqft383 Orrcrest Dr, Reno, NV 89506ActiveMLS ID #260010229, Joya Machabee, RE/MAX Gold. NNRMLS
- $519,0003 bd2 ba1.1k sqft1215 Colusa Dr, Reno, NV 89503ActiveMLS ID #260010250, Raymond Solorzano, RE/MAX Professionals-Reno. NNRMLS
- $565,0003 bd2 ba1.4k sqft35 McLemore Ct, Sparks, NV 89441ActiveMLS ID #260012058, Yolanda Young, RE/MAX Gold. NNRMLS
- $750,0004 bd3 ba2k sqft2490 W Moana Ln, Reno, NV 89509ActiveMLS ID #260010532, Mitchell Ross, RE/MAX Professionals-Reno. NNRMLS
- $535,0004 bd3 ba2.2k sqft9045 Andraste Way, Reno, NV 89506ActiveMLS ID #260010323, Khalil Amodu, Dickson Realty - Damonte Ranch. NNRMLS
- $589,0004 bd3 ba2.2k sqft1066 Locomotive Ct, Sparks, NV 89434ActiveMLS ID #260008572, Bill Weishuhn, RE/MAX Prime Properties. NNRMLS
- $514,9004 bd3 ba2.4k sqft9950 Moondust Ct, Reno, NV 89506ActiveMLS ID #260011347, Liliana Loera, Legado Real Estate. NNRMLS
- $609,9003 bd3 ba1.7k sqft2180 Hope Valley Dr, Reno, NV 89521ActiveMLS ID #260011089, Gumer Alvarez, Coldwell Banker Select Reno. NNRMLS
- $587,5004 bd3 ba2.5k sqft5296 Santa Barbara Ave, Sparks, NV 89436ActiveMLS ID #260009266, Sandra Gabrielli, RE/MAX Professionals-Sparks. NNRMLS
- $595,0004 bd2 ba1.9k sqft2617 Bridgetown Loop, Sparks, NV 89436ActiveMLS ID #260011630, Jena Lanini, Coldwell Banker Select Mt Rose. NNRMLS
- $625,0004 bd3 ba2.2k sqft1055 Amico Dr, Sparks, NV 89434ActiveMLS ID #260008510, Christy Klingler, Dickson Realty - Sparks. NNRMLS
