*** An exquisite manufactured home built in 2006 *** Situated on a desirable corner lot, this home is immaculate, in excellent condition, and completely move-in ready *** The interior offers spacious living areas spanning 1,440 square feet (60 ft x 24 ft), featuring 3 bedrooms and 2 bathrooms. The entire home is fitted with dual-pane windows and blinds; the interior layout is bright, airy, and open-concept, boasting vaulted ceilings. The charming kitchen features a skylight, a breakfast bar, and comes equipped with a dishwasher and stove. The living room also features vaulted ceilings and a skylight, while the indoor laundry room includes built-in storage cabinets. The spacious master bathroom includes a jetted bathtub and a separate shower area. The entire home is equipped with a central air conditioning and heating system. Outdoors, there is a spacious covered front porch and parking space for 3 vehicles. The community amenities include a swimming pool and a clubhouse. This residence is located within a peaceful and quiet family community park, situated in close proximity to Rowland Park, supermarkets, public transportation, and schools. It offers convenient access to the 60, 10, and 57 freeways. *** An exceptional home ownership opportunity—don't miss out! ***
For sale
Listed by: ReMax 2000 Realty • Kim Yu • Contact: 909-851-8877
$318,000
1560 S Otterbein Ave #124, Rowland Heights, CA 91748
3beds
1,440sqft
Manufactured Home
Built in 2006
-- sqft lot
$315,300 Zestimate®
$221/sqft
$-- HOA
What's special
- 143 days |
- 101 |
- 4 |
Zillow last checked:
Listing updated:
Listed by:
Kim Yu DRE #01428336 909-851-8877,
ReMax 2000 Realty
Source: CRMLS,MLS#: TR26063076 Originating MLS: California Regional MLS
Originating MLS: California Regional MLSFacts & features
Interior
Bedrooms & bathrooms
- Bedrooms: 3
- Bathrooms: 2
- Full bathrooms: 2
Rooms
- Room types: Great Room
Bathroom
- Features: Laminate Counters, Separate Shower
Kitchen
- Features: Laminate Counters
Heating
- Central, Natural Gas
Cooling
- Central Air
Appliances
- Included: Dishwasher, Gas Range, Refrigerator
- Laundry: Washer Hookup, Gas Dryer Hookup
Features
- High Ceilings
- Flooring: Laminate, Vinyl
- Windows: Double Pane Windows
Interior area
- Total interior livable area: 1,440 sqft
Property
Parking
- Total spaces: 3
- Parking features: Attached Carport, Concrete
- Carport spaces: 3
Features
- Levels: One
- Stories: 1
- Entry location: Ground Level With Steps
- Patio & porch: Porch
- Pool features: Community, Fenced, In Ground
- Spa features: None
- Fencing: None
- Park: Hi-Lea Village
Lot
- Features: Back Yard
Details
- Parcel number: 8950772124
- On leased land: Yes
- Lease amount: $1,095
- Special conditions: Standard
Construction
Type & style
- Home type: MobileManufactured
- Property subtype: Manufactured Home
Materials
- Drywall, Wood Siding
- Foundation: Pier Jacks, Pillar/Post/Pier
- Roof: Composition
Condition
- Repairs Cosmetic
- Year built: 2006
Utilities & green energy
- Electric: Standard
- Sewer: Sewer Tap Paid
- Water: Public
- Utilities for property: Electricity Available, Natural Gas Available, Sewer Available, Water Available
Community & HOA
Community
- Features: Street Lights, Pool
- Security: Carbon Monoxide Detector(s), Smoke Detector(s)
Location
- Region: Rowland Heights
Financial & listing details
- Price per square foot: $221/sqft
- Date on market: 4/4/2026
- Cumulative days on market: 143 days
- Listing terms: Cash,Cash to New Loan,Submit
- Body type: Double Wide
Estimated market value
$315,300
$300,000 - $331,000
$2,282/mo
Price history
| Date | Event | Price |
|---|---|---|
| 8/22/2026 | Listed for sale | $318,000$221/sqft |
Source:  CRMLS #TR26063076 Report a problem CRMLS #TR26063076 Report a problem | ||
| 6/24/2026 | Listing removed | $318,000$221/sqft |
Source: CRMLS #TR26063076 Report a problem | ||
| 5/31/2026 | Price change | $318,000-5.9%$221/sqft |
Source: CRMLS #TR26063076 Report a problem | ||
| 4/4/2026 | Listed for sale | $338,000$235/sqft |
Source: CRMLS #TR26063076 Report a problem | ||
Public tax history
Tax history is unavailable.
Monthly payment
Climate risks
Neighborhood: 91748
Nearby schools
GreatSchools rating
- 8/10Ybarra Academy For The Arts And TechnologyGrades: K-8Distance: 0.6 mi
- 8/10John A. Rowland High SchoolGrades: 9-12Distance: 0.5 mi
Schools provided by the listing agent
- Elementary: Ybarra
- Middle: Alvarado
- High: Rowland
Source: CRMLS. This data may not be complete. We recommend contacting the local school district to confirm school assignments for this home.
- $345,0003 bd3 ba1.4k sqft1560 Otterbein Ave SPACE 58, Rowland Heights, CA 91748Sold

- $206,0003 bd2 ba1k sqft1560 Otterbein Ave SPACE 87, Rowland Heights, CA 91748For Sale

- $300,0003 bd2 ba1.6k sqft1560 S Otterbein Ave SPACE 122, Rowland Heights, CA 91748Sold

- $358,0003 bd2 ba1.3k sqft1560 S Otterbein Ave #5, Rowland Heights, CA 91748Pending

- $240,0003 bd3 ba1.2k sqft1560 S Otterbein Ave #44, Rowland Heights, CA 91748Sold
- $300,0003 bd2 ba1.3k sqft1560 S Otterbein Ave #138, Rowland Heights, CA 91748Sold
- $338,0003 bd2 ba1.3k sqft1560 S Otterbein Ave #21, Rowland Heights, CA 91748Sold
- $280,0004 bd3 ba1.6k sqft1560 S Otterbein Ave #170, Rowland Heights, CA 91748Sold
- $268,0004 bd2 ba1.4k sqft1560 S Otterbein Ave #178, Rowland Heights, CA 91748For Sale
A local agent can set up tours, give advice and negotiate with sellers.
Similar homes
- $274,9003 bd2 ba1.4k sqft1560 Otterbein Ave Spc 52, Rowland Heights, CA 91748For Sale
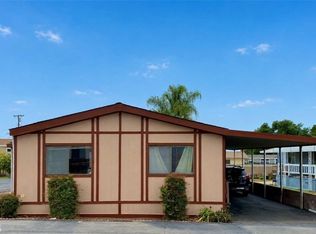 MLS ID #DW26099246, Lina Salgado Ariza, CBM Real Estate. CRMLS
 - $268,0004 bd2 ba1.4k sqft1560 S Otterbein Ave #178, Rowland Heights, CA 91748For Sale
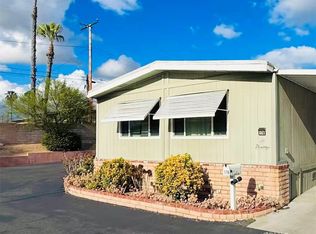 MLS ID #TR26086993, Kim Yu, ReMax 2000 Realty. CRMLS
 - $185,0003 bd2 ba1.3k sqft1441 S Paso Real Ave #321, Rowland Heights, CA 91748For Sale
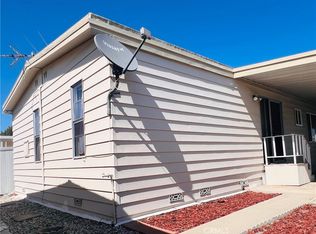 MLS ID #TR26171138, Kim Yu, ReMax 2000 Realty. CRMLS
 - $209,9003 bd2 ba1k sqft1560 S Otterbein Ave #167, Rowland Heights, CA 91748For Sale
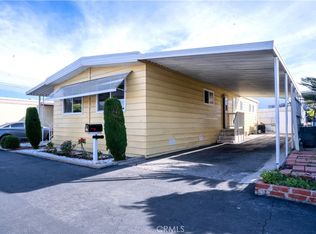 MLS ID #CV26034618, Erminia Beltran, Remax Foothills. CRMLS
 - $238,0004 bd3 ba1.4k sqft1441 Paso Real Ave Spc 326, Rowland Heights, CA 91748For SaleMLS ID #TR26148418, Oliver Law, 1 Realty. CRMLS
- $183,8003 bd2 ba1.3k sqft1441 Paso Real Ave Spc 306, Rowland Heights, CA 91748For SaleMLS ID #TR26173440, Kim Yu, ReMax 2000 Realty. CRMLS
- $199,9904 bd3 ba1.5k sqft1441 S Paso Real Ave #245, Rowland Heights, CA 91748For SaleMLS ID #TR26049307, Kim Yu, ReMax 2000 Realty. CRMLS
- $168,0004 bd4 ba1.4k sqft1441 Paso Real Ave Space 224, La Puente, CA 91748For SaleMLS ID #WS26080488, SUJUAN DAI, RE/MAX 2000 REALTY. CRMLS
- $179,8884 bd2 ba1.4k sqft1441 Paso Real Ave Space 218, Rowland Heights, CA 91748For SaleMLS ID #TR26069285, Oliver Law, 1 Realty. CRMLS
- $299,9003 bd2 ba1.5k sqft901 S 6th Ave Space 6, Hacienda Heights, CA 91745For SaleMLS ID #OC26175746, Samuel Su, Samuel Su, Broker. CRMLS
- $299,9003 bd2 ba1.8k sqft3050 Ball Rd #200, Anaheim, CA 92804For SaleMLS ID #DW26180611, Edwin Ramirez Chavez, ehomes. CRMLS
- $330,0003 bd2 ba1.5k sqft61 Malaga, Tustin, CA 92780For SaleMLS ID #PW26115767, Salvador Marin, Elevate Real Estate Agency. CRMLS
- $249,0003 bd2 ba1.5k sqft11 Pine Via, Anaheim, CA 92801For SaleMLS ID #PW26159644, Patricia Zollinger, JAG Realty. CRMLS
- $250,0003 bd2 ba1.5k sqft50 Cypress Via, Anaheim, CA 92801For SaleMLS ID #PW26101707, Patricia Zollinger, JAG Realty. CRMLS
- $300,0006 bd3 ba1.2k sqft14081 Magnolia St Space 153, Westminster, CA 92683For SaleMLS ID #IG26173756, Christine Lynch, Homequest Real Estate. CRMLS
- $290,0003 bd2 ba1.4k sqft10770 Katella Ave Space 19, Anaheim, CA 92804For SaleMLS ID #PW26116368, Adela Olivares, New Century Realtors. CRMLS
- $400,0002 bd1 ba836 sqft18101 Via Amorosa APT 2, Rowland Heights, CA 91748For SaleMLS ID #DW26113587, Bernadette Ramirez, The Foster Company. CRMLS
- $319,9003 bd3 ba1.6k sqft2514 N Tustin Ave Unit F, Santa Ana, CA 92705For SaleMLS ID #PW26149921, Patricia Beiza, Southwest Realty. CRMLS
- $269,9992 bd2 ba1.3k sqft335 Ridgelake Dr, Placentia, CA 92870For SaleMLS ID #NP26161942, Colby Johns, Pacific Sotheby's Int'l Realty. CRMLS
- $290,0002 bd2 ba1.2k sqft10681 Oak St Space 64, Los Alamitos, CA 90720For SaleMLS ID #PW26169621, LaTanya Douglass, Think Boutiq Real Estate. CRMLS
Local buyer's agents are ready to help
