Welcome to 15613 Calumet Dr, a move-in ready split-level home that immediately delivers a sense of space, comfort, and pride of ownership. Enter through the front door into a huge living room anchored by a fireplace, then flow seamlessly into the dining area and kitchen, perfect for everyday living and entertaining. Just off the eat-in kitchen, sliding glass doors frame peaceful views of the large backyard. Head up a short staircase to find three bedrooms and a full bathroom, including a spacious primary bedroom. The lower level offers incredible flexibility with a finished family room, full bathroom, office that can double as a fourth bedroom, and a generous utility room with direct access to the attached two-car garage. Central air and heat add year-round comfort, while the quiet, well-kept street and convenient access to shopping, dining, transit, highways, and the City of Chicago complete the package. This is a home you'll be proud to own-Schedule a showing today!
Active
Price cut: $5K (8/14)
$245,000
15613 Calumet Dr, South Holland, IL 60473
3beds
1,250sqft
Single Family Residence
Built in 1974
10,454 Square Feet Lot
$248,500 Zestimate®
$196/sqft
$-- HOA
What's special
- 210 days |
- 742 |
- 73 |
Zillow last checked:
Listing updated:
Listed by:
Michael Scanlon (773)630-9205,
eXp Realty,
Kevin Waters 619-380-3136,
eXp Realty
Source: MRED as distributed by MLS GRID,MLS#: 12551378
Facts & features
Interior
Bedrooms & bathrooms
- Bedrooms: 3
- Bathrooms: 2
- Full bathrooms: 2
Rooms
- Room types: Office, Other Room
Primary bedroom
- Level: Second
- Area: 168 Square Feet
- Dimensions: 12X14
Bedroom 2
- Level: Second
- Area: 120 Square Feet
- Dimensions: 10X12
Bedroom 3
- Level: Second
- Area: 100 Square Feet
- Dimensions: 10X10
Dining room
- Level: Main
- Area: 110 Square Feet
- Dimensions: 10X11
Family room
- Level: Lower
- Area: 144 Square Feet
- Dimensions: 12X12
Kitchen
- Features: Kitchen (Eating Area-Table Space)
- Level: Main
- Area: 154 Square Feet
- Dimensions: 11X14
Living room
- Level: Main
- Area: 252 Square Feet
- Dimensions: 21X12
Office
- Level: Lower
- Area: 110 Square Feet
- Dimensions: 10X11
Other
- Level: Lower
- Area: 168 Square Feet
- Dimensions: 12X14
Heating
- Natural Gas, Forced Air
Cooling
- Central Air
Appliances
- Included: Range, Microwave, Dishwasher, Refrigerator
Features
- Basement: None
- Number of fireplaces: 1
- Fireplace features: Living Room
Interior area
- Total structure area: 0
- Total interior livable area: 1,250 sqft
Property
Parking
- Total spaces: 2
- Parking features: Yes, Garage Owned, Attached, Garage
- Attached garage spaces: 2
Accessibility
- Accessibility features: No Disability Access
Lot
- Size: 10,454 Square Feet
- Dimensions: 63X165
Details
- Parcel number: 29151000630000
- Special conditions: None
Construction
Type & style
- Home type: SingleFamily
- Property subtype: Single Family Residence
Materials
- Brick
Condition
- New construction: No
- Year built: 1974
Utilities & green energy
- Sewer: Public Sewer
- Water: Public
Community & HOA
HOA
- Services included: None
Location
- Region: South Holland
Financial & listing details
- Price per square foot: $196/sqft
- Tax assessed value: $9,950
- Annual tax amount: $9,412
- Date on market: 1/21/2026
- Ownership: Fee Simple
Estimated market value
$248,500
$236,000 - $261,000
$2,730/mo
Price history
| Date | Event | Price |
|---|---|---|
| 8/14/2026 | Price change | $245,000-2%$196/sqft |
Source:  MRED as distributed by MLS GRID #12551378 Report a problem MRED as distributed by MLS GRID #12551378 Report a problem | ||
| 7/19/2026 | Listed for sale | $250,000$200/sqft |
Source: MRED as distributed by MLS GRID #12551378 Report a problem | ||
| 6/30/2026 | Contingent | $250,000$200/sqft |
Source: MRED as distributed by MLS GRID #12551378 Report a problem | ||
| 6/17/2026 | Listed for sale | $250,000$200/sqft |
Source: MRED as distributed by MLS GRID #12551378 Report a problem | ||
| 6/14/2026 | Contingent | $250,000$200/sqft |
Source: MRED as distributed by MLS GRID #12551378 Report a problem | ||
| 5/13/2026 | Listed for sale | $250,000$200/sqft |
Source: MRED as distributed by MLS GRID #12551378 Report a problem | ||
| 4/27/2026 | Contingent | $250,000$200/sqft |
Source: MRED as distributed by MLS GRID #12551378 Report a problem | ||
| 3/27/2026 | Price change | $250,000-2.7%$200/sqft |
Source: MRED as distributed by MLS GRID #12551378 Report a problem | ||
| 2/27/2026 | Price change | $257,000-4.1%$206/sqft |
Source: MRED as distributed by MLS GRID #12551378 Report a problem | ||
| 1/21/2026 | Listed for sale | $268,000+169.3%$214/sqft |
Source: MRED as distributed by MLS GRID #12551378 Report a problem | ||
| 4/8/2017 | Listing removed | $1,829$1/sqft |
Source: Waypoint Homes Report a problem | ||
| 3/10/2017 | Listed for rent | $1,829+4.6%$1/sqft |
Source: Waypoint Homes Report a problem | ||
| 11/13/2015 | Listing removed | $1,749$1/sqft |
Source: Waypoint Homes Report a problem | ||
| 9/15/2015 | Listed for rent | $1,749-0.6%$1/sqft |
Source: Waypoint Homes Report a problem | ||
| 10/6/2013 | Listing removed | $1,759$1/sqft |
Source: Waypoint Homes Report a problem | ||
| 9/4/2013 | Listed for rent | $1,759$1/sqft |
Source: Waypoint Homes Report a problem | ||
| 6/28/2013 | Sold | $99,500-0.4%$80/sqft |
Source: MRED as distributed by MLS GRID #08350265 Report a problem | ||
| 6/19/2013 | Pending sale | $99,900$80/sqft |
Source: CENTURY 21 McCarthy Realty, Inc. #08350265 Report a problem | ||
| 5/25/2013 | Listed for sale | $99,900-9.2%$80/sqft |
Source: CENTURY 21 McCarthy Realty, Inc. #08350265 Report a problem | ||
| 9/8/2012 | Listing removed | $110,000$88/sqft |
Source: CENTURY 21 McCarthy Realty, Inc. #07641766 Report a problem | ||
| 7/2/2012 | Price change | $110,000-8.3%$88/sqft |
Source: CENTURY 21 McCarthy Realty, Inc. #07641766 Report a problem | ||
| 9/9/2011 | Listed for sale | $120,000$96/sqft |
Source: CENTURY 21 McCarthy Realty, Inc. #07641766 Report a problem | ||
| 5/2/2011 | Listing removed | $120,000$96/sqft |
Source: McCarthy Realty, Inc. #07335350 Report a problem | ||
| 4/10/2011 | Listed for sale | $120,000$96/sqft |
Source: McCarthy Realty, Inc. #07335350 Report a problem | ||
| 2/28/2011 | Listing removed | $120,000$96/sqft |
Source: CENTURY 21 McCarthy Realty, Inc. #07335350 Report a problem | ||
Public tax history
| Year | Property taxes | Tax assessment |
|---|---|---|
| 2014 | $5,119 +6.1% | $9,950 |
| 2013 | $4,827 +20% | $9,950 -24.1% |
| 2012 | $4,023 +6.1% | $13,106 |
| 2011 | $3,791 +21.8% | $13,106 -20.9% |
| 2010 | $3,112 -30.6% | $16,579 |
| 2009 | $4,487 +3.4% | $16,579 -5% |
| 2008 | $4,341 +0.9% | $17,452 +3.8% |
| 2007 | $4,304 +2.4% | $16,810 |
| 2006 | $4,202 +14.2% | $16,810 |
| 2005 | $3,678 -0.6% | $16,810 +20% |
| 2004 | $3,701 +3.2% | $14,008 |
| 2003 | $3,588 | $14,008 |
Find assessor info on the county website
Monthly payment
Est. payment
Payment breakdown
Explore the cost of this home by adjusting the details. Changes won't be saved.Climate risks
Neighborhood: 60473
Nearby schools
GreatSchools rating
- 6/10Madison SchoolGrades: 4-5Distance: 0.5 mi
- 5/10Coolidge Middle SchoolGrades: 6-8Distance: 0.7 mi
- 2/10Thornridge High SchoolGrades: 9-12Distance: 1.1 mi
Schools provided by the listing agent
- District: 151
Source: MRED as distributed by MLS GRID. This data may not be complete. We recommend contacting the local school district to confirm school assignments for this home.
- $179,2303 bd1 ba1.2k sqft15613 Calumet Dr, South Holland, IL 60473Off Market
- $226,7003 bd1 ba1.2k sqft15607 Calumet Dr, South Holland, IL 60473Off Market
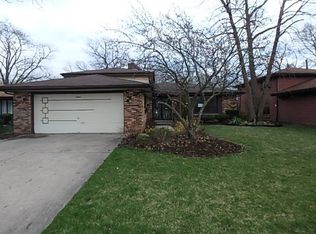
- $201,8003 bd1 ba1.3k sqft15614 Calumet Dr, South Holland, IL 60473Off Market
- $240,5003 bd2 ba1.2k sqft15621 Calumet Dr, South Holland, IL 60473Off Market
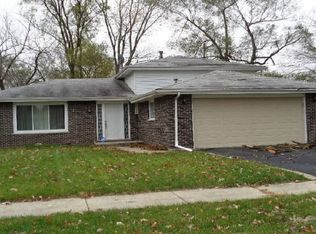
- $201,8003 bd1 ba1.2k sqft15620 Calumet Dr, South Holland, IL 60473Off Market
- $318,4003 bd2 ba1.3k sqft45 E 156th St, South Holland, IL 60473Off Market
- $217,4003 bd1 ba1.2k sqft15601 Calumet Dr, South Holland, IL 60473Off Market
- $243,0003 bd2 ba1.2k sqft15626 Calumet Dr, South Holland, IL 60473Off Market
A local agent can set up tours, give advice and negotiate with sellers.
A local lender can help you make sure your offer is ready when you are.
Similar homes
- $--3 bd1 ba1.1k sqft808 E 160th Pl, South Holland, IL 60473Auction
 Auction.com 2
 - $--4 bd2 ba1.2k sqft432 E 168th Pl, South Holland, IL 60473Auction
 Auction.com 2
 - $242,0003 bd2 ba1.1k sqft738 E 158th St, South Holland, IL 60473Active
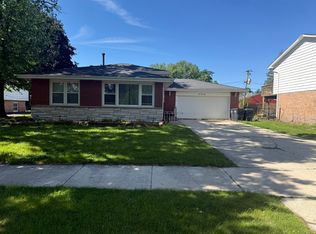 MLS ID #12655145, Quantina Cummings, Keller Williams Preferred Rlty. MRED as distributed by MLS GRID
 - $240,0004 bd2 ba1.1k sqft15238 Wabash Ave, South Holland, IL 60473Active
 MLS ID #12648928, Kola Peters, Century 21 Universal. MRED as distributed by MLS GRID
 - $260,0003 bd2 ba1.3k sqft264 E 161st Pl, South Holland, IL 60473ActiveMLS ID #12715475, Kuwana Norman, Purvey Properties, Inc.. MRED as distributed by MLS GRID
- $--4 bd2 ba1.4k sqft16409 Greenwood Ave, South Holland, IL 60473AuctionAuction.com 2
- $249,5003 bd2 ba1.2k sqft1144 E 160th Pl, South Holland, IL 60473ActiveMLS ID #12543994, Sue Rigsby, Fathom Realty IL LLC. MRED as distributed by MLS GRID
- $219,0003 bd1 ba1.2k sqft16067 School St, South Holland, IL 60473Price ChangeMLS ID #12682846, Jamey Johnson, Kale Realty. MRED as distributed by MLS GRID
- $270,0003 bd2 ba1.4k sqft1029 Riverview Dr, South Holland, IL 60473ActiveMLS ID #12716664, Dre'Ana Spearman, Real People Realty. MRED as distributed by MLS GRID
- $209,9003 bd2 ba1.5k sqft16039 Marion Dr, South Holland, IL 60473ActiveMLS ID #12728900, Marcin Chojnacki, Citypoint Illinois LLC. MRED as distributed by MLS GRID
- $249,9003 bd2 ba890 sqft15524 Gouwens Ln, South Holland, IL 60473ActiveMLS ID #12658425, Steve Meeker, Meeker Real Estate Inc. MRED as distributed by MLS GRID
- $--3 bd1 ba1k sqft738 E 156th Pl, South Holland, IL 60473AuctionXome
- $239,9003 bd2 ba1.5k sqft15915 Cottage Grove Ave, South Holland, IL 60473ActiveMLS ID #12601034, Armando Prieto, PSA,RENE,SFR,SRS, RE/MAX 10. MRED as distributed by MLS GRID
- $229,9003 bd2 ba1.2k sqft913 E 162nd Pl, South Holland, IL 60473ActiveMLS ID #12695243, John Litrenta, Redfin Corporation. MRED as distributed by MLS GRID
- $270,0003 bd2 ba1k sqft15615 Kenwood Ave, South Holland, IL 60473ActiveMLS ID #12697526, Kenyona McDonald, Village Realty, Inc. MRED as distributed by MLS GRID
- $300,0004 bd3 ba1.7k sqft15256 State St, South Holland, IL 60473NewMLS ID #12689791, Rafay Qamar, Real Broker LLC. MRED as distributed by MLS GRID
- $--4 bd2 ba1.4k sqft15933 Ellis Ave, South Holland, IL 60473AuctionServiceLink Auction
- $--3 bd1 ba1.1k sqft965 E 163rd St, South Holland, IL 60473AuctionAuction.com 1
- $230,0003 bd2 ba1.6k sqft1339 Prince Dr, South Holland, IL 60473ActiveMLS ID #12611519, Myleng Glover, My Turn Realty & Co. MRED as distributed by MLS GRID
- $--4 bd2 ba1.3k sqft14917 Grant St, Dolton, IL 60419AuctionAuction.com 2
