Beautiful 2013 Two story build with 9' ceilings on both lower and upper levels. Meticulously maintained home inside and out. The expansive open-concept kitchen is designed for high-capacity cooking and seamless entertaining. The layout features a long galley-style prep area anchored by a massive, multi-functional center island. Beautiful Expresso cabinets with full overlay doors and contemporary brushed-nickel handles. Office/Den located downstairs as you come in entrance, next to the first living room. Next to kitchen is the formal dining area and large great room or another living room. Upstairs has a huge game room open area. So many possibilities for that area. The master bedroom is split with its own living room. 3 more bedrooms upstairs with two sharing a jack and jill bathroom. New upstairs flooring November 2024. Fresh exterior paint March 2026. Beautifully landscaped backyard with pebble tec pool and turf. Gazebo included unless the buyer wants it removed. Large retractable shade at patio as well. Great property ready to be called home again.
Pending
Price cut: $15K (5/20)
$635,000
15617 W CORTEZ Street, Surprise, AZ 85379
4beds
3,950sqft
:
Get pre-qualified$3,868/mo
Single Family Residence
Built in 2013
7,453 Square Feet Lot
$-- Zestimate®
$161/sqft
$85/mo HOA
What's special
Pebble tec poolContemporary brushed-nickel handlesLong galley-style prep areaJack and jill bathroomMassive multi-functional center islandFormal dining areaExpansive open-concept kitchen
- 90 days |
- 68 |
- 2 |
Zillow last checked:
Listing updated:
Listed by:
Evan Andrade 623-206-2626,
Andrade Realty
Source: ARMLS,MLS#: 7002131
Facts & features
Interior
Bedrooms & bathrooms
- Bedrooms: 4
- Bathrooms: 4
- Full bathrooms: 3
- 1/2 bathrooms: 1
Heating
- Heat Pump, Electric
Cooling
- Heat Pump, Central Air, Programmable Thmstat
Appliances
- Included: Reverse Osmosis, Refrigerator, Built-in Microwave, Dishwasher, Disposal, Electric Range, Electric Oven
- Laundry: Upper Level
Features
- Pantry, Granite Counters, Double Vanity, Upstairs, 9+ Flat Ceilings, Kitchen Island, Full Bth Master Bdrm, Separate Shwr & Tub
- Flooring: Laminate, Tile
- Windows: Screens, Double Pane Windows
- Has basement: No
- Has fireplace: No
Interior area
- Total structure area: 3,950
- Total interior livable area: 3,950 sqft
Property
Parking
- Total spaces: 5
- Parking features: Attached, Garage Door Opener
- Attached garage spaces: 3
- Uncovered spaces: 2
Features
- Stories: 2
- Patio & porch: Patio
- Exterior features: Misting System
- Has private pool: Yes
- Pool features: Outdoor Pool, Play Pool
- Spa features: None
- Fencing: Back Yard,Block
Lot
- Size: 7,453 Square Feet
- Features: North/South Exposure, Sprinklers In Rear, Sprinklers In Front, Desert Back, Desert Front, Synthetic Grass Back, Auto Timer H2O Front, Auto Timer H2O Back
Details
- Parcel number: 50146685
Construction
Type & style
- Home type: SingleFamily
- Property subtype: Single Family Residence
Materials
- Stucco, Wood Frame, Painted
- Roof: Tile
Condition
- Year built: 2013
Details
- Builder name: Gehan Homes
Utilities & green energy
- Electric: 220 Volts in Kitchen
- Sewer: Public Sewer
- Water: City Water
Community & HOA
Community
- Features: Playground, Biking/Walking Path
- Subdivision: GREER RANCH NORTH PHASE 1
HOA
- Has HOA: Yes
- Services included: Maintenance Grounds
- HOA fee: $255 quarterly
- HOA name: Greer Ranch
- HOA phone: 602-437-4777
Location
- Region: Surprise
Financial & listing details
- Price per square foot: $161/sqft
- Tax assessed value: $497,100
- Annual tax amount: $2,238
- Date on market: 4/30/2026
- Cumulative days on market: 90 days
- Listing terms: Cash,Conventional,VA Loan
- Ownership: Fee Simple
- Electric utility on property: Yes
Estimated market value
Not available
Estimated sales range
Not available
Not available
Price history
| Date | Event | Price |
|---|---|---|
| 6/7/2026 | Pending sale | $635,000$161/sqft |
Source:  ARMLS #7002131 Report a problem ARMLS #7002131 Report a problem | ||
| 5/20/2026 | Price change | $635,000-2.3%$161/sqft |
Source: ARMLS #7002131 Report a problem | ||
| 4/17/2026 | Price change | $649,999-3.7%$165/sqft |
Source: ARMLS #7002131 Report a problem | ||
| 3/21/2026 | Listed for sale | $675,000+105.9%$171/sqft |
Source: ARMLS #7002131 Report a problem | ||
| 9/26/2013 | Sold | $327,815$83/sqft |
Source: ARMLS #4921350 Report a problem | ||
| 7/18/2013 | Price change | $327,815+0.5%$83/sqft |
Source: Prime Equity Real Estate #4921350 Report a problem | ||
| 6/1/2013 | Price change | $326,315-8.4%$83/sqft |
Source: Prime Equity Real Estate #4921350 Report a problem | ||
| 4/17/2013 | Listed for sale | $356,350$90/sqft |
Source: Prime Equity Real Estate #4921350 Report a problem | ||
Public tax history
| Year | Property taxes | Tax assessment |
|---|---|---|
| 2025 | $2,045 -0.3% | $49,710 -7.7% |
| 2024 | $2,051 +1.4% | $53,880 +113.6% |
| 2023 | $2,023 -7.4% | $25,219 -26% |
| 2022 | $2,184 -5% | $34,100 +6.6% |
| 2021 | $2,299 +2.4% | $32,000 +1.7% |
| 2020 | $2,246 +2.7% | $31,450 +5.5% |
| 2019 | $2,187 | $29,820 -0.5% |
| 2018 | $2,187 +8.1% | $29,970 +5.5% |
| 2017 | $2,024 +15.4% | $28,420 +5% |
| 2016 | $1,754 -3.4% | $27,060 +9.6% |
| 2015 | $1,816 | $24,680 +39.7% |
| 2014 | -- | $17,670 +783.5% |
| 2013 | -- | $2,000 +31.6% |
| 2012 | -- | $1,520 -65.5% |
| 2011 | -- | $4,400 -42.1% |
| 2010 | -- | $7,600 |
| 2009 | -- | $7,600 -21.5% |
| 2008 | -- | $9,680 +30.1% |
| 2007 | -- | $7,440 |
Find assessor info on the county website
Monthly payment
Est. payment
Payment breakdown
Explore the cost of this home by adjusting the details. Changes won't be saved.Climate risks
Neighborhood: 85379
Nearby schools
GreatSchools rating
- 6/10Sonoran Heights Middle SchoolGrades: 5-8Distance: 0.2 mi
- 8/10Shadow Ridge High SchoolGrades: 7-12Distance: 3.6 mi
- 8/10Rancho Gabriela Elementary SchoolGrades: PK-4Distance: 0.5 mi
Schools provided by the listing agent
- Elementary: Sonoran Heights Middle School
- Middle: Sonoran Heights Middle School
- High: Shadow Ridge High School
- District: Dysart Unified District
Source: ARMLS. This data may not be complete. We recommend contacting the local school district to confirm school assignments for this home.
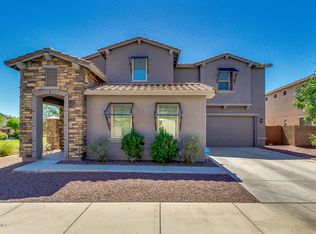
- $617,7005 bd3 ba3.9k sqft15609 W Cortez St, Surprise, AZ 85379Off Market
- $553,100-- bd3 ba3.2k sqft15625 W Cortez St, Surprise, AZ 85379Off Market
- $568,5005 bd3 ba3.4k sqft15612 W Cameron Dr, Surprise, AZ 85379Off Market

- $635,0005 bd3 ba3.2k sqft15620 W Cameron Dr, Surprise, AZ 85379Sold

- $570,2005 bd3 ba3.4k sqft15633 W Cortez St, Surprise, AZ 85379Off Market
- $542,4005 bd4 ba4.1k sqft15628 W Cameron Dr, Surprise, AZ 85379Off Market
- $451,6003 bd3 ba2.1k sqft15618 W Cortez St, Surprise, AZ 85379Off Market
- $507,3005 bd3 ba3.2k sqft15610 W Cortez St, Surprise, AZ 85379Off Market
A local agent can set up tours, give advice and negotiate with sellers.
Similar homes
- $600,0005 bd3 ba4.1k sqft13916 N 135TH Drive, Surprise, AZ 85379For Sale
 MLS ID #7040048, Howard Leef, PRO-formance Realty Concepts. ARMLS
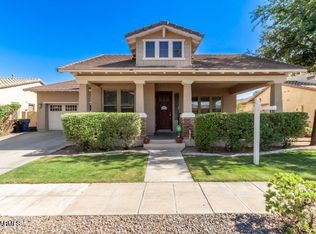
 - $579,0004 bd3 ba2.9k sqft15413 W ALEXANDRIA Way W, Surprise, AZ 85379For Sale
 MLS ID #6966134, Vincent F Zerilli, West USA Realty. ARMLS
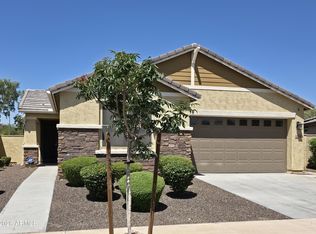
 - $559,0004 bd4 ba2.4k sqft12744 N 146TH Lane, Surprise, AZ 85379For Sale
 MLS ID #7026296, Iryna V Brundage, West USA Realty. ARMLS
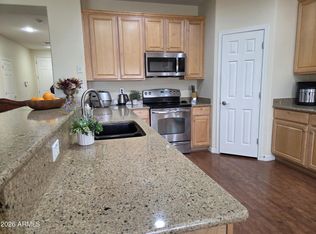
 - $439,0003 bd3 ba2.1k sqft11357 N 161ST Avenue, Surprise, AZ 85379For Sale
 MLS ID #7033777, Christina Ybanez, West USA Realty. ARMLS
 - $530,0004 bd3 ba2.1k sqft12729 N 145TH Drive, Surprise, AZ 85379For SaleMLS ID #6994448, Cenon Artus, Realty ONE Group. ARMLS
- $480,0004 bd3 ba2.9k sqft15946 W PORT ROYALE Lane, Surprise, AZ 85379For SaleMLS ID #6985512, Scott M. Cooper, RE/MAX Desert Showcase. ARMLS
- $484,9006 bd3 ba2.6k sqft14150 W BOCA RATON Road, Surprise, AZ 85379For SaleMLS ID #7022877, Fadi Haddad, Haddad Realty. ARMLS
- $543,0004 bd3 ba2.5k sqft18840 W MERCER Lane, Surprise, AZ 85388For SaleMLS ID #7035709, Tara Jones, Opendoor Brokerage, LLC. ARMLS
- $715,0004 bd4 ba3.6k sqft5064 N 148TH Avenue, Litchfield Park, AZ 85340For SaleMLS ID #7033205, Tara Jones, Opendoor Brokerage, LLC. ARMLS
- $384,9003 bd3 ba2.1k sqft11765 N 147TH Drive, Surprise, AZ 85379For SaleMLS ID #6991065, Samir Sawhney, XCD Realty & Property Mgmt. ARMLS
- $485,0004 bd2 ba2.1k sqft13442 N 177TH Drive, Surprise, AZ 85388For SaleMLS ID #7052038, Tara Jones, Opendoor Brokerage, LLC. ARMLS
- $684,9904 bd3 ba2.7k sqft17645 W BROWN Street, Waddell, AZ 85355New ConstructionARMLS
- $650,0003 bd3 ba2.5k sqft13724 W HARVEST Avenue, Litchfield Park, AZ 85340For SaleMLS ID #7008612, Tara Jones, Opendoor Brokerage, LLC. ARMLS
- $500,0004 bd3 ba3.5k sqft24081 N 163RD Drive, Surprise, AZ 85387For SaleMLS ID #7036162, Ofelia Smith, Realty Executives Arizona Territory. ARMLS
- $665,0004 bd3 ba2.7k sqft19728 W PALM Lane, Buckeye, AZ 85396For SaleMLS ID #6962479, Adrian Carranza, HomeSmart. ARMLS
- $465,0004 bd3 ba2.9k sqft11284 N 186TH Lane, Surprise, AZ 85388For SaleMLS ID #7038374, Tara Jones, Opendoor Brokerage, LLC. ARMLS
- $540,0004 bd4 ba3.8k sqft26021 N DESERT MESA Drive, Surprise, AZ 85387For SaleMLS ID #7012895, Monika Hana, Realty Masters & Associates. ARMLS
- $540,0004 bd4 ba3k sqft15143 W WESTVIEW Drive, Goodyear, AZ 85395For SaleMLS ID #7013048, Elisha Baxa, Nexthome Complete Realty. ARMLS
- $598,0004 bd3 ba3k sqft29207 N 258th Lane, Wittmann, AZ 85361For SaleMLS ID #7022040, Jon T Sherwood, Crossroads Brokerage. ARMLS
- $641,0006 bd3 ba3.2k sqft17645 W HALE BOPP Drive, Goodyear, AZ 85338For SaleMLS ID #7050414, Tara Jones, Opendoor Brokerage, LLC. ARMLS
