Welcome to Hoover's newest and most sought after community, where style, space, and comfort beautifully blend together. This like-new residence offers all the upgrades and benefits of new construction WITHOUT the wait, featuring a fully finished basement (with plumbing in place for a future 2nd kitchen) for room to grow! Some characteristics of this light and airy floorpan include a chef's pantry with plenty of cabinetry and a prep sink! Double ovens, security, a tankless hot water heater, an extended driveway, and a huge covered deck are just a few of the unique features you will love! And don't forget about the gorgeous full length windows in the great room with soaring 11 foot ceilings! Right beyond your own backyard are community walking trails which will connect to Moss Rock Preserve. The amenities center is one of the best in metro Birmingham, offering a massive zero entry pool, pickleball courts, a game room, a fitness center, dog washing station and MORE. Hoover schools!
Contingent
Price cut: $5K (7/22)
$945,000
1562 Olivewood Dr, Birmingham, AL 35244
5beds
4,515sqft
Single Family Residence
Built in 2025
-- sqft lot
$943,100 Zestimate®
$209/sqft
$108/mo HOA
What's special
- 173 days |
- 300 |
- 12 |
Zillow last checked:
Listing updated:
Listed by:
Michelle Creamer CELL:2059998164,
ARC Realty Vestavia-Liberty Pk
Source: GALMLS,MLS#: 21444961
Facts & features
Interior
Bedrooms & bathrooms
- Bedrooms: 5
- Bathrooms: 6
- Full bathrooms: 5
- 1/2 bathrooms: 1
Rooms
- Room types: Bedroom, Breakfast Room (ROOM), Den/Family (ROOM), Bathroom, Great Room, Kitchen, Master Bathroom, Master Bedroom, Office/Study (ROOM), Play/Rec (ROOM)
Primary bedroom
- Level: First
Bedroom 1
- Level: First
Bedroom 2
- Level: Second
Bedroom 3
- Level: Second
Bedroom 4
- Level: Basement
Primary bathroom
- Level: First
Bathroom 1
- Level: First
Family room
- Level: Basement
Kitchen
- Features: Stone Counters, Breakfast Bar, Butlers Pantry, Eat-in Kitchen, Kitchen Island, Pantry
- Level: First
Basement
- Area: 1094
Office
- Level: First
Heating
- Central, Natural Gas
Cooling
- 3+ Systems (COOL), Central Air, Zoned, Ceiling Fan(s)
Appliances
- Included: ENERGY STAR Qualified Appliances, Gas Cooktop, Dishwasher, Microwave, Electric Oven, Double Oven, Gas Water Heater
- Laundry: Electric Dryer Hookup, Washer Hookup, Main Level, Laundry Room, Yes
Features
- Recessed Lighting, Split Bedroom, Cathedral/Vaulted, High Ceilings, Crown Molding, Smooth Ceilings, Soaking Tub, Linen Closet, Separate Shower, Double Vanity, Shared Bath, Split Bedrooms, Tub/Shower Combo, Walk-In Closet(s)
- Flooring: Carpet, Hardwood, Tile
- Windows: Double Pane Windows
- Basement: Full,Finished,Daylight,Bath/Stubbed,Concrete
- Attic: Pull Down Stairs,Yes
- Number of fireplaces: 1
- Fireplace features: Ventless, Great Room, Gas
Interior area
- Total interior livable area: 4,515 sqft
- Finished area above ground: 3,421
- Finished area below ground: 1,094
Video & virtual tour
Property
Parking
- Total spaces: 3
- Parking features: Attached, Basement, Driveway, Lower Level, Garage Faces Side
- Attached garage spaces: 3
- Has uncovered spaces: Yes
Features
- Levels: One and One Half
- Stories: 1.5
- Patio & porch: Covered, Patio, Covered (DECK), Deck
- Exterior features: Sprinkler System
- Pool features: In Ground, Fenced, Community
- Has view: Yes
- View description: None
- Waterfront features: No
Lot
- Features: Interior Lot, Subdivision
Details
- Parcel number: 000000
- Special conditions: N/A
Construction
Type & style
- Home type: SingleFamily
- Property subtype: Single Family Residence
Materials
- Brick, HardiPlank Type
- Foundation: Basement
Condition
- Year built: 2025
Utilities & green energy
- Water: Public
- Utilities for property: Sewer Connected, Underground Utilities
Green energy
- Energy efficient items: Thermostat, Ridge Vent
Community & HOA
Community
- Features: Clubhouse, Sidewalks, Street Lights, Walking Paths, Curbs
- Subdivision: Everlee
HOA
- Has HOA: Yes
- Amenities included: Management, Recreation Facilities
- Services included: Maintenance Grounds, Reserve for Improvements, Utilities for Comm Areas
- HOA fee: $1,300 annually
Location
- Region: Birmingham
Financial & listing details
- Price per square foot: $209/sqft
- Price range: $945K - $945K
- Date on market: 2/28/2026
- Road surface type: Paved
Estimated market value
$943,100
$896,000 - $990,000
$5,753/mo
Price history
| Date | Event | Price |
|---|---|---|
| 8/20/2026 | Contingent | $945,000$209/sqft |
Source:  GALMLS #21444961 Report a problem GALMLS #21444961 Report a problem | ||
| 7/22/2026 | Price change | $945,000-0.5%$209/sqft |
Source: GALMLS #21444961 Report a problem | ||
| 6/11/2026 | Price change | $950,000-2.1%$210/sqft |
Source: GALMLS #21444961 Report a problem | ||
| 4/14/2026 | Price change | $969,9000%$215/sqft |
Source: GALMLS #21444961 Report a problem | ||
| 3/12/2026 | Listed for sale | $970,000$215/sqft |
Source: GALMLS #21444961 Report a problem | ||
Public tax history
Tax history is unavailable.
Monthly payment
Est. payment
Payment breakdown
Explore the cost of this home by adjusting the details. Changes won't be saved.Climate risks
Neighborhood: 35244
Nearby schools
GreatSchools rating
- 10/10Brock's Gap Intermediate SchoolGrades: 2-5Distance: 2.5 mi
- 10/10Robert F Bumpus Middle SchoolGrades: 6-8Distance: 3.3 mi
- 8/10Hoover High SchoolGrades: 9-12Distance: 3.2 mi
Schools provided by the listing agent
- Elementary: South Shades Crest
- Middle: Bumpus, Robert F
- High: Hoover
Source: GALMLS. This data may not be complete. We recommend contacting the local school district to confirm school assignments for this home.
- $933,5315 bd5 ba3.8k sqft1559 Olivewood Dr, Birmingham, AL 35244Sold
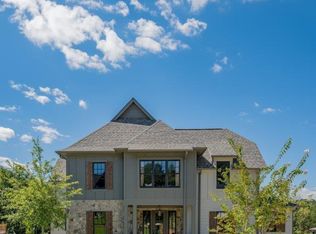
- $1,038,3196 bd6 ba5.1k sqft1567 Olivewood Dr, Birmingham, AL 35244Sold
- $938,0464 bd5 ba3.4k sqft1554 Olivewood Dr, Birmingham, AL 35244Sold
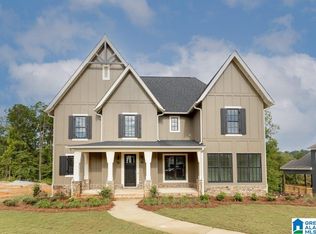
- $910,0095 bd5 ba4k sqft1550 Olivewood Dr, Birmingham, AL 35244Sold
- $1,065,3655 bd6 ba4.5k sqft1551 Olivewood Dr, Birmingham, AL 35244Sold
- $744,673-- bd-- ba-- sqft148 Maxwell Cir, Bessemer, AL 35022Sold
- $744,6733 bd3 ba2.6k sqft1542 Olivewood Dr, Birmingham, AL 35244Sold
- $975,2135 bd5 ba3.8k sqft1547 Olivewood Dr, Birmingham, AL 35244For Sale
A local agent can set up tours, give advice and negotiate with sellers.
A local lender can help you make sure your offer is ready when you are.
Similar homes
- $800,9335 bd5 ba3.5k sqftHome Site 6169, Birmingham, AL 35244New Construction
 Signature Homes TN
 - $899,9005 bd4 ba4k sqftAt&t Fiber, Birmingham, AL 35244For Sale

 MLS ID #21445739, Ashley Sellers, Keller Williams Realty Hoover. GALMLS
 - $899,9005 bd3 ba3.9k sqftVarious, Birmingham, AL 35244For Sale
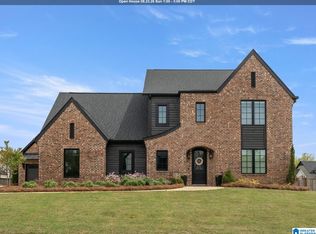 MLS ID #21461198, Robin Owings, RealtySouth-MB-Crestline. GALMLS
 - $800,0005 bd5 ba3.5k sqftAt&t And Spectrum, Hoover, AL 35244New Construction
 MLS ID #21452422, Annabelle Robinson, SB Dev Corp. GALMLS
 - from $793,0004 bd5 ba3.4k sqftThe Adler 3A Basement Plan, Sage Park at Everlee, Hoover, AL 35244New ConstructionSignature Homes TN
- $759,0215 bd5 ba3.3k sqftAt&t, Birmingham, AL 35244New ConstructionGALMLS
- $929,0004 bd3 ba3.5k sqftAtt, Birmingham, AL 35244For SaleMLS ID #21448650, Steve Parker, Keller Williams Realty Hoover. GALMLS
- $728,5385 bd5 ba3.3k sqft4012 Martin Brook Cir, Hoover, AL 35244New ConstructionGALMLS
- $723,0006 bd5 ba3.3k sqftAt&t And Spectrum, Hoover, AL 35244New ConstructionMLS ID #21459235, Jaye Watts, SB Dev Corp. GALMLS
- $749,9005 bd4 ba3.5k sqftAt&t, Birmingham, AL 35244For SaleMLS ID #21453105, Talitha Robinson-Russell, Keller Williams Realty Vestavia. GALMLS
- $1,049,9005 bd5 ba4k sqftAt&t Fiber, Spectrum, Hoover, AL 35244New ConstructionMLS ID #21458629, Michelle Wagley, Ray & Poynor Properties. GALMLS
- $1,150,0005 bd5 ba5.4k sqftAt&t And Spectrum, Hoover, AL 35226For SaleMLS ID #21453668, Jenn Saliba, Keller Williams Realty Hoover. GALMLS
- $750,0005 bd5 ba4.4k sqftAtt Or Spectrum, Hoover, AL 35226For SaleMLS ID #21453671, Shelley Watkins, ARC Realty - Homewood. GALMLS
- $899,5005 bd4 ba3.2k sqft3361 Chandler Way, Birmingham, AL 35226New ConstructionMLS ID #21457868, Leighton Harbuck, ARC Realty - Hoover. GALMLS
- $879,9005 bd4 ba3.8k sqftAtt Fiber, Hoover, AL 35244For SaleMLS ID #21454421, Savannah McFarland, ARC Realty - Hoover. GALMLS
- $1,000,0445 bd5 ba3.4k sqft540 Preserve Way, Birmingham, AL 35226For SaleMLS ID #21460172, Merry Leach, RealtySouth-OTM-Acton Rd. GALMLS
- $709,9005 bd4 ba3.2k sqft3044 Sydenton Dr, Birmingham, AL 35244For SaleMLS ID #21451543, Blake Billings, ARC Realty Vestavia. GALMLS
- $729,9004 bd4 ba3.4k sqftAt&t, Helena, AL 35080For SaleMLS ID #21462105, Hollie Higgins, ARC Realty - Hoover. GALMLS
- $699,0005 bd4 ba3.8k sqft2752 Montauk Rd, Hoover, AL 35226For SaleMLS ID #21461348, Kate Giffin, Keller Williams Realty Vestavia. GALMLS
- $999,9945 bd5 ba3.4k sqft516 Preserve Way, Birmingham, AL 35226For SaleMLS ID #21460173, Ty Elliott, RealtySouth-OTM-Acton Rd. GALMLS
