**10.15 ACRES OF TEXAS COUNTRY LIVING—WHERE EVERYDAY FEELS LIKE A GETAWAY! ** Beautifully maintained and extensively refreshed, this Plantersville retreat offers outdoor adventure, peaceful porch sitting and room to roam! Enjoy established dirt-bike trails, a recreational shooting area, livestock stall, chicken coop and an impressive, air-conditioned shop featuring epoxy floors and a 10,000-lb vehicle lift! Inside, discover fresh interior and exterior paint, updated lighting and beautiful coordinating hardware throughout. Private water well with refreshing country water! Just 4.5 miles from Aggie Expressway/SH 249, offering convenient access toward The Woodlands, Grand Parkway 99, Houston and Bryan-College Station. Whether seeking a full-time homestead, weekend escape or potential short-term rental, this property delivers an exceptional blend of comfort, recreation and country charm. Come experience the lifestyle! Peaceful, quiet, close to city, far from people, acreage. NO Flood Zone.
For sale
$699,000
15633 Rustling Oak Ln, Plantersville, TX 77363
3beds
2,003sqft
Single Family Residence
Built in 2005
10.15 Acres Lot
$661,800 Zestimate®
$349/sqft
$-- HOA
What's special
- 7 days
- 675
- 128
Likely to sell faster than
Zillow last checked:
Listing updated:
Listed by:
Malisa Jones TREC #0752622 936-727-1381,
Texas Signature Realty
Source: HAR,MLS#: 50852085
Facts & features
Interior
Bedrooms & bathrooms
- Bedrooms: 3
- Bathrooms: 3
- Full bathrooms: 2
- 1/2 bathrooms: 1
Primary bedroom
- Level: First
- Area: 210
- Dimensions: 15x14
Bedroom
- Level: First
- Area: 144
- Dimensions: 12x12
Bedroom
- Level: First
- Area: 144
- Dimensions: 12x12
Other
- Level: First
- Area: 110
- Dimensions: 11x10
Living room
- Level: First
- Area: 486
- Dimensions: 27x18
Heating
- Electric, Other
Cooling
- Ceiling Fan(s), Electric, Other
Appliances
- Included: Disposal, Electric Oven, Microwave, Electric Range, Dishwasher, Exhaust Fan
- Laundry: Electric Dryer Hookup, Washer Hookup
Features
- All Bedrooms Down, En-Suite Bath, Primary Bed - 1st Floor, Sitting Area, Split Plan, Walk-In Closet(s)
- Flooring: Concrete, Tile, Wood
- Number of fireplaces: 1
- Fireplace features: Outside, Wood Burning
Interior area
- Total structure area: 2,003
- Total interior livable area: 2,003 sqft
Property
Parking
- Total spaces: 4
- Parking features: Detached, Oversized, Additional Parking, Electric Gate, Driveway Gate, RV Access/Parking, Vehicle Lift, Workshop in Garage
- Garage spaces: 4
Accessibility
- Accessibility features: Master Bath Disabled Access
Features
- Stories: 1
- Patio & porch: Covered, Patio/Deck, Porch
- Exterior features: Back Green Space, Side Yard
- Fencing: Back Yard,Full
Lot
- Size: 10.15 Acres
- Features: Back Yard, Build Line Restricted, Cleared, Greenbelt, Other, Subdivided, Wooded, 10 Up to 15 Acres
Details
- Additional structures: Barn(s), Shed(s), Workshop
- Parcel number: R65261
Construction
Type & style
- Home type: SingleFamily
- Architectural style: Colonial,Contemporary,English,Other,Ranch,Traditional,Victorian
- Property subtype: Single Family Residence
Materials
- Brick, Stone
- Foundation: Slab
- Roof: Metal,Energy Star/Reflective Roof
Condition
- New construction: No
- Year built: 2005
Utilities & green energy
- Water: Well
Green energy
- Energy efficient items: Attic Vents, Thermostat, Exposure/Shade, Other Energy Features
Community & HOA
Community
- Subdivision: Deer Creek
Location
- Region: Plantersville
Financial & listing details
- Price per square foot: $349/sqft
- Tax assessed value: $718,890
- Annual tax amount: $10,190
- Date on market: 10/12/2026
- Listing terms: Cash,Conventional,FHA,Investor,Owner 2nd,VA Loan
- Road surface type: Asphalt
Estimated market value
$661,800
$629,000 - $695,000
$2,366/mo
Price history
| Date | Event | Price |
|---|---|---|
| 10/15/2026 | Listed for sale | $699,000+75.2%$349/sqft |
Source:  HAR #50852085 Report a problem | ||
| 8/20/2018 | Sold | -- |
Source:  BCSMLS #18011964 Report a problem | ||
| 7/21/2018 | Pending sale | $399,000$199/sqft |
Source: Brazos Land Company #40607708 Report a problem | ||
| 7/11/2018 | Price change | $399,000-3.9%$199/sqft |
Source: Brazos Land Company #40607708 Report a problem | ||
| 6/26/2018 | Listed for sale | $415,000+27.7%$207/sqft |
Source: Brazos Land Company #40607708 Report a problem | ||
| 5/31/2013 | Sold | -- |
Source: BCSMLS #81947 Report a problem | ||
| 2/19/2013 | Listed for sale | $325,000$162/sqft |
Source: Navasota Realty #93516932 Report a problem | ||
Public tax history
| Year | Property taxes | Tax assessment |
|---|---|---|
| 2025 | $7,915 +3.6% | $718,890 +10.1% |
| 2024 | $7,641 +10.1% | $653,040 +18.2% |
| 2023 | $6,943 -11.4% | $552,256 +10% |
| 2022 | $7,839 | $502,051 +10% |
| 2021 | -- | $456,410 +9.1% |
| 2020 | -- | $418,150 +6.3% |
| 2019 | -- | $393,230 +24.6% |
| 2018 | -- | $315,640 +6.3% |
| 2017 | -- | $296,840 +6.1% |
| 2016 | -- | $279,810 +8.2% |
| 2015 | -- | $258,500 +14.7% |
| 2014 | -- | $225,290 |
| 2013 | -- | $225,290 +2.4% |
| 2012 | -- | $220,050 |
| 2011 | -- | $220,050 -0.4% |
| 2010 | -- | $220,970 |
| 2009 | -- | $220,970 |
| 2008 | -- | $220,970 |
| 2007 | -- | -- |
Find assessor info on the county website
Monthly payment
Est. payment
Payment breakdown
Explore the cost of this home by adjusting the details. Changes won't be saved.Climate risks
Neighborhood: 77363
Nearby schools
Schools provided by the listing agent
- Elementary: High Point Elementary School (Navasota)
- Middle: Navasota Junior High
- High: Navasota High School
Source: HAR. This data may not be complete. We recommend contacting the local school district to confirm school assignments for this home.
- $396,500-- bd-- ba-- sqft15541 Rustling Oak Ln, Plantersville, TX 77363Off Market
- $---- bd-- ba-- sqft15715 Rustling Oak Ln, Plantersville, TX 77363Sold
- $172,080-- bd-- ba-- sqftRustling Oak Ln, Plantersville, TX 77363Off Market
- $687,1003 bd2 ba1.4k sqft8869 Creek View Ln, Plantersville, TX 77363Off Market
Similar homes
- $699,0003 bd2 ba2.5k sqft9250 County Road 302, Plantersville, TX 77363For Sale
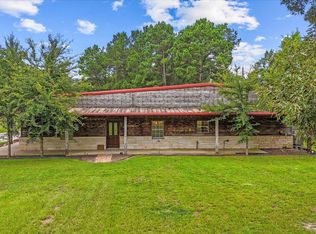 MLS ID #98605131, Evy Elston, Compass RE Texas, LLC - Memorial. HAR
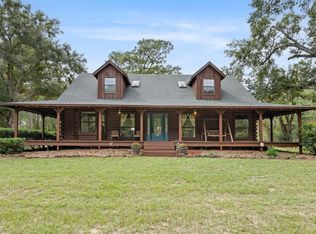
- $749,9002 bd2 ba1.8k sqft5950 County Road 331, Plantersville, TX 77363For Sale
 MLS ID #42045366, Kelle Rogers, JLA Realty. HAR
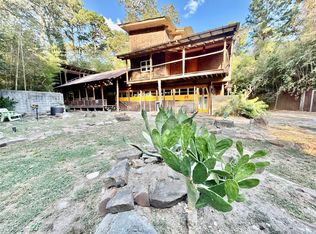
- $839,0002 bd3 ba2k sqft27874 Riley Rd, Waller, TX 77484For Sale
 MLS ID #11015915, Heidi Bridwell, RE/MAX Compass. HAR
- $515,0002 bd2 ba1.7k sqft8387 Box Elder, Plantersville, TX 77363For Sale
 MLS ID #87769869, Karen Moody, Fultz Realty, LLC. HAR
