Country living at its best! Nestled in mature trees on 18+ private acres, this charming 2-bedroom, 2.5-bath log cabin offers a wraparound porch, private pond & a spacious metal barn. Inside the main house, soaring vaulted ceilings w/exposed wood beams & rustic wood finishes offer a warm, inviting vibe. The open living & dining areas flow into a spacious kitchen w/beautiful Amish-built cabinetry, a large center island, abundant storage, a massive pantry + a handy utility/canning kitchen w/sink, cabinets & countertop. The 1st floor primary suite offers a private bath & walk-in dual closets, while upstairs you'll find a roomy guest bedroom, full bath & flexible loft/game room that could easily become a 3rd bedroom. The metal barn features a covered outdoor area, 2 stalls, a workshop & a tack room. Enjoy peaceful mornings on the porch, afternoons by the pond & plenty of room to roam.
For sale
$839,000
27874 Riley Rd, Waller, TX 77484
2beds
2,040sqft
Farm
Built in 1999
18.18 Acres Lot
$808,900 Zestimate®
$411/sqft
$-- HOA
What's special
Spacious metal barnWraparound porchWarm inviting vibeTack roomSpacious kitchenAbundant storageLarge center island
- 13 days
- 198
- 37
Likely to sell faster than
Zillow last checked:
Listing updated:
Listed by:
Heidi Bridwell TREC #0458580 832-876-0335,
RE/MAX Compass
Source: HAR,MLS#: 11015915
Facts & features
Interior
Bedrooms & bathrooms
- Bedrooms: 2
- Bathrooms: 3
- Full bathrooms: 2
- 1/2 bathrooms: 1
Primary bedroom
- Level: First
- Area: 238
- Dimensions: 17x14
Other
- Level: First
- Area: 28
- Dimensions: 04x07
Other
- Level: First
- Area: 48
- Dimensions: 08x06
Other
- Level: Second
- Area: 40
- Dimensions: 08x05
Dining room
- Level: First
- Area: 154
- Dimensions: 14x11
Family room
- Level: First
- Area: 680
- Dimensions: 34x20
Game room
- Level: Second
- Area: 238
- Dimensions: 17x14
Other
- Level: Second
- Area: 208
- Dimensions: 16x13
Kitchen
- Level: First
- Area: 196
- Dimensions: 14x14
Primary bath
- Level: First
- Area: 140
- Dimensions: 14x10
Utility room
- Level: First
- Area: 88
- Dimensions: 11x08
Heating
- Propane
Cooling
- Ceiling Fan(s), Electric
Appliances
- Included: Disposal, Freestanding Oven, Oven, Trash Compactor, Microwave, Free-Standing Range, Dishwasher, Secondary Kitchen
- Laundry: Electric Dryer Hookup, Washer Hookup
Features
- Balcony, High Ceilings, Prewired for Alarm System, Vaulted Ceiling, 1 Bedroom Up, En-Suite Bath, Primary Bed - 1st Floor, Walk-In Closet(s)
- Flooring: Carpet, Laminate, Tile
- Windows: Window Coverings
Interior area
- Total structure area: 2,040
- Total interior livable area: 2,040 sqft
Video & virtual tour
Property
Parking
- Parking features: Driveway Gate, No Garage, Extra Driveway, Workshop in Garage
Features
- Stories: 2
- Fencing: Fenced
Lot
- Size: 18.18 Acres
- Dimensions: 795 x 1075
- Features: Cleared, 15 Up to 20 Acres
- Topography: Level,Rolling
Details
- Additional structures: Auxiliary Building, Stable(s), Shed(s)
- Parcel number: 327400001002200
Construction
Type & style
- Home type: SingleFamily
- Architectural style: Traditional
- Property subtype: Farm
Materials
- Wood
- Foundation: Slab
Condition
- New construction: No
- Year built: 1999
Utilities & green energy
- Sewer: Septic Tank
- Water: Well
Community & HOA
Community
- Security: Prewired for Alarm System
- Subdivision: John C White Tract 1-2 Acre 18.179 Acre
Location
- Region: Waller
Financial & listing details
- Price per square foot: $411/sqft
- Tax assessed value: $873,880
- Annual tax amount: $14,905
- Date on market: 10/14/2026
- Road surface type: Asphalt, Gravel
Estimated market value
$808,900
$760,000 - $849,000
$2,297/mo
Price history
| Date | Event | Price |
|---|---|---|
| 10/14/2026 | Listed for sale | $839,000$411/sqft |
Source:  HAR #11015915 Report a problem | ||
Public tax history
| Year | Property taxes | Tax assessment |
|---|---|---|
| 2025 | $4,518 | $873,880 +1.5% |
| 2024 | -- | $860,895 +19.8% |
| 2023 | $3,506 +265.4% | $718,846 +156.5% |
| 2022 | $960 +1.2% | $280,280 +8.1% |
| 2021 | $949 +3.1% | $259,280 +8.8% |
| 2020 | $920 | $238,350 -2.8% |
| 2019 | -- | $245,170 +5% |
| 2018 | $3,040 | $233,410 +1.2% |
| 2017 | $3,040 -5.5% | $230,660 -3.9% |
| 2016 | $3,218 | $240,110 +7.8% |
| 2015 | $3,218 | $222,730 +7.5% |
| 2014 | $3,218 | $207,150 +5.2% |
| 2013 | -- | $196,880 -1% |
| 2012 | -- | $198,910 -22.9% |
| 2011 | -- | $258,130 +40.8% |
| 2010 | -- | $183,376 -0.7% |
| 2009 | -- | $184,700 |
| 2008 | -- | -- |
| 2006 | -- | -- |
| 2005 | -- | -- |
Find assessor info on the county website
Monthly payment
Est. payment
Payment breakdown
Explore the cost of this home by adjusting the details. Changes won't be saved.Climate risks
Neighborhood: 77484
Nearby schools
Schools provided by the listing agent
- Elementary: Fields Store Elementary School
- Middle: Schultz Junior High School
- High: Waller High School
Source: HAR. This data may not be complete. We recommend contacting the local school district to confirm school assignments for this home.

Similar homes
- $787,0003 bd3 ba2.2k sqft28850 Riley Rd, Waller, TX 77484For Sale
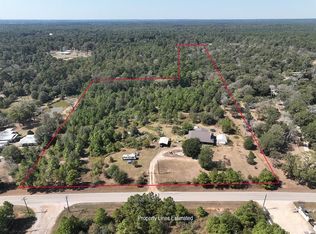 MLS ID #91238870, Tiffany Richardson, Bill Johnson & Assoc. Real Estate. HAR
- $775,0004 bd2 ba3k sqft28335 Riley Rd, Waller, TX 77484For Sale
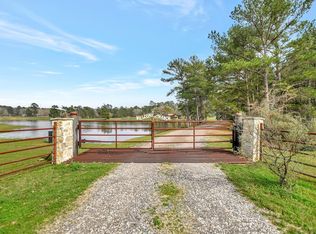 MLS ID #43605853, Pamela Savoy, HomeSmart. HAR
- $799,0004 bd3 ba2.4k sqft27228 Tepee Trl, Hockley, TX 77447For Sale
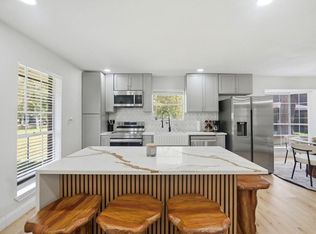 MLS ID #29658462, Evelyn Laniado, Premier Haus Realty, LLC. HAR
- $689,0005 bd4 ba2.8k sqft1680 Bowler Rd, Waller, TX 77484For Sale
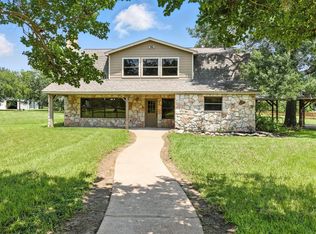 MLS ID #19134624, Melissa Hegemeyer, Hegemeyer Realty & Associates. HAR
