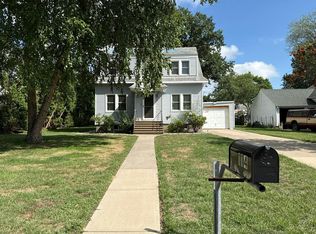
Charm, privacy, and space come together in this Little Falls 4-bedroom, 2-bathroom home. Set on a spacious wooded lot, this property offers a peaceful, private setting while still keeping you close to town. The home’s character shines through from the moment you arrive, and the layout offers plenty of room for everyday living and entertaining. Priced right with room to make updates and add your own touches, this is a wonderful opportunity to build equity in a home you’ll love. Schedule your showing today!
Active
$249,900
15642 Highway 27, Little Falls, MN 56345
4beds
2,004sqft
Single Family
Built in 1960
0.77 Acres Lot
$249,700 Zestimate®
$125/sqft
$-- HOA
What's special
- 8 days
- 632
- 45
Likely to sell faster than
Zillow last checked:
Listing updated:
Listed by:
Chad Schwendeman 218-831-4663,
eXp Realty,
Samuel E Harmon 701-238-8984
Source: NorthstarMLS as distributed by MLS GRID,MLS#: 7148607
Facts & features
Interior
Bedrooms & bathrooms
- Bedrooms: 4
- Bathrooms: 2
- Full bathrooms: 1
- 3/4 bathrooms: 1
Bedroom
- Level: Upper
- Area: 165.75 Square Feet
- Dimensions: 13' x 12'9"
Bedroom 2
- Level: Upper
- Area: 99.38 Square Feet
- Dimensions: 11'3" x 8'10"
Bedroom 3
- Level: Upper
- Area: 122.99 Square Feet
- Dimensions: 12'10" x 9'7"
Bedroom 4
- Level: Lower
- Area: 156.24 Square Feet
- Dimensions: 12'7" x 12'5"
Bathroom
- Level: Upper
- Area: 79.17 Square Feet
- Dimensions: 10' x 7'11"
Bathroom
- Level: Lower
- Area: 39.75 Square Feet
- Dimensions: 9' x 4'5"
Dining room
- Level: Main
- Area: 127.5 Square Feet
- Dimensions: 10' x 12'9"
Family room
- Level: Lower
- Area: 312.21 Square Feet
- Dimensions: 21'2" x 14'9"
Foyer
- Level: Main
- Area: 48 Square Feet
- Dimensions: 12' x 4'
Garage
- Area: 462 Square Feet
- Dimensions: 22' x 21'
Kitchen
- Level: Main
- Area: 115.54 Square Feet
- Dimensions: 11'9" x 9'10"
Laundry
- Level: Lower
- Area: 611 Square Feet
- Dimensions: 23'6" x 26'
Living room
- Level: Main
- Area: 222 Square Feet
- Dimensions: 18'6" x 12'
Heating
- Boiler, Hot Water
Cooling
- Window Unit(s)
Appliances
- Included: Dishwasher, Gas Water Heater, Microwave, Range, Refrigerator, Water Softener Owned
- Laundry: In Basement, Electric Dryer Hookup, Sink, Washer Hookup
Features
- Basement: Block,Egress Window(s),Finished,Full,Storage Space,Tile Shower
- Number of fireplaces: 2
- Fireplace features: Brick, Family Room, Living Room, Stone
Interior area
- Total structure area: 2,004
- Total interior livable area: 2,004 sqft
- Finished area above ground: 1,314
- Finished area below ground: 690
Property
Parking
- Total spaces: 2
- Parking features: Attached, Asphalt, Concrete
- Attached garage spaces: 2
Accessibility
- Accessibility features: Doors 36"+, Grab Bars In Bathroom, Door Lever Handles
Features
- Levels: Four or More Level Split
- Patio & porch: Enclosed, Patio, Screened
- Pool features: None
- Fencing: None
Lot
- Size: 0.77 Acres
- Dimensions: 131 x 214 x 98 x 19 x 28 x 226
- Features: Irregular Lot, Tree Coverage - Medium
Details
- Additional structures: Workshop, Storage Shed
- Foundation area: 1314
- Parcel number: 160672000
- Zoning description: Residential-Single Family
Construction
Type & style
- Home type: SingleFamily
- Property subtype: Single Family
Materials
- Block
- Roof: Age Over 8 Years,Asphalt
Condition
- New construction: No
- Year built: 1960
Utilities & green energy
- Electric: Circuit Breakers, 200+ Amp Service
- Gas: Natural Gas
- Sewer: Mound Septic
- Water: Drilled, Well
Community & HOA
HOA
- Has HOA: No
Location
- Region: Little Falls
Financial & listing details
- Price per square foot: $125/sqft
- Tax assessed value: $230,000
- Annual tax amount: $1,690
- Date on market: 10/14/2026
- Road surface type: Paved
Estimated market value
$249,700
$237,000 - $262,000
$2,426/mo
Price history
| Date | Event | Price |
|---|---|---|
| 10/17/2026 | Listed for sale | $249,900+110.2%$125/sqft |
Source:  NorthstarMLS as distributed by MLS GRID #7148607 Report a problem | ||
| 12/30/2009 | Sold | $118,900$59/sqft |
Source:  Lake Superior Area Realtors as distributed by MLS GRID #1136934 Report a problem | ||
Public tax history
| Year | Property taxes | Tax assessment |
|---|---|---|
| 2025 | $1,684 -2.3% | $230,000 +4.5% |
| 2024 | $1,724 -12.7% | $220,100 +2.7% |
| 2023 | $1,974 +19.5% | $214,400 -3.7% |
| 2022 | $1,652 -0.2% | $222,700 +27.5% |
| 2021 | $1,656 -3% | $174,600 +1.8% |
| 2020 | $1,708 +9.1% | $171,500 |
| 2019 | $1,566 +14% | $171,500 +10.8% |
| 2018 | $1,374 -0.1% | $154,800 +13.6% |
| 2017 | $1,376 +7.3% | $136,300 |
| 2016 | $1,282 +10.5% | -- |
| 2014 | $1,160 | -- |
| 2013 | $1,160 | -- |
| 2012 | -- | $125,200 -14.6% |
| 2009 | $1,626 | $146,600 |
Find assessor info on the county website
Monthly payment
Est. payment
Payment breakdown
Explore the cost of this home by adjusting the details. Changes won't be saved.Climate risks
Neighborhood: 56345

Similar homes
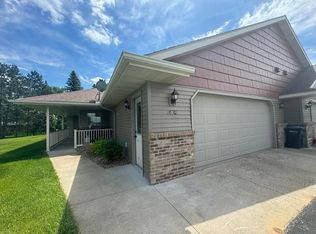
- $273,0006 bd3 ba2.2k sqft15592 Highway 27, Little Falls, MN 56345For Sale
 MLS ID #6770964, Thomas Scherling, Edina Realty, Inc.. NorthstarMLS as distributed by MLS GRID
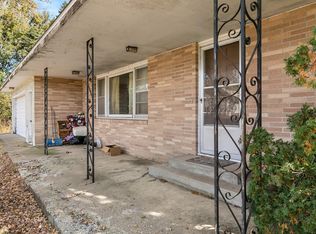
- $249,0005 bd2 ba1.6k sqft902 4th St NE, Little Falls, MN 56345For Sale
 MLS ID #7157955, Jennifer Brockway-Servatius, eXp Realty. NorthstarMLS as distributed by MLS GRID
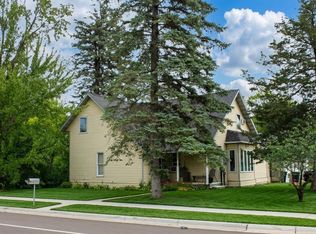
- $229,9003 bd2 ba2.2k sqft713 1st Ave NE, Little Falls, MN 56345For Sale
 MLS ID #7151087, Moe Mossa, Savvy Avenue, LLC. NorthstarMLS as distributed by MLS GRID
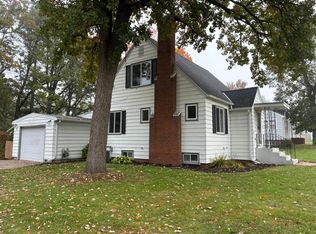
- $--3 bd1 ba1.8k sqft114 8th St NE, Little Falls, MN 56345Auction
 Auction.com 2
- $299,9003 bd3 ba2k sqft902 4th Ave NE, Little Falls, MN 56345For SaleMLS ID #7159342, Jeff Kruschek, RE/MAX Central MN. NorthstarMLS as distributed by MLS GRID
- $279,0003 bd2 ba1.8k sqft908 9th St NE, Little Falls, MN 56345For SaleMLS ID #7154123, Aaron Colombe, Edina Realty, Inc.. NorthstarMLS as distributed by MLS GRID
- $279,9903 bd2 ba1.5k sqft14417 Oak Ridge Dr, Little Falls, MN 56345For SaleMLS ID #7148317, Steve Koleno, Beycome Brokerage Realty LLC. NorthstarMLS as distributed by MLS GRID
- $275,0005 bd2 ba2.2k sqft407 5th Ave SW, Little Falls, MN 56345For SaleMLS ID #7111456, Aaron Colombe, Edina Realty, Inc.. NorthstarMLS as distributed by MLS GRID
- $264,9003 bd2 ba1.2k sqft1003 Lindbergh Dr S, Little Falls, MN 56345For SaleMLS ID #7156376, Angela Petersen, Central MN Realty LLC. NorthstarMLS as distributed by MLS GRID
- $294,9003 bd2 ba2k sqft814 4th St SE, Little Falls, MN 56345For SaleMLS ID #7112795, Angela Petersen, Central MN Realty LLC. NorthstarMLS as distributed by MLS GRID
- $219,9003 bd1 ba1.8k sqft15011 Betty Ln, Little Falls, MN 56345For SaleMLS ID #7125396, Angela Petersen, Central MN Realty LLC. NorthstarMLS as distributed by MLS GRID
- $239,0003 bd2 ba1.1k sqft16848 Grove St, Little Falls, MN 56345For SaleMLS ID #7064002, Trish Tenold, Central MN Realty LLC. NorthstarMLS as distributed by MLS GRID
- $289,0003 bd2 ba1.8k sqft217 8th St NW, Little Falls, MN 56345For SaleMLS ID #7124725, Chad R Bryniarski, Gallery of Homes. NorthstarMLS as distributed by MLS GRID
- $290,0003 bd2 ba2k sqft1115 11th St SW, Little Falls, MN 56345For SaleMLS ID #7095944, Hannah Hollenkamp, Edina Realty, Inc.. NorthstarMLS as distributed by MLS GRID
- $347,7003 bd2 ba2.4k sqft17252 Riverwood Dr, Little Falls, MN 56345For SaleMLS ID #7099753, Linda McCarthy, Central MN Realty LLC. NorthstarMLS as distributed by MLS GRID
- $192,0002 bd2 ba1.2k sqft15028 127th Ave, Little Falls, MN 56345For SaleMLS ID #7097948, Rocco Maggiore, Edina Realty, Inc.. NorthstarMLS as distributed by MLS GRID
- $259,0003 bd1 ba1.7k sqft5874 180th St, Little Falls, MN 56345For SaleMLS ID #7142872, Tiffany Anderson, Central MN Realty LLC. NorthstarMLS as distributed by MLS GRID
- $329,9005 bd3 ba2.6k sqft1102 4th St SE, Little Falls, MN 56345For SaleMLS ID #7082136, Christine Gammon-Kruschek, RE/MAX Central MN. NorthstarMLS as distributed by MLS GRID
- $349,9994 bd2 ba1.8k sqft12659 Terrace Ln, Little Falls, MN 56345For SaleMLS ID #7148985, Travis Johnson, Edina Realty, Inc.. NorthstarMLS as distributed by MLS GRID
