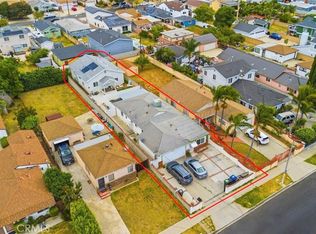
Welcome to this beautifully renovated 3-bedroom, 2-bathroom single-story home that seamlessly blends modern comfort with everyday convenience. Meticulously upgraded from top to bottom, this stunning turnkey property spans 1,760 sq. ft. of beautifully updated living space on a generous 6,001 sq. ft. lot.
Step through a welcoming front yard into an open, light-filled living space featuring freshly renovated interiors that exceed all your desires for comfort, whether you're hosting guests or enjoying a quiet evening at home. This true crown jewel offers an expansive family playroom and a versatile bonus area perfect for a media hub, children's play area, or home office.
Step outside to discover your backyard galore—a private oasis perfect for summer barbecues, gardening, or outdoor play. The massive lot also presents an exciting ADU (Accessory Dwelling Unit) opportunity, whether for additional rental income, a guest suite, or multigenerational living. Completely move-in ready, this home is perfectly situated in a prime location that offers the best of convenience, community, and lifestyle.
For sale
Listed by: Omor Obarogie • Omor Obarogie • Contact: 747-755-1924
$890,000
1566 W 208th St, Torrance, CA 90501
3beds
1,760sqft
:
Get pre-qualified$5,803/mo
Single Family Residence
Built in 1955
6,001 Square Feet Lot
$876,900 Zestimate®
$506/sqft
$-- HOA
What's special
- 67 days |
- 824 |
- 22 |
Likely to sell faster than
Zillow last checked:
Listing updated:
Listed by:
Omor Obarogie DRE #01900041 747-755-1924,
Omor Obarogie
Source: CRMLS,MLS#: SR26111896 Originating MLS: California Regional MLS
Originating MLS: California Regional MLSFacts & features
Interior
Bedrooms & bathrooms
- Bedrooms: 3
- Bathrooms: 2
- Full bathrooms: 1
- 3/4 bathrooms: 1
- Main level bathrooms: 2
- Main level bedrooms: 3
Rooms
- Room types: Bedroom, Family Room, Kitchen, Living Room, Primary Bathroom, Primary Bedroom, Dining Room
Primary bedroom
- Features: Main Level Primary
Bedroom
- Features: Bedroom on Main Level
Bathroom
- Features: Bathroom Exhaust Fan, Bathtub, Dual Sinks, Stone Counters, Separate Shower, Tub Shower, Walk-In Shower
Kitchen
- Features: Granite Counters
Heating
- Central, Natural Gas
Cooling
- None
Appliances
- Included: Gas Cooktop, Gas Oven, Gas Range, Gas Water Heater, Water Heater
- Laundry: Washer Hookup, Electric Dryer Hookup, In Garage
Features
- Separate/Formal Dining Room, Bedroom on Main Level, Main Level Primary
- Windows: Screens
- Has fireplace: Yes
- Fireplace features: Family Room, Gas
- Common walls with other units/homes: No Common Walls
Interior area
- Total interior livable area: 1,760 sqft
Property
Parking
- Total spaces: 4
- Parking features: Door-Single, Garage Faces Front, Garage, Private
- Attached garage spaces: 2
- Carport spaces: 2
- Covered spaces: 4
Features
- Levels: One
- Stories: 1
- Entry location: Front
- Pool features: None
- Spa features: None
- Has view: Yes
- View description: None
Lot
- Size: 6,001 Square Feet
- Dimensions: 120 x 50
- Features: Sprinklers In Front, Sprinkler System
Details
- Parcel number: 7351011003
- Special conditions: Standard
Construction
Type & style
- Home type: SingleFamily
- Property subtype: Single Family Residence
Condition
- New construction: No
- Year built: 1955
Utilities & green energy
- Sewer: Public Sewer
- Water: Public
- Utilities for property: Electricity Available, Electricity Connected, Natural Gas Available, Natural Gas Connected, Water Available, Water Connected
Community & HOA
Community
- Features: Urban
Location
- Region: Torrance
Financial & listing details
- Price per square foot: $506/sqft
- Tax assessed value: $536,919
- Annual tax amount: $6,933
- Date on market: 5/24/2026
- Cumulative days on market: 67 days
- Listing terms: Cash,Cash to Existing Loan,Cash to New Loan,Conventional,FHA,VA Loan
Estimated market value
$876,900
$833,000 - $921,000
$4,306/mo
Price history
| Date | Event | Price |
|---|---|---|
| 5/24/2026 | Listed for sale | $890,000+103.2%$506/sqft |
Source:  CRMLS #SR26111896 Report a problem CRMLS #SR26111896 Report a problem | ||
| 5/6/2014 | Sold | $438,000+2.1%$249/sqft |
Source: Public Record Report a problem | ||
| 5/3/2014 | Listed for sale | $429,000$244/sqft |
Source: Realty ONE Group Masters #CV14053574 Report a problem | ||
| 3/30/2014 | Listing removed | $429,000$244/sqft |
Source: Realty ONE Group Masters #CV14053574 Report a problem | ||
| 3/25/2014 | Price change | $429,000+7.5%$244/sqft |
Source: Realty ONE Group Masters #CV14053574 Report a problem | ||
| 3/16/2014 | Listed for sale | $399,000+27.5%$227/sqft |
Source: Realty ONE Group Masters #CV14053574 Report a problem | ||
| 12/5/2013 | Sold | $313,000$178/sqft |
Source: Public Record Report a problem | ||
Public tax history
| Year | Property taxes | Tax assessment |
|---|---|---|
| 2025 | $6,933 +1.4% | $536,919 +2% |
| 2024 | $6,837 +1.9% | $526,392 +2% |
| 2023 | $6,707 +4.7% | $516,071 +2% |
| 2022 | $6,404 +1.3% | $505,953 +2% |
| 2021 | $6,319 -0.9% | $496,033 +1% |
| 2020 | $6,378 | $490,948 +2% |
| 2019 | $6,378 +5.6% | $481,322 +2% |
| 2018 | $6,041 | $471,885 +2% |
| 2017 | $6,041 +2.2% | $462,633 +2% |
| 2016 | $5,909 +2.5% | $453,562 +1.5% |
| 2015 | $5,765 +10% | $446,750 +11.6% |
| 2014 | $5,240 | $400,400 +363.6% |
| 2012 | -- | $86,372 +2% |
| 2011 | -- | $84,679 +0.8% |
| 2010 | -- | $84,048 -0.2% |
| 2009 | -- | $84,249 +2% |
| 2008 | -- | $82,598 +2% |
| 2007 | -- | $80,979 +2% |
| 2006 | -- | $79,392 |
| 2005 | -- | $79,392 +4% |
| 2004 | -- | $76,312 +1.9% |
| 2003 | -- | $74,915 +2% |
| 2002 | -- | $73,447 +4% |
| 2000 | -- | $70,596 |
Find assessor info on the county website
Monthly payment
Est. payment
Payment breakdown
Explore the cost of this home by adjusting the details. Changes won't be saved.Climate risks
Neighborhood: 90501
Nearby schools
GreatSchools rating
- 6/10One Hundred Eighty-Sixth Street Elementary SchoolGrades: K-5Distance: 1.4 mi
- 6/10Stephen M. White Middle SchoolGrades: 6-8Distance: 1.6 mi
- 6/10Humanities And Arts (HARTS) Academy Of Los AngelesGrades: 9-12Distance: 2.6 mi
- $818,0003 bd2 ba1.1k sqft1568 W 208th St, Torrance, CA 90501Off Market
- $421,6923 bd3 ba1.5k sqft1558 W 208th St, Torrance, CA 90501Off Market
- $1,110,4003 bd2 ba-- sqft20814 Harvard Blvd APT 1, Torrance, CA 90501Off Market
- $808,2002 bd2 ba-- sqft20814 Harvard Blvd APT 4, Torrance, CA 90501Off Market
- $663,3001 bd1 ba800 sqft20808 Harvard Blvd, Torrance, CA 90501Off Market
- $--1 bd1 ba800 sqft20808 Harvard Blvd #2, Torrance, CA 90501Off Market
- $--1 bd1 ba800 sqft20808 Harvard Blvd #1, Torrance, CA 90501Off Market
- $--2 bd2 ba1k sqft1554 W 208th St, Torrance, CA 90501Off Market
A local agent can set up tours, give advice and negotiate with sellers.
Similar homes
- $999,9903 bd2 ba1.2k sqft20828 Brighton Ave, Torrance, CA 90501For Sale
 MLS ID #PW26122209, Vic Steele, Vic Steele, Broker. CRMLS
 - $970,0004 bd2 ba1.8k sqft1328 W 214th St, Torrance, CA 90501For Sale
 MLS ID #OC26140244, Wendy Schatan, West Capital Real Estate. CRMLS
 - $1,010,0005 bd3 ba2.4k sqft1641 W 222nd St, Torrance, CA 90501For Sale
 MLS ID #DW26115436, Vipul Modha, Modha Realty, Inc. CRMLS
 - $945,0004 bd2 ba1.6k sqft1051 W 184th St, Gardena, CA 90248For Sale
 MLS ID #SB26148117, Jane Oh, Premier Agent Network. CRMLS
 - $899,0003 bd2 ba1.3k sqft25427 Belle Porte Ave, Harbor City, CA 90710For SaleMLS ID #SB26062814, Louis Palacios, Compass. CRMLS
- $800,0003 bd2 ba1.3k sqft1112 Felder St, Gardena, CA 90248For SaleMLS ID #WS26127444, Aron Yanagi, Aron Yanagi, Broker. CRMLS
- $849,9994 bd2 ba1.6k sqft21403 Catskill Ave, Carson, CA 90745For SaleMLS ID #SB26035636, Normelita Villapando, South Bay Coast Realty. CRMLS
- $889,9003 bd2 ba1.7k sqft5955 Hazelbrook Ave, Lakewood, CA 90712For SaleMLS ID #PW26157899, Beryl Henry, Coldwell Banker Envision. CRMLS
- $850,0004 bd3 ba2.1k sqft1450 Gulf Ave, Wilmington, CA 90744For SaleMLS ID #PW26148124, Richard Daskam, Circle Real Estate. CRMLS
- $824,9502 bd3 ba1.1k sqft2800 Plaza Del Amo Unit 495, Torrance, CA 90503For SaleMLS ID #DW26137605, Jacob Villaescusa, Century 21 Allstars. CRMLS
- $799,0003 bd2 ba1k sqft16820 S Catalina Ave, Gardena, CA 90247For SaleMLS ID #SB26121212, Aylwin Agena, Keller Williams Realty. CRMLS
- $1,038,8884 bd3 ba2.1k sqft15804 Dalton Ave, Gardena, CA 90247For SaleMLS ID #TR26135547, Jonathan Minerick, Homecoin.com. CRMLS
- $799,9954 bd2 ba1.6k sqft1658 W 110th Pl, Los Angeles, CA 90047For SaleMLS ID #SB26143161, Jason Lowery, Compass. CRMLS
- $969,0003 bd2 ba1.5k sqft4222 W 156th St, Lawndale, CA 90260For SaleMLS ID #PW26116346, Laura Roman, Vylla Home, Inc.. CRMLS
- $749,0002 bd3 ba1.4k sqft3431 Artesia Blvd Unit 21, Torrance, CA 90504For SaleMLS ID #SB26145837, Takeshi Kida, Takeshi Kida. CRMLS
- $719,0002 bd3 ba1.1k sqft2720 Gramercy Ave APT 5, Torrance, CA 90501For SaleMLS ID #PV26126853, Pamela Hayes, Kanso Realty. CRMLS
- $984,9006 bd4 ba2.2k sqft3128 W 147th St, Gardena, CA 90249For SaleMLS ID #SB26122793, Keith Brabec, Century 21 Coastal Properties. CRMLS
- $849,9993 bd2 ba1.1k sqft11803 Chanera Ave, Hawthorne, CA 90250For SaleMLS ID #CV26092631, Donavan Price, PRICE REAL ESTATE GROUP INC. CRMLS
- $699,0003 bd2 ba1.5k sqft904 N Evers Ave, Compton, CA 90220For SaleMLS ID #SB26158812, Rick Wilkinson, Redfin Corporation. CRMLS
- $1,025,0004 bd3 ba1.6k sqft15302 Casimir Ave, Gardena, CA 90249For SaleMLS ID #SB26080976, Nathan Staggs, Strand Hill Properties. CRMLS
Local buyer's agents are ready to help
