House with an ADU! This versatile property features a 3-bedroom, 2-bathroom main home plus a newly built 2-bedroom, 1-bathroom ADU—ideal for multi-generational living or investment opportunities. The main house offers a functional open floor plan with laminate wood flooring, recessed lighting, updated bathrooms, and spacious living areas, while also presenting a great opportunity for a buyer to add their own personal touches and improvements.
Adding tremendous value, the approximately 1,100 sq. ft. ADU is currently tenant occupied, providing immediate rental income potential. The ADU also features paid-off solar panels, a full kitchen, modern finishes, and separate gas & electric meters for added convenience and efficiency. Conveniently located near shopping, dining, schools, parks, and freeway access, this property offers flexibility, value, and long-term potential for both homeowners and investors alike.
For sale
Listed by: Modha Realty, Inc • Vipul Modha • Contact: 562-412-7765
Price cut: $79K (7/16)
$995,000
1641 W 222nd St, Torrance, CA 90501
5beds
2,420sqft
:
Get pre-qualified$6,488/mo
Single Family Residence
Built in 1956
7,202 Square Feet Lot
$-- Zestimate®
$411/sqft
$-- HOA
What's special
- 60 days |
- 1,756 |
- 99 |
Zillow last checked:
Listing updated:
Listed by:
Vipul Modha DRE #01877360 562-412-7765,
Modha Realty, Inc
Source: CRMLS,MLS#: DW26115436 Originating MLS: California Regional MLS
Originating MLS: California Regional MLSFacts & features
Interior
Bedrooms & bathrooms
- Bedrooms: 5
- Bathrooms: 3
- Full bathrooms: 2
- 3/4 bathrooms: 1
- Main level bathrooms: 2
- Main level bedrooms: 3
Rooms
- Room types: Bedroom, Family Room, Kitchen, Living Room
Bedroom
- Features: All Bedrooms Down
Bedroom
- Features: Bedroom on Main Level
Bathroom
- Features: Walk-In Shower
Kitchen
- Features: Remodeled, Updated Kitchen
Heating
- Central
Cooling
- Central Air
Appliances
- Included: Dishwasher, Disposal, Microwave
- Laundry: Washer Hookup, Gas Dryer Hookup, Laundry Closet
Features
- Ceiling Fan(s), Eat-in Kitchen, High Ceilings, Quartz Counters, Recessed Lighting, All Bedrooms Down, Bedroom on Main Level
- Flooring: Laminate
- Has fireplace: No
- Fireplace features: None
- Common walls with other units/homes: No Common Walls
Interior area
- Total interior livable area: 2,420 sqft
Property
Parking
- Total spaces: 2
- Parking features: Garage - Attached
- Attached garage spaces: 2
Features
- Levels: One
- Stories: 1
- Entry location: Front gate
- Patio & porch: Open, Patio
- Pool features: None
- Has view: Yes
- View description: None
Lot
- Size: 7,202 Square Feet
- Features: 0-1 Unit/Acre, Back Yard, Front Yard, Yard
Details
- Parcel number: 7346018029
- Zoning: LAR1
- Special conditions: Standard
Construction
Type & style
- Home type: SingleFamily
- Property subtype: Single Family Residence
Condition
- New construction: No
- Year built: 1956
Utilities & green energy
- Sewer: Unknown
- Water: Public
Community & HOA
Community
- Features: Street Lights, Sidewalks
Location
- Region: Torrance
Financial & listing details
- Price per square foot: $411/sqft
- Tax assessed value: $608,510
- Annual tax amount: $7,809
- Date on market: 5/27/2026
- Cumulative days on market: 60 days
- Listing terms: Cash to New Loan,Conventional,FHA,Fannie Mae,Freddie Mac,VA Loan
Estimated market value
Not available
Estimated sales range
Not available
$5,583/mo
Price history
| Date | Event | Price |
|---|---|---|
| 7/16/2026 | Price change | $995,000-7.4%$411/sqft |
Source:  CRMLS #DW26115436 Report a problem CRMLS #DW26115436 Report a problem | ||
| 7/12/2026 | Price change | $1,074,000-2.3%$444/sqft |
Source: CRMLS #DW26115436 Report a problem | ||
| 6/24/2026 | Price change | $1,099,000-4.4%$454/sqft |
Source: CRMLS #DW26115436 Report a problem | ||
| 6/19/2026 | Price change | $1,149,000-2.2%$475/sqft |
Source: CRMLS #DW26115436 Report a problem | ||
| 5/28/2026 | Listed for sale | $1,175,000-16%$486/sqft |
Source: CRMLS #DW26115436 Report a problem | ||
| 7/8/2025 | Listing removed | $1,399,000$578/sqft |
Source:  SDMLS #DW25059519 Report a problem SDMLS #DW25059519 Report a problem | ||
| 6/23/2025 | Listed for sale | $1,399,000+156.5%$578/sqft |
Source: SDMLS #DW25059519 Report a problem | ||
| 11/8/2023 | Listing removed | -- |
Source: Zillow Rentals Report a problem | ||
| 11/7/2023 | Price change | $3,700-11.9%$2/sqft |
Source: Zillow Rentals Report a problem | ||
| 11/2/2023 | Listed for rent | $4,200+27.3%$2/sqft |
Source: Zillow Rentals Report a problem | ||
| 10/27/2023 | Listing removed | -- |
Source: Zillow Rentals Report a problem | ||
| 10/16/2023 | Price change | $3,300-2.9%$1/sqft |
Source: Zillow Rentals Report a problem | ||
| 10/1/2023 | Listed for rent | $3,400$1/sqft |
Source: Zillow Rentals Report a problem | ||
| 9/9/2023 | Listing removed | -- |
Source: Zillow Rentals Report a problem | ||
| 8/19/2023 | Listed for rent | $3,400+3%$1/sqft |
Source: Zillow Rentals Report a problem | ||
| 10/1/2022 | Listing removed | -- |
Source: Zillow Rental Manager Report a problem | ||
| 9/2/2022 | Price change | $3,300+6.5%$1/sqft |
Source: Zillow Rental Manager Report a problem | ||
| 8/24/2022 | Price change | $3,100-6.1%$1/sqft |
Source: Zillow Rental Manager Report a problem | ||
| 8/7/2022 | Price change | $3,300-13.2%$1/sqft |
Source: Zillow Rental Manager Report a problem | ||
| 8/3/2022 | Listed for rent | $3,800+26.7%$2/sqft |
Source: Zillow Rental Manager Report a problem | ||
| 7/24/2022 | Listing removed | -- |
Source: Zillow Rental Manager Report a problem | ||
| 5/20/2022 | Price change | $3,000-6.3%$1/sqft |
Source: Zillow Rental Manager Report a problem | ||
| 4/25/2022 | Listed for rent | $3,200$1/sqft |
Source: Zillow Rental Manager Report a problem | ||
| 7/18/2018 | Sold | $545,500+0.1%$225/sqft |
Source:  CRMLS #OC18102549 Report a problem CRMLS #OC18102549 Report a problem | ||
| 5/10/2018 | Pending sale | $545,000+19.8%$225/sqft |
Source: Realty One Group #OC18102549 Report a problem | ||
| 3/4/2005 | Sold | $455,000$188/sqft |
Source: Public Record Report a problem | ||
Public tax history
| Year | Property taxes | Tax assessment |
|---|---|---|
| 2025 | $7,809 +2.3% | $608,510 +2% |
| 2024 | $7,636 +2% | $596,579 +2% |
| 2023 | $7,490 +4.8% | $584,882 +2% |
| 2022 | $7,148 +1.3% | $573,415 +2% |
| 2021 | $7,058 -1% | $562,173 +1% |
| 2020 | $7,126 | $556,410 +2% |
| 2019 | $7,126 +4.1% | $545,500 +0.8% |
| 2018 | $6,842 | $541,000 +5.5% |
| 2017 | $6,842 +5.5% | $513,000 +5.6% |
| 2016 | $6,484 +5.7% | $486,000 +8.2% |
| 2015 | $6,132 +18.1% | $449,000 +12.8% |
| 2014 | $5,192 | $398,000 +24% |
| 2012 | -- | $321,000 -14.4% |
| 2011 | -- | $375,000 |
| 2010 | -- | $375,000 -12.3% |
| 2009 | -- | $427,700 -11.6% |
| 2008 | -- | $483,947 +2% |
| 2007 | -- | $474,458 +2.2% |
| 2006 | -- | $464,096 0% |
| 2005 | -- | $464,100 +160% |
| 2004 | -- | $178,505 +1.9% |
| 2003 | -- | $175,234 +2% |
| 2002 | -- | $171,799 +4% |
| 2000 | -- | $165,129 |
Find assessor info on the county website
Monthly payment
Est. payment
Payment breakdown
Explore the cost of this home by adjusting the details. Changes won't be saved.Climate risks
Neighborhood: 90501
Nearby schools
GreatSchools rating
- 4/10Meyler Street Elementary SchoolGrades: K-5Distance: 0.7 mi
- 7/10Alexander Fleming Middle SchoolGrades: 6-8Distance: 2.3 mi
- 6/10Humanities And Arts (HARTS) Academy Of Los AngelesGrades: 9-12Distance: 1.5 mi
- $838,4003 bd1 ba1k sqft1637 W 222nd St, Torrance, CA 90501Off Market
- $649,2001 bd1 ba580 sqft1645 W 222nd St, Torrance, CA 90501Off Market
- $1,036,4005 bd3 ba2.2k sqft1633 W 222nd St, Torrance, CA 90501Off Market
- $873,5003 bd2 ba1.2k sqft1649 W 222nd St, Torrance, CA 90501Off Market

- $831,9003 bd1 ba1k sqft1653 W 222nd St, Torrance, CA 90501Off Market
- $1,012,5003 bd2 ba2.1k sqft1629 W 222nd St, Torrance, CA 90501Off Market
- $886,3003 bd2 ba1.6k sqft1657 W 222nd St, Torrance, CA 90501Off Market
- $755,9002 bd1 ba836 sqft1625 W 222nd St, Torrance, CA 90501Off Market
A local agent can set up tours, give advice and negotiate with sellers.
Similar homes
- $859,9005 bd3 ba2.3k sqft1428 W 124th St, Los Angeles, CA 90047For Sale
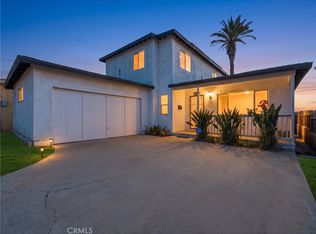 MLS ID #OC26131555, Eduardo Paschoalin, Coldwell Banker Realty. CRMLS
 - $989,0004 bd2 ba2.2k sqft19742 Wadley Ave, Carson, CA 90746For Sale
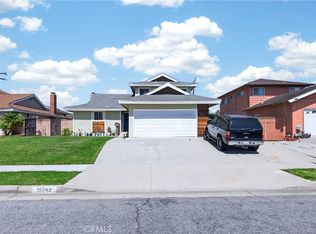 MLS ID #PW26131568, Eligio Torres, VIP Realty & Mortgage. CRMLS
 - $1,049,9994 bd3 ba2.1k sqft15804 Dalton Ave, Gardena, CA 90247For Sale
 MLS ID #TR26135547, Jonathan Minerick, Homecoin.com. CRMLS
 - $895,0003 bd3 ba1.9k sqft1331 Abraham Ter, Harbor City, CA 90710For Sale
 MLS ID #SB26113060, Jessica Kim, The Realestate Group. CRMLS
 - $945,0004 bd2 ba1.6k sqft1051 W 184th St, Gardena, CA 90248For SaleMLS ID #SB26148117, Jane Oh, Premier Agent Network. CRMLS
- $924,9983 bd2 ba1.5k sqft164 E 235th St, Carson, CA 90745For SaleMLS ID #SB26139281, Oscar Montani, Home Team Realty. CRMLS
- $949,9503 bd4 ba1.6k sqft2750 182nd St Unit 120, Torrance, CA 90504For SaleMLS ID #AR26150134, Douglas Lee, COMPASS. CRMLS
- $1,095,0004 bd4 ba2k sqft27642 Rosewood Ln, San Pedro, CA 90732For SaleMLS ID #SB26148129, Timothy Houck, BerkshireHathaway HomeServices. CRMLS
- $899,9004 bd4 ba2k sqft1215 Canoe Ln, Harbor City, CA 90710For SaleMLS ID #TR26134872, Xin Wang, Presidential Inc. CRMLS
- $1,190,0003 bd2 ba1.5k sqft3730 W 173rd St, Torrance, CA 90504For SaleMLS ID #OC26141300, Preston Amarillo, Redfin. CRMLS
- $999,9995 bd3 ba1.8k sqft3944 W 111th Pl, Inglewood, CA 90303For SaleMLS ID #CV26124061, Cody Reiter, REAL BROKERAGE TECHNOLOGIES. CRMLS
- $998,0004 bd3 ba1.9k sqft18319 Norwalk Blvd, Artesia, CA 90701For SaleMLS ID #PW26150114, Carolina Moreno, Synergy Real Estate. CRMLS
- $975,0003 bd3 ba2.2k sqft12001 Jackson Square Ct, Hawthorne, CA 90250For SaleMLS ID #SB26113816, Michael Procopio, Compass. CRMLS
- $997,7774 bd3 ba1.9k sqft11858 Pantheon St, Norwalk, CA 90650For SaleMLS ID #DW26150814, Susana Godinez, Top Producers Realty Partners. CRMLS
- $1,050,0003 bd4 ba1.9k sqft1866 San Francisco Ave, Long Beach, CA 90806For SaleMLS ID #PV26124886, Lisa Oliveras, Estate Properties. CRMLS
- $949,0004 bd3 ba2k sqft6301 Rancho Caballo Rd, Paramount, CA 90723For SaleMLS ID #PW26107132, Denise Reesha, Keller Williams Pacific Estate. CRMLS
- $999,9004 bd2 ba2.2k sqft11725 Thermal Dr, La Mirada, CA 90638For SaleMLS ID #PW26137688, Joe De La Torre, Legends Realty. CRMLS
- $1,050,0003 bd3 ba2.1k sqft15011 Kingsdale Ave, Lawndale, CA 90260For SaleMLS ID #SB26121961, Louis Palacios, Compass. CRMLS
- $1,100,0004 bd2 ba2.2k sqft12345 Birchdale Ave, Downey, CA 90242For SaleMLS ID #IG26126109, Sandee Hwang-Smith, Sandee Hwang-Smith, Broker. CRMLS
- $770,0002 bd2 ba1.5k sqft240 E Barclay St, Long Beach, CA 90805For SaleMLS ID #DW26159856, Dennis Cid, Circle Real Estate. CRMLS
Local buyer's agents are ready to help
