If You're Looking for a 3 Bedroom Home, You Won't Want to Miss This 4 Bedroom by Limiting Your Criteria! Seller Downsizing is Your Opportunity to Grow Into This Great Family Home: Beautifully Added-on Very Private Primary Second Story Suite with Walk-in Closet and Full Bath and Balcony. Original 3 Bedrooms on Main Floor. Upgraded Kitchen Includes Refrigerator, Trash Compactor, Built-in Gas Stove, Dishwasher, Work Island and Awesome Amount of Storage. Great Pantry Space. Laundry Area Includes Washer and Dryer (no warranties). Family Room with Slider to Spacious Backyard and 2 Car Detached Garage. Recently Installed New Dual Pane Windows Throughout the Downstairs. Leased Solar Panels Have Saved Mega$$$!
For sale
Listed by: Coldwell Banker Envision • Beryl Henry • Contact: 562-243-1118
$889,900
5955 Hazelbrook Ave, Lakewood, CA 90712
3beds
1,717sqft
:
Get pre-qualified$5,930/mo
Single Family Residence
Built in 1944
5,377 Square Feet Lot
$887,800 Zestimate®
$518/sqft
$-- HOA
What's special
- 7 days |
- 814 |
- 50 |
Likely to sell faster than
Zillow last checked:
Listing updated:
Listed by:
Beryl Henry DRE #00917093 562-243-1118,
Coldwell Banker Envision
Source: CRMLS,MLS#: PW26157899 Originating MLS: California Regional MLS
Originating MLS: California Regional MLSFacts & features
Interior
Bedrooms & bathrooms
- Bedrooms: 3
- Bathrooms: 2
- Full bathrooms: 2
- Main level bathrooms: 1
- Main level bedrooms: 3
Rooms
- Room types: Bonus Room, Bedroom, Kitchen, Laundry, Living Room, Primary Bathroom, Primary Bedroom, Other, Dining Room
Primary bedroom
- Features: Primary Suite
Bedroom
- Features: Bedroom on Main Level
Bathroom
- Features: Bathtub, Full Bath on Main Level, Linen Closet, Tub Shower
Kitchen
- Features: Kitchen Island, Remodeled, Solid Surface Counters, Updated Kitchen
Other
- Features: Walk-In Closet(s)
Heating
- Forced Air
Cooling
- Central Air, Wall/Window Unit(s)
Appliances
- Included: Dishwasher, Gas Cooktop, Disposal, Gas Oven, Gas Water Heater, Microwave, Refrigerator, Trash Compactor, Dryer, Washer
- Laundry: Washer Hookup, Inside
Features
- Ceiling Fan(s), Separate/Formal Dining Room, Recessed Lighting, Solid Surface Counters, Unfurnished, Bedroom on Main Level, Primary Suite, Walk-In Closet(s)
- Flooring: Laminate
- Doors: French Doors, Sliding Doors
- Windows: Bay Window(s), Double Pane Windows, Screens
- Has fireplace: No
- Fireplace features: None
- Common walls with other units/homes: No Common Walls
Interior area
- Total interior livable area: 1,717 sqft
Property
Parking
- Total spaces: 2
- Parking features: Concrete, Driveway Level, Driveway, Garage Faces Front, Garage, Gated
- Garage spaces: 2
Features
- Levels: Two
- Stories: 2
- Entry location: ground level w/steps
- Patio & porch: Concrete, Covered, Front Porch
- Pool features: None
- Spa features: None
- Has view: Yes
- View description: None
Lot
- Size: 5,377 Square Feet
- Features: Back Yard, Front Yard, Sprinklers In Rear, Lawn, Near Public Transit, Rectangular Lot
Details
- Parcel number: 7168010024
- Special conditions: Standard
Construction
Type & style
- Home type: SingleFamily
- Property subtype: Single Family Residence
Materials
- Foundation: Raised
- Roof: Composition
Condition
- Additions/Alterations,Building Permit
- New construction: No
- Year built: 1944
Utilities & green energy
- Sewer: Public Sewer
- Water: Public
- Utilities for property: Electricity Connected, Natural Gas Connected, Sewer Connected, Water Connected
Community & HOA
Community
- Features: Curbs, Street Lights, Suburban, Sidewalks
- Security: Smoke Detector(s)
Location
- Region: Lakewood
Financial & listing details
- Price per square foot: $518/sqft
- Tax assessed value: $314,762
- Annual tax amount: $4,257
- Date on market: 7/23/2026
- Cumulative days on market: 7 days
- Listing terms: Cash to New Loan,Conventional,FHA,Submit
- Inclusions: Washer/Dryer, Refrigerator, Trash Compactor, Dishwasher, TV in Family Room
Estimated market value
$887,800
$843,000 - $932,000
$4,172/mo
Price history
| Date | Event | Price |
|---|---|---|
| 7/24/2026 | Listed for sale | $889,900+429.7%$518/sqft |
Source:  CRMLS #PW26157899 Report a problem CRMLS #PW26157899 Report a problem | ||
| 12/30/1997 | Sold | $168,000$98/sqft |
Source: Public Record Report a problem | ||
Public tax history
| Year | Property taxes | Tax assessment |
|---|---|---|
| 2025 | $4,257 +4.9% | $314,762 +2% |
| 2024 | $4,059 +4.1% | $308,591 +2% |
| 2023 | $3,898 +2% | $302,542 +2% |
| 2022 | $3,822 +2.3% | $296,611 +2% |
| 2021 | $3,736 +0.9% | $290,796 +1% |
| 2020 | $3,702 | $287,815 +2% |
| 2019 | $3,702 +5.6% | $282,173 +2% |
| 2018 | $3,507 | $276,642 +2% |
| 2017 | $3,507 +2% | $271,219 +2% |
| 2016 | $3,436 +2.3% | $265,902 +1.5% |
| 2015 | $3,360 +3.3% | $261,909 +2% |
| 2014 | $3,254 | $256,779 +2.5% |
| 2012 | -- | $250,608 +2% |
| 2011 | -- | $245,695 +0.8% |
| 2010 | -- | $243,860 -0.2% |
| 2009 | -- | $244,440 +2% |
| 2008 | -- | $239,648 +2% |
| 2007 | -- | $234,950 +2% |
| 2006 | -- | $230,344 |
| 2005 | -- | $230,344 +4% |
| 2004 | -- | $221,402 +1.9% |
| 2003 | -- | $217,345 +2% |
| 2002 | -- | $213,085 +10.6% |
| 2000 | -- | $192,661 |
Find assessor info on the county website
Monthly payment
Est. payment
Payment breakdown
Explore the cost of this home by adjusting the details. Changes won't be saved.Climate risks
Neighborhood: 90712
Nearby schools
GreatSchools rating
- 5/10Stephen Foster Elementary SchoolGrades: K-6Distance: 0.6 mi
- 5/10Mayfair High SchoolGrades: 7-12Distance: 1.5 mi
Schools provided by the listing agent
- Elementary: Foster
- High: Mayfair
Source: CRMLS. This data may not be complete. We recommend contacting the local school district to confirm school assignments for this home.
- $787,4003 bd1 ba1k sqft5949 Hazelbrook Ave, Lakewood, CA 90712Off Market
- $793,3002 bd1 ba998 sqft5959 Hazelbrook Ave, Lakewood, CA 90712Off Market
- $838,4003 bd2 ba1.3k sqft5945 Hazelbrook Ave, Lakewood, CA 90712Off Market
- $882,2003 bd2 ba1.3k sqft5964 Blackthorne Ave, Lakewood, CA 90712Off Market
- $818,8003 bd1 ba1k sqft4514 Hedda St, Lakewood, CA 90712Off Market
- $790,0003 bd1 ba1k sqft5968 Blackthorne Ave, Lakewood, CA 90712Sold
- $914,0003 bd2 ba1.4k sqft5958 Blackthorne Ave, Lakewood, CA 90712Off Market
- $863,5003 bd2 ba1.1k sqft5954 Blackthorne Ave, Lakewood, CA 90712Off Market
A local agent can set up tours, give advice and negotiate with sellers.
Similar homes
- $810,0003 bd2 ba1.1k sqft6032 Oliva Ave, Lakewood, CA 90712For Sale
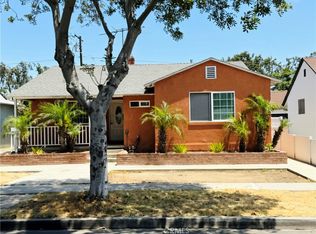 MLS ID #DW26121857, Noemi Banuelos, Century 21 LOTUS. CRMLS
 - $848,9993 bd1 ba965 sqft6056 Camerino St, Lakewood, CA 90713For Sale
 MLS ID #SW26129168, Carol Durham, Prime Home Realty. CRMLS
 - $899,0003 bd2 ba1.4k sqft12650 Glenshire Rd, Downey, CA 90242For Sale
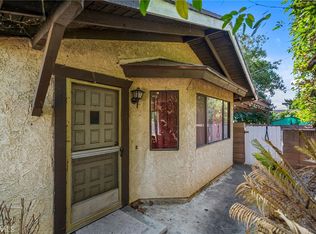 MLS ID #RS26066388, Jose Gutierrez, Coldwell Banker Envision. CRMLS
 - $849,9003 bd2 ba1.6k sqft14007 Mayport Ave, Norwalk, CA 90650For Sale
 MLS ID #MB26145718, MICHAEL SCHIOTIS, EXCELLENCE RE REAL ESTATE. CRMLS
 - $949,0003 bd2 ba1.2k sqft2330 Saint Joseph Ave, Long Beach, CA 90815For SaleMLS ID #PW26152759, Lori Magana, Splash Real Estate. CRMLS
- $995,0003 bd2 ba1.7k sqft2720 San Francisco Ave, Long Beach, CA 90806For SaleMLS ID #WS26157665, ALEXANDRA YEUNG, IRN REALTY. CRMLS
- $975,0002 bd3 ba1.3k sqft5535 E Mezzanine Way, Long Beach, CA 90808For SaleMLS ID #PW26145711, Alan Wignall, First Team Real Estate. CRMLS
- $899,0004 bd2 ba1.4k sqft11526 Fireside Dr, Whittier, CA 90604For SaleMLS ID #DW26144717, David Delgado, Delgado Realty Group. CRMLS
- $795,0003 bd2 ba1.6k sqft851 W 149th St, Gardena, CA 90247For SaleMLS ID #PW26152210, Karen Mayer, KM Consulting, Inc.. CRMLS
- $775,0003 bd2 ba1.3k sqft11979 Olive St, Norwalk, CA 90650For SaleMLS ID #PW26150313, Yvonne Alfaro, Pristine Real Estate. CRMLS
- $934,9002 bd3 ba1.1k sqft11658 Mitla Ave, Downey, CA 90241For SaleMLS ID #DW26141358, Jorge Ventura, Jorge Ventura, Broker. CRMLS
- $900,0005 bd4 ba2k sqft2298 Webster Ave, Long Beach, CA 90810For SaleMLS ID #PW26100553, Edith Sajor, Trends RE Inc.. CRMLS
- $860,0004 bd2 ba1.4k sqft9558 Lundahl Dr, Pico Rivera, CA 90660For SaleMLS ID #DW26130285, Mercedes De La Cruz, Century 21 Allstars. CRMLS
- $749,9003 bd2 ba1.1k sqft2938 Los Flores Blvd, Lynwood, CA 90262For SaleMLS ID #DW26160518, Maria Cotaya, Sunrise Realty & Home Loan. CRMLS
- $858,0003 bd2 ba1.3k sqft2212 Shirlee St, West Covina, CA 91792For SaleMLS ID #AR26159918, Gary Lee, High Ten Partners, Inc.. CRMLS
- $788,0003 bd2 ba1.3k sqft9038 Danby Ave, Santa Fe Springs, CA 90670For SaleMLS ID #DW26072013, Armando Gonzalez, Century 21 Allstars. CRMLS
- $1,050,0005 bd5 ba2.1k sqft8252 Fontainbleau Way, Cypress, CA 90630For SaleMLS ID #PW26140637, Raj Arora, Raj Arora, Broker. CRMLS
- $1,049,0004 bd2 ba1.8k sqft2864 W Monroe Ave, Anaheim, CA 92801For SaleMLS ID #PW26160331, Gerald Bushore, Bushore Real Estate. CRMLS
- $985,0003 bd1 ba1.2k sqft1754 256th St, Lomita, CA 90717For SaleMLS ID #SB26140742, Nicole Julius, Home Team Realty. CRMLS
- $825,0004 bd2 ba1.6k sqft1424 W 113th St, Los Angeles, CA 90047For SaleMLS ID #SB26146762, Nat Ellena, Coldwell Banker Envision. CRMLS
Local buyer's agents are ready to help
