Beautiful 3-bedroom, 2-bath home on a premium lot in the desirable Mountain Vista Ranch community. Siding a cul-de-sac with no neighbor on one side, this home offers added privacy and a peaceful setting. The popular split floor plan features an open-concept layout filled with natural light. The spacious primary suite includes an updated bath with dual vanities and a large walk-in shower. Enjoy the oversized backyard with mature trees, lush grass, and a relaxing shady patio. The 2-car garage features built-in storage cabinets. Conveniently located near neighborhood parks, 303 freeway, Surprise Stadium, golf, shopping, dining, and many other City of Surprise amenities.
Pending
$354,900
15665 W CARMEN Drive, Surprise, AZ 85374
3beds
1,668sqft
:
Get pre-qualified$2,144/mo
Single Family Residence
Built in 2002
5,853 Square Feet Lot
$-- Zestimate®
$213/sqft
$30/mo HOA
What's special
Popular split floor planOpen-concept layoutMature treesLush grassFilled with natural lightRelaxing shady patioLarge walk-in shower
- 41 days |
- 310 |
- 18 |
Likely to sell faster than
Zillow last checked:
Listing updated:
Listed by:
Joe Kertesz 480-751-7560,
West USA Realty
Source: ARMLS,MLS#: 7041968
Facts & features
Interior
Bedrooms & bathrooms
- Bedrooms: 3
- Bathrooms: 2
- Full bathrooms: 2
Heating
- Natural Gas
Cooling
- Central Air, Ceiling Fan(s)
Appliances
- Included: Dryer, Washer, Dishwasher, Disposal
- Laundry: Inside
Features
- Double Vanity, Eat-in Kitchen, Pantry, Full Bth Master Bdrm
- Flooring: Laminate, Tile
- Windows: Skylight(s), Double Pane Windows
- Has basement: No
- Has fireplace: No
Interior area
- Total structure area: 1,668
- Total interior livable area: 1,668 sqft
Property
Parking
- Total spaces: 2
- Parking features: Garage Door Opener, Direct Access, Attch'd Gar Cabinets
- Garage spaces: 2
Features
- Stories: 1
- Patio & porch: Covered
- Spa features: None
- Fencing: Block
- Has view: Yes
- View description: Mountain(s)
Lot
- Size: 5,853 Square Feet
- Features: Desert Front, Natural Desert Back, Grass Back
Details
- Parcel number: 50177920
Construction
Type & style
- Home type: SingleFamily
- Architectural style: Ranch
- Property subtype: Single Family Residence
Materials
- Stucco, Wood Frame, Painted
- Roof: Tile
Condition
- Year built: 2002
Details
- Builder name: Standard Pacific
Utilities & green energy
- Sewer: Public Sewer
- Water: Pvt Water Company
Community & HOA
Community
- Subdivision: MOUNTAIN VISTA RANCH PARCEL 9
HOA
- Has HOA: Yes
- Services included: Maintenance Grounds
- HOA fee: $90 quarterly
- HOA name: Mountain Vista Ranch
- HOA phone: 602-957-9191
Location
- Region: Surprise
Financial & listing details
- Price per square foot: $213/sqft
- Tax assessed value: $315,800
- Annual tax amount: $1,103
- Date on market: 7/4/2026
- Cumulative days on market: 41 days
- Listing terms: Cash,Conventional,FHA,VA Loan
- Ownership: Fee Simple
- Road surface type: Asphalt
Estimated market value
Not available
Estimated sales range
Not available
Not available
Price history
| Date | Event | Price |
|---|---|---|
| 8/4/2026 | Pending sale | $354,900$213/sqft |
Source:  ARMLS #7041968 Report a problem ARMLS #7041968 Report a problem | ||
| 8/4/2026 | Listed for sale | $354,900$213/sqft |
Source: ARMLS #7041968 Report a problem | ||
| 7/23/2026 | Pending sale | $354,900$213/sqft |
Source: ARMLS #7041968 Report a problem | ||
| 6/15/2026 | Listed for sale | $354,900+187.3%$213/sqft |
Source: ARMLS #7041968 Report a problem | ||
| 6/9/2022 | Listing removed | -- |
Source: Zillow Rental Manager Report a problem | ||
| 5/16/2022 | Listed for rent | $2,100$1/sqft |
Source: Zillow Rental Manager Report a problem | ||
| 9/25/2002 | Sold | $123,520$74/sqft |
Source: ARMLS #1836720 Report a problem | ||
Public tax history
| Year | Property taxes | Tax assessment |
|---|---|---|
| 2025 | $1,053 -0.3% | $31,580 -8.1% |
| 2024 | $1,056 +1.4% | $34,370 +164.7% |
| 2023 | $1,042 -3.7% | $12,986 -38.2% |
| 2022 | $1,082 -4.6% | $21,010 +7.2% |
| 2021 | $1,134 +3.1% | $19,600 +10.9% |
| 2020 | $1,101 +1.6% | $17,680 +9.7% |
| 2019 | $1,083 | $16,120 +8.8% |
| 2018 | $1,083 +8.5% | $14,810 +11.5% |
| 2017 | $998 +13.4% | $13,280 +6.2% |
| 2016 | $880 -3.6% | $12,500 +4.4% |
| 2015 | $913 | $11,970 +25.1% |
| 2014 | -- | $9,570 +25.8% |
| 2013 | -- | $7,610 -5% |
| 2012 | -- | $8,010 -11.3% |
| 2011 | -- | $9,030 -15% |
| 2010 | -- | $10,620 -33.2% |
| 2009 | -- | $15,910 -19.8% |
| 2008 | -- | $19,850 +10% |
| 2007 | -- | $18,050 +56.3% |
| 2006 | -- | $11,550 |
| 2005 | -- | $11,550 +10.5% |
| 2004 | -- | $10,450 +262.8% |
| 2003 | -- | $2,880 |
| 2002 | -- | $2,880 |
Find assessor info on the county website
Monthly payment
Est. payment
Payment breakdown
Explore the cost of this home by adjusting the details. Changes won't be saved.Climate risks
Neighborhood: 85374
Nearby schools
GreatSchools rating
- 7/10Kingswood Elementary SchoolGrades: PK-8Distance: 1.4 mi
- 6/10Willow Canyon High SchoolGrades: 7-12Distance: 2.7 mi
Schools provided by the listing agent
- Elementary: Kingswood Elementary School
- Middle: Kingswood Elementary School
- High: Willow Canyon High School
- District: Dysart Unified District
Source: ARMLS. This data may not be complete. We recommend contacting the local school district to confirm school assignments for this home.
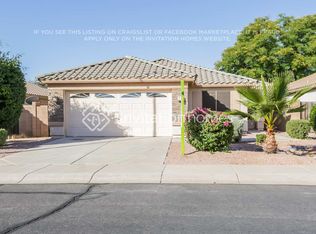
- $346,6003 bd2 ba1.4k sqft15661 W Carmen Dr, Surprise, AZ 85374Off Market
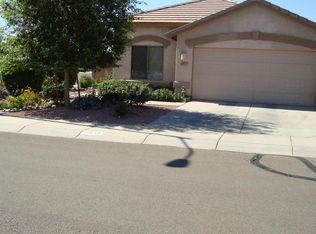
- $383,0003 bd1 ba1.6k sqft15673 W Carmen Dr, Surprise, AZ 85374Off Market
- $325,3003 bd2 ba1.2k sqft15657 W Carmen Dr, Surprise, AZ 85374Off Market

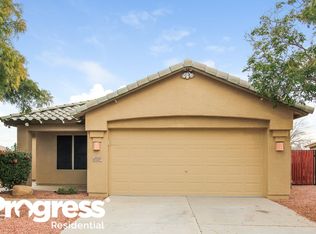
- $343,6003 bd2 ba1.4k sqft15515 N 156th Ct, Surprise, AZ 85374Off Market
- $367,8003 bd2 ba1.2k sqft15677 W Carmen Dr, Surprise, AZ 85374Off Market
- $332,9003 bd2 ba1.4k sqft15666 W Carmen Dr, Surprise, AZ 85374Off Market
- $343,8003 bd2 ba1.6k sqft15670 W Carmen Dr, Surprise, AZ 85374Off Market
- $365,7004 bd2 ba1.6k sqft15662 W Carmen Dr, Surprise, AZ 85374Off Market
A local agent can set up tours, give advice and negotiate with sellers.
Similar homes
- $360,0003 bd2 ba1.3k sqft15558 N 136TH Lane, Surprise, AZ 85374For Sale
 MLS ID #7064320, Everardo M Chavez, West USA Realty. ARMLS
 - $360,0003 bd3 ba1.8k sqft15940 W CROCUS Drive, Surprise, AZ 85379For Sale
 MLS ID #7028303, Rebekah Liperote, Redfin Corporation. ARMLS
 - $419,9003 bd3 ba2.4k sqft15366 W TASHA Drive, Surprise, AZ 85374For Sale
 MLS ID #7059713, Jin Shao, Gold Trust Realty. ARMLS
 - $359,9992 bd2 ba1.5k sqft15890 W AUTUMN SAGE Drive, Surprise, AZ 85374For Sale
 MLS ID #6898697, Ilaria Flores, West USA Realty. ARMLS
 - $435,0003 bd3 ba1.9k sqft18100 N CATHERINE Drive, Surprise, AZ 85374For SaleMLS ID #7057630, Evelyn Logosso, Flex Realty. ARMLS
- $360,0002 bd2 ba1.2k sqft17564 W CALAVAR Road, Surprise, AZ 85388For SaleMLS ID #7040800, Tiffany Hoffman, My Home Group Real Estate. ARMLS
- $399,0004 bd3 ba2.2k sqft16029 N 171ST Drive, Surprise, AZ 85388For SaleMLS ID #7046897, Nicole Dudley, RE/MAX Desert Showcase. ARMLS
- $429,9903 bd2 ba1.8k sqft13518 W EVANS Drive, Surprise, AZ 85379For SaleMLS ID #7046100, George Laughton, EveryPlace. ARMLS
- $334,9002 bd2 ba1.4k sqft13660 W ANTELOPE Drive, Sun City West, AZ 85375For SaleMLS ID #7055300, Michael Reppy, HomeSmart. ARMLS
- $380,9004 bd3 ba2.1k sqft12713 W MANDALAY Lane, El Mirage, AZ 85335For SaleMLS ID #7057805, Beth M Rider, Keller Williams Arizona Realty. ARMLS
- $507,0004 bd3 ba2.3k sqft14727 W LUPINE Lane, Surprise, AZ 85374For SaleMLS ID #7040609, Kerri Beaufeaux, Realty Executives Arizona Territory. ARMLS
- $355,0003 bd2 ba1.5k sqft15661 W HAMMOND Drive, Goodyear, AZ 85338For SaleMLS ID #7063676, Martin C Sears, West USA Realty. ARMLS
- $444,0003 bd2 ba2.3k sqft13665 W CROCUS Drive, Surprise, AZ 85379For SaleMLS ID #7027907, Kenneth Mackey, Mackey & Associates Realty. ARMLS
- $449,9903 bd3 ba2.2k sqft14831 W COLUMBINE Drive, Surprise, AZ 85379For SaleMLS ID #7044559, George Laughton, EveryPlace. ARMLS
- $369,9003 bd2 ba1.2k sqft16139 W JEFFERSON Street, Goodyear, AZ 85338For SaleMLS ID #7063426, Kerry Kretchmer, Mainstay Brokerage. ARMLS
- $345,0003 bd2 ba1.4k sqft10523 W MOHAWK Lane, Peoria, AZ 85382For SaleMLS ID #7009375, Susan Del Pozzo, RETSY. ARMLS
- $344,9004 bd3 ba1.8k sqft10847 N 108TH Drive, Sun City, AZ 85351For SaleMLS ID #7030864, Noel Pulanco, HomeQwik. ARMLS
- $365,0003 bd2 ba1.6k sqft12412 W CAMBRIDGE Avenue, Avondale, AZ 85392For SaleMLS ID #7046334, Shelly Hausfeld, My Home Group Real Estate. ARMLS
- $350,0003 bd2 ba1.4k sqft8950 W HOLLY Street, Phoenix, AZ 85037For SaleMLS ID #7058139, Kim Panozzo, HomeSmart. ARMLS
- $360,0003 bd3 ba1.4k sqft11907 N 76TH Drive, Peoria, AZ 85345For SaleMLS ID #7037279, Melissa Hernandez, Realty ONE Group. ARMLS
