Skip main navigation
Off market
  • Price Unknown

    1567 Braeloch Rd, Algonquin Highlands, ON K0M 1J2

    4beds
    2,076sqft
    Single Family Residence
    Built in ----
    1.72 Acres Lot
    $-- Zestimate®
    C$--/sqft
    C$2,924 Estimated rent

    Home value

    Not available

    Estimated sales range

    Not available

    Not available

    Loading
    Loading...

    Owner options

    List your home for rent

    C$2,924/mo

    Rent Zestimate®

    Find your next renter with Zillow Rental Manager. Plus, with online applications, you can quickly screen prospective tenants – for free.

    Learn more

    C$2,924/mo

    Rent Zestimate®

    Refinance and save

    Refinancing to a lower rate could help reduce your monthly payments and save thousands over the life of the loan.

    See today's rates

    Explore your selling options

    Work with a Zillow partner agent

    Leverage their expertise and Zillow's premium Showcase listings to get your home seen by more buyers.

    Get started

    List with your own agent

    Get your home in front of millions of buyers by listing it on Zillow.

    Learn how to do it

    Sell it yourself

    Take full control of how buyers see your home on Zillow by listing For Sale by Owner (FSBO).

    List your home

    What's special

    Further up the riverSeparate family roomUpdated kitchenNew appliancesLaundry facilitiesRiverside deckVaulted ceilings

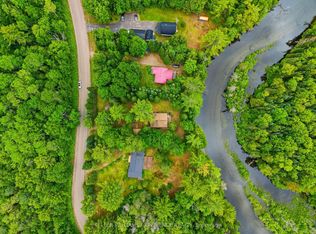
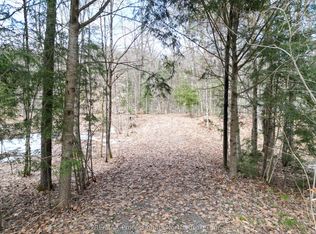
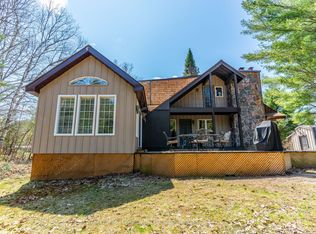
    Enjoy year round riverfront living at this 4 bedroom, 1 ½ bath cottage/home, set on a level lot on Kennisis River. An additional separately deeded waterfront lot is included in the price and brings the total size to 301' of riverfront and 1.7 acres. Halls Lake is a short kayak away, or drive further up the river and tube down to your property. Inside, a propane fireplace in the living area provides ambience on cool evenings, and the separate family room is great for family game night. An updated kitchen with new appliances is adjacent to the riverview dining area and a 3 piece bath completes this level. Upstairs are 3 bedrooms and a ½ bath, as well as laundry facilities. The primary bedroom has a walk-out to a riverside deck and two of the bedrooms have vaulted ceilings. Over the double attached garage is a loft with a riverside deck and another bedroom. You'll love the outdoor area, featuring; a partially covered patio, hot tub, direct propane line to the bbq, outdoor shower, firepit, picnic area, riverside storage and lots of area to play games. Recent upgrades include; New 5 Bedroom Septic System 2023, New Heat Pump with 3 splits 2022 and Shingles Replaced 2021. This is a private haven with sunset views, 360 degree stargazing and comes furnished, ready for you to make memories.

    This property is off market, which means it's not currently listed for sale or rent on Zillow. This may be different from what's available on other websites or public sources.

    Zillow last checked:

    Source: Century 21 Canada,MLS®#: 40553087MLS Logo

    Facts & features

    Interior

    Bedrooms & bathrooms
    • Bedrooms: 4
    • Bathrooms: 2
    • Full bathrooms: 1
    • 1/2 bathrooms: 1
    Heating
    • Has Heating (Unspecified Type)
    Features
    • Has fireplace: Yes
    Interior area
    • Total structure area: 2,076
    • Total interior livable area: 2,076 sqft

    Property

    Parking
    • Parking features: ATTACHED GARAGE
    • Has attached garage: Yes
    Lot
    • Size: 1.72 Acres
    Details
    • Parcel number: 391330575

    Construction

    Type & style
    • Home type: SingleFamily
    • Property subtype: Single Family Residence

    Community & neighborhood

    Location
    • Region: Algonquin Highlands

    Price history

    Price history is unavailable.

    Public tax history

    Tax history is unavailable.

    Neighborhood: K0M

    Nearby schools

    GreatSchools rating

    No schools nearby

    We couldn't find any schools near this home.

    Schools provided by the listing agent
    • Elementary: A.S.E.S
    • High: H.H.S.S

    Source: Century 21 Canada. This data may not be complete. We recommend contacting the local school district to confirm school assignments for this home.