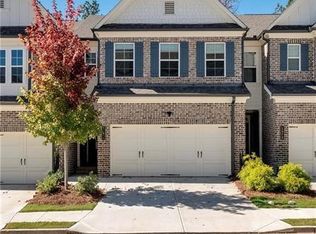
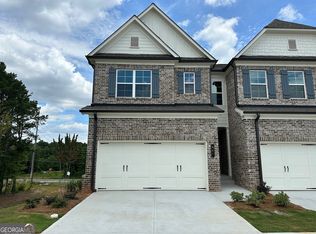
Welcome to this freshly painted, end-unit Davenport townhome by Walker Anderson Homes, located in a gated community within the Grayson High School district. This spacious three-bedroom, two-and-a-half-bath home offers an open-concept layout designed for comfortable everyday living and entertainment. The main level features an open dining area and a generous family room with an electric fireplace and shiplap surround. The kitchen includes white cabinetry, granite countertops, a tile backsplash, stainless steel appliances, a walk-in pantry, and an oversized island with a built-in trash cabinet. Step outside onto the large rear deck-an ideal spot for grilling, relaxing, or enjoying your morning coffee. Upstairs, you'll find two comfortably sized secondary bedrooms, a conveniently located laundry room, and a private primary suite featuring double-tray ceilings and two walk-in closets. The primary bathroom offers a double vanity and shower with a glass enclosure. The unfinished basement provides valuable storage and room for future expansion, including space studded for a bathroom. Cord-less 2-inch blinds throughout on every exterior door and window, including in the basement. With no rental restrictions and convenient access to shopping, dining, recreation, and Downtown Lawrenceville, this end-unit home offers space, flexibility, and an excellent location.
Active
$380,000
1567 Gin Blossom Cir, Lawrenceville, GA 30045
3beds
1,692sqft
Townhouse
Built in 2023
1,742 Square Feet Lot
$377,700 Zestimate®
$225/sqft
$150/mo HOA
What's special
Open-concept layoutOpen dining areaStainless steel appliancesGenerous family roomWalk-in pantryTile backsplashGranite countertops
- 12 days
- 105
- 7
Zillow last checked:
Listing updated:
Listed by:
Mary G Bryson 404-925-1350,
Patti Ayers & Associates, Inc.
Source: GAMLS,MLS#: 10830142
Facts & features
Interior
Bedrooms & bathrooms
- Bedrooms: 3
- Bathrooms: 3
- Full bathrooms: 2
- 1/2 bathrooms: 1
Rooms
- Room types: Family Room, Foyer, Laundry
Heating
- Central, Electric
Cooling
- Central Air
Appliances
- Included: Cooktop, Dishwasher, Dryer, Electric Water Heater, Microwave, Oven/Range (Combo), Refrigerator, Stainless Steel Appliance(s), Washer
- Laundry: Upper Level
Features
- High Ceilings, Tray Ceiling(s), Walk-In Closet(s)
- Flooring: Carpet, Laminate, Vinyl
- Basement: Bath/Stubbed,Exterior Entry,Unfinished
- Attic: Pull Down Stairs
- Number of fireplaces: 1
- Fireplace features: Living Room
- Common walls with other units/homes: 1 Common Wall
Interior area
- Total structure area: 1,692
- Total interior livable area: 1,692 sqft
- Finished area above ground: 1,692
- Finished area below ground: 0
Property
Parking
- Parking features: Garage, Garage Door Opener
- Has garage: Yes
Features
- Levels: Three Or More
- Stories: 3
- Patio & porch: Deck
Lot
- Size: 1,742 Square Feet
- Features: Level, Sloped
- Residential vegetation: Partially Wooded
Details
- Parcel number: R5138 301
Construction
Type & style
- Home type: Townhouse
- Architectural style: Traditional
- Property subtype: Townhouse
- Attached to another structure: Yes
Materials
- Other
- Roof: Composition
Condition
- Resale
- New construction: No
- Year built: 2023
Utilities & green energy
- Electric: 220 Volts
- Sewer: Private Sewer
- Water: Public
- Utilities for property: Electricity Available, High Speed Internet, Natural Gas Available, Sewer Connected, Underground Utilities
Community & HOA
Community
- Features: Gated, Sidewalks, Street Lights
- Subdivision: Townhomes on Webb Gin
HOA
- Has HOA: Yes
- Services included: Maintenance Grounds, Pest Control
- HOA fee: $1,800 annually
Location
- Region: Lawrenceville
Financial & listing details
- Price per square foot: $225/sqft
- Annual tax amount: $5,689
- Date on market: 8/20/2026
- Listing agreement: Exclusive Right To Sell
- Electric utility on property: Yes
Estimated market value
$377,700
$359,000 - $397,000
$2,204/mo
Price history
| Date | Event | Price |
|---|---|---|
| 8/20/2026 | Listed for sale | $380,000-3.9%$225/sqft |
Source:  GAMLS #10830142 Report a problem GAMLS #10830142 Report a problem | ||
| 4/25/2024 | Sold | $395,500$234/sqft |
Source: GAMLS #10244416 Report a problem | ||
| 4/5/2024 | Pending sale | $395,500$234/sqft |
Source: GAMLS #10244416 Report a problem | ||
| 3/22/2024 | Price change | $395,500-2.5%$234/sqft |
Source: GAMLS #10244416 Report a problem | ||
| 1/23/2024 | Listed for sale | $405,500$240/sqft |
Source: GAMLS #10244416 Report a problem | ||
| 1/23/2024 | Listing removed | $405,500$240/sqft |
Source:  FMLS GA #7279713 Report a problem FMLS GA #7279713 Report a problem | ||
| 7/18/2023 | Price change | $405,500-0.1%$240/sqft |
Source: GAMLS #10163293 Report a problem | ||
| 5/25/2023 | Listed for sale | $406,000$240/sqft |
Source: GAMLS #10163293 Report a problem | ||
Public tax history
Tax history is unavailable.
Monthly payment
Est. payment
Payment breakdown
Explore the cost of this home by adjusting the details. Changes won't be saved.Climate risks
Neighborhood: 30045
Nearby schools
Schools provided by the listing agent
- Elementary: Starling
- Middle: Couch
- High: Grayson
Source: GAMLS. This data may not be complete. We recommend contacting the local school district to confirm school assignments for this home.
Similar homes
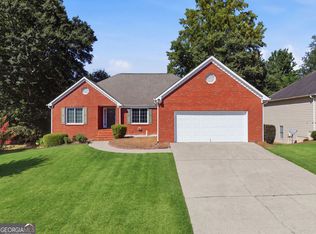
- $399,9003 bd2 ba1.9k sqft1424 Oak Bend Way, Lawrenceville, GA 30045Active
 MLS ID #10833550, Amy Tep, BHGRE Metro Brokers. GAMLS
 - $390,0003 bd2 ba1.7k sqft445 Sanford Creek Ln, Lawrenceville, GA 30045Active
 MLS ID #10833909, Eric Buice, Revolve Real Estate. GAMLS
 - $395,0003 bd2 ba1.9k sqft820 Roget Ct, Lawrenceville, GA 30045Active
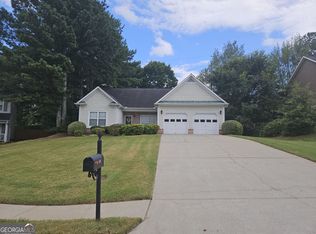 MLS ID #10820569, Katiana Myrthil, Direct Real Estate Services Atlanta. GAMLS
 - $375,0003 bd3 ba2.1k sqft680 Old Johnson Rd, Lawrenceville, GA 30045Active
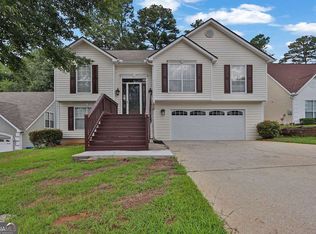 MLS ID #10809639, Mark Spain, Mark Spain Real Estate. GAMLS
 - $400,0004 bd2 ba1.9k sqft1229 Sonoma Ln, Lawrenceville, GA 30045ActiveMLS ID #10797010, Danielle J Chandler, Virtual Properties Realty.com. GAMLS
- $319,9003 bd2 ba1.5k sqft1077 New Hope Rd, Lawrenceville, GA 30045ActiveMLS ID #10834571, Samantha Spradling, Crye-Leike, Realtors. GAMLS
- $338,0003 bd3 ba1.8k sqft810 Elgin Trl, Lawrenceville, GA 30045For Sale
 MLS ID #7809296, Kwok NG, America Realty Center, Inc.. FMLS GA
 - $375,0003 bd3 ba2k sqft145 Millennial Ct, Lawrenceville, GA 30045ActiveMLS ID #10693256, Mark Spain, Mark Spain Real Estate. GAMLS
- $367,5003 bd3 ba1.6k sqft1185 Brook Meadow Ct, Lawrenceville, GA 30045ActiveMLS ID #10795337, Branden Sullivan, Investors United Realty. GAMLS
- $367,6153 bd3 ba1.8k sqft1410 Gray Branch Dr, Lawrenceville, GA 30045ActiveGAMLS
- $357,7703 bd3 ba1.8k sqft1308 Aura Ln, Lawrenceville, GA 30045ActiveMLS ID #10727947, Janice Williams, D.R. Horton Realty of Georgia, Inc.. GAMLS
- $390,0004 bd3 ba2.2k sqft1215 Donington Cir, Lawrenceville, GA 30045For SaleMLS ID #7764785, Ameshia Blanton, Norluxe Realty Atlanta. FMLS GA
- $362,7953 bd3 ba1.8k sqft1304 Aura Ln, Lawrenceville, GA 30045ActiveMLS ID #10727879, Janice Williams, D.R. Horton Realty of Georgia, Inc.. GAMLS
- $358,5583 bd3 ba1.8k sqft1302 Aura Ln, Lawrenceville, GA 30045ActiveGAMLS
- $354,5653 bd3 ba1.8k sqft1306 Aura Ln, Lawrenceville, GA 30045ActiveGAMLS
- $375,0003 bd4 ba1.9k sqft594 Amarante Cir, Lawrenceville, GA 30046ActiveMLS ID #10776978, Leonard Davis, Keller Williams West Atlanta. GAMLS
