Ascend the stately aggregate drive to an extraordinary modern contemporary architectural masterpiece, gracefully perched atop a private three-acre, saguaro-studded hilltop with commanding panoramic views of the city skyline and surrounding mountain ranges. Masterfully designed and meticulously constructed with eco-friendly Structural Insulated Panels (SIPs), this exceptional residence embodies the perfect balance of cutting-edge sustainability, timeless sophistication, and uncompromising craftsmanship. A dramatic open-concept floor plan unfolds beneath soaring ceilings and expansive walls of glass that frame spectacular desert vistas while flooding the interiors with natural light. Gorgeous tile floors, designer fireplaces, bespoke custom cabinetry, chiseled granite countertops, and a curated collection of premium stainless-steel appliances create an atmosphere of refined elegance. Designed to blur the distinction between indoor and outdoor living, resort-inspired covered terrace featuring a fully appointed outdoor kitchen, multiple lounge and dining spaces, and a breathtaking negative-edge pool and spa that appear to spill seamlessly into the desert horizon. Every sunset becomes a private masterpiece, creating an unforgettable backdrop for both grand-scale entertaining and intimate evenings under the Arizona sky. Offering unparalleled privacy and tranquility without sacrificing convenience, this remarkable estate is located just six miles--approximately ten minutes--from the vibrant dining, arts, and cultural attractions of downtown, delivering an extraordinary lifestyle where world-class contemporary architecture meets the beauty of the Sonoran Desert.
For sale
$1,449,000
1567 N Saguaro Cliffs Ct, Tucson, AZ 85745
5beds
4,542sqft
:
Get pre-qualified$8,691/mo
Single Family Residence
Built in 2005
3.19 Acres Lot
$1,366,200 Zestimate®
$319/sqft
$97/mo HOA
What's special
Designer fireplacesDramatic open-concept floor planSoaring ceilingsPrivate three-acre saguaro-studded hilltopExpansive walls of glassBespoke custom cabinetryPremium stainless-steel appliances
- 1 day |
- 633 |
- 55 |
Likely to sell faster than
Zillow last checked:
Listing updated:
Listed by:
Michael P. Chiovari 520-904-2637,
Citiea,
Colby L. Barnes,
Citiea
Source: MLS of Southern Arizona,MLS#: 22617912
Facts & features
Interior
Bedrooms & bathrooms
- Bedrooms: 5
- Bathrooms: 5
- Full bathrooms: 4
- 1/2 bathrooms: 1
Heating
- ENERGY STAR Qualified Equipment, Zoned
Cooling
- Zoned, Central Air, ENERGY STAR Qualified Equipment
Appliances
- Included: Dishwasher, Disposal, Gas Range, Water Purifier, Warming Drawer, ENERGY STAR Qualified Freezer, ENERGY STAR Qualified Refrigerator
- Laundry: Sink, Laundry Room
Features
- Kitchen Island, Vaulted Ceiling(s), Walk-In Closet(s), High Ceilings, Built-in Features, Sound System
- Flooring: Carpet, Concrete, Ceramic Tile
- Windows: Skylight(s), ENERGY STAR Qualified Windows, Insulated Windows
- Number of fireplaces: 3
- Fireplace features: Gas, Master Bedroom, Patio, Great Room
Interior area
- Total structure area: 4,542
- Total interior livable area: 4,542 sqft
Property
Parking
- Total spaces: 3
- Parking features: Garage Door Opener, Detached, Oversized, Over Height Garage, Workshop in Garage
- Garage spaces: 3
Accessibility
- Accessibility features: None, Smart Panel
Features
- Levels: One
- Stories: 1
- Patio & porch: Covered, Patio
- Exterior features: Native Plants, Built-in Barbecue, Courtyard, Fountain
- Has private pool: Yes
- Pool features: Heated, Infinity
- Spa features: Conventional
- Fencing: Wrought Iron,Masonry
- Has view: Yes
- View description: Mountain(s), City, Sunset, Panoramic, Sunrise
Lot
- Size: 3.19 Acres
- Dimensions: 59 x 532.05 x 402.36 x 65.28 x 600
- Features: Decorative Gravel, Cul-De-Sac, East/West Exposure, Hillside Lot, Elevated Lot, Waterfall, Pond on Lot
Details
- Additional structures: Outdoor Kitchen, Workshop
- Parcel number: 21201015A
- Zoning: Pima County - SR
- Special conditions: None
- Other equipment: Pre-Wired Sat Dish
Construction
Type & style
- Home type: SingleFamily
- Architectural style: Contemporary
- Property subtype: Single Family Residence
Materials
- Roof: Built-Up
Condition
- Year built: 2005
Utilities & green energy
- Sewer: Septic Tank
- Water: Public
Community & HOA
Community
- Features: Gated
- Security: Security System Owned, Shutters, Smoke Detector(s), Security Lights, Fire Sprinkler System
- Subdivision: Saguaro Cliffs (1-61)
HOA
- Has HOA: Yes
- Services included: Common Area Maint, Gated Community
- HOA fee: $97 monthly
Location
- Region: Tucson
Financial & listing details
- Price per square foot: $319/sqft
- Tax assessed value: $1,141,256
- Annual tax amount: $11,602
- Date on market: 7/22/2026
- Listing terms: VA Loan,Conventional,Cash
- Road surface type: Paved
Estimated market value
$1,366,200
$1.30M - $1.43M
$5,464/mo
Price history
| Date | Event | Price |
|---|---|---|
| 7/22/2026 | Listed for sale | $1,449,000+50.2%$319/sqft |
Source:  MLS of Southern Arizona #22617912 Report a problem MLS of Southern Arizona #22617912 Report a problem | ||
| 1/4/2019 | Sold | $965,000-3%$212/sqft |
Source: MLS of Southern Arizona #21826475 Report a problem | ||
| 3/17/2018 | Listed for sale | $995,000+563.3%$219/sqft |
Source: Long Realty Company #21826475 Report a problem | ||
| 12/7/2001 | Sold | $150,000$33/sqft |
Source: MLS of Southern Arizona #2117474 Report a problem | ||
Public tax history
| Year | Property taxes | Tax assessment |
|---|---|---|
| 2026 | $11,602 | $114,126 +6% |
| 2025 | -- | $107,697 -4.4% |
| 2024 | $11,773 +2.8% | $112,684 +16.3% |
| 2023 | $11,457 -1.3% | $96,901 +25.9% |
| 2022 | $11,607 +4.7% | $76,949 -0.8% |
| 2021 | $11,086 +3.6% | $77,560 +4.9% |
| 2020 | $10,702 | $73,926 +5.7% |
| 2019 | $10,702 +1.2% | $69,915 +6.5% |
| 2018 | $10,577 +4.8% | $65,633 |
| 2017 | $10,090 +3.6% | $65,633 +4.5% |
| 2016 | $9,744 +5.1% | $62,779 +5% |
| 2015 | $9,268 | $59,790 |
| 2014 | -- | -- |
| 2013 | -- | $568,488 |
| 2012 | -- | -- |
| 2011 | -- | -- |
| 2010 | -- | -- |
| 2009 | -- | -- |
| 2007 | -- | -- |
| 2006 | -- | -- |
| 2005 | -- | -- |
| 2004 | -- | -- |
| 2003 | -- | -- |
| 2002 | -- | -- |
| 2001 | $534 +54.6% | -- |
| 2000 | $345 | -- |
Find assessor info on the county website
Monthly payment
Est. payment
Payment breakdown
Explore the cost of this home by adjusting the details. Changes won't be saved.Climate risks
Neighborhood: Tucson Mountains
Nearby schools
GreatSchools rating
- 9/10Miles-Exploratory Learning CenterGrades: PK-8Distance: 7.1 mi
- 5/10Cholla High Magnet SchoolGrades: 8-12Distance: 4.4 mi
- 4/10Mansfeld Middle SchoolGrades: 6-8Distance: 7 mi
Schools provided by the listing agent
- Elementary: Maxwell K-8
- Middle: Mansfeld
- High: Cholla
Source: MLS of Southern Arizona. This data may not be complete. We recommend contacting the local school district to confirm school assignments for this home.
- $873,3352.18 Acres4998 W Saguaro Cliffs Dr, Tucson, AZ 85745Off Market
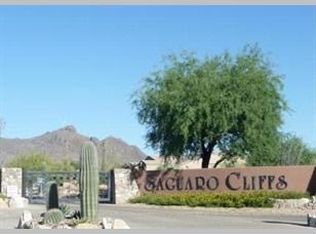
- $50,0006 bd6 ba6.3k sqft5030 W Saguaro Cliffs Dr, Tucson, AZ 85745Sold
- $1,270,800-- bd3 ba3.1k sqft1572 N Saguaro Cliffs Ct, Tucson, AZ 85745Off Market
- $1,323,3004 bd5 ba3.8k sqft4970 W Saguaro Cliffs Dr, Tucson, AZ 85745Off Market

- $485,400-- bd2 ba2.2k sqft1701 N Placita La Zarca, Tucson, AZ 85745Off Market
- $752,9004 bd4 ba3.1k sqft4980 W Trails End Rd, Tucson, AZ 85745Off Market
- $1,225,0004 bd3 ba3.5k sqft1540 N Saguaro Cliffs Ct, Tucson, AZ 85745Pending
- $585,5003 bd2 ba2k sqft1726 N Placita La Zarca, Tucson, AZ 85745Off Market
A local agent can set up tours, give advice and negotiate with sellers.
Similar homes
- $1,399,0005 bd6 ba3.9k sqft5240 E River House Rd, Tucson, AZ 85718For Sale
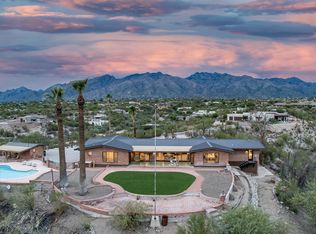
 MLS ID #22617820, Brittany Palma, Tierra Antigua Realty. MLS of Southern Arizona
 - $1,025,0005 bd5 ba3.9k sqft1911 N El Moraga Dr, Tucson, AZ 85745For Sale
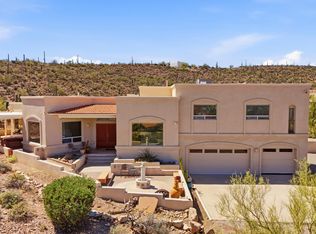 MLS ID #22607397, Marlon Harmon, United Real Estate Specialists. MLS of Southern Arizona
 - $999,9993 bd3 ba3.1k sqft2802 N Cerrada De Beto, Tucson, AZ 85745For Sale
 MLS ID #22617692, Leah Danelle Jordan, OMNI Homes International. MLS of Southern Arizona
 - $1,039,0006 bd5 ba3.8k sqft3125 N Corte Lindo Cielo, Tucson, AZ 85745For Sale
 MLS ID #22607231, Szilvia Culbertson, Tierra Antigua Realty. MLS of Southern Arizona
 - $1,495,0005 bd5 ba3.6k sqft4140 N Pontatoc Rd, Tucson, AZ 85718For SaleMLS ID #22617567, Russell P Long, Long Realty. MLS of Southern Arizona
- $1,448,8884 bd4 ba3.6k sqft2155 W National Ridge Pl, Tucson, AZ 85742For SaleMLS ID #22531151, Bruce Baca, Coldwell Banker Realty. MLS of Southern Arizona
- $1,850,0004 bd5 ba3.7k sqft6780 W Banded Gecko Way, Tucson, AZ 85745For SaleMLS ID #22606852, Chereece Smyser, eXp Realty. MLS of Southern Arizona
- $1,399,9004 bd4 ba3.6k sqft2855 W Lambert Ln, Tucson, AZ 85742For SaleMLS ID #22616308, Michelle R Vermuele, SAM Realty Group LLC. MLS of Southern Arizona
- $1,199,9005 bd4 ba2.8k sqft2769 W Black Cloud Ct, Tucson, AZ 85745New ConstructionMLS ID #22611820, Michael D Rhodes, Realty Executives Arizona Territory. MLS of Southern Arizona
- $845,0004 bd3 ba2.6k sqft6200 N Abington Rd, Tucson, AZ 85743For SaleMLS ID #22617340, Amanda K Figueroa, Coldwell Banker Realty. MLS of Southern Arizona
- $1,289,0004 bd3 ba3.4k sqft4228 N Placita De Sandra, Tucson, AZ 85718For SaleMLS ID #22617012, Jann Nash, Realty Executives Arizona Territory. MLS of Southern Arizona
- $1,739,0004 bd5 ba3.3k sqft12535 N Placita El Cobo, Oro Valley, AZ 85755For SaleMLS ID #22617913, Thomas Forbes, West USA Realty. MLS of Southern Arizona
- $1,395,0006 bd4 ba4.8k sqft4939 E River Rd, Tucson, AZ 85718For SaleMLS ID #22608165, Kyle Mokhtarian, Real Broker. MLS of Southern Arizona
- $950,0004 bd3 ba3k sqft3188 W Tumamoc Dr, Tucson, AZ 85745For SaleMLS ID #22613791, Douglas Sager, eXp Realty. MLS of Southern Arizona
- $1,250,0004 bd3 ba2.8k sqft4560 E Avenida Shelly, Tucson, AZ 85718For SaleMLS ID #22617151, Nicole Jessica Churchill, OMNI Homes International. MLS of Southern Arizona
- $1,395,0007 bd5 ba4k sqft5170/5184 N Sabino Hills Dr, Tucson, AZ 85749For SaleMLS ID #22614909, Russell P Long, Long Realty. MLS of Southern Arizona
- $815,0005 bd4 ba3k sqft1514 E Lind Rd, Tucson, AZ 85719For SaleMLS ID #22617736, Kyle Mokhtarian, Real Broker. MLS of Southern Arizona
- $1,350,0004 bd3 ba3.1k sqft3612 E Camino De Jaime, Tucson, AZ 85718For SaleMLS ID #22612094, Trisha A Lioy, Realty Executives Arizona Territory. MLS of Southern Arizona
- $1,550,0005 bd4 ba5.6k sqft4620 E Swans Nest Rd, Tucson, AZ 85718For SaleMLS ID #22531124, Tom Peckham, Long Realty. MLS of Southern Arizona
- $950,0005 bd4 ba4.5k sqft8457 N Ironwood Reserve Way, Tucson, AZ 85743For SaleMLS ID #22617169, Don Eugene, Realty Executives Arizona Territory. MLS of Southern Arizona
