Experience luxury ranch living at its finest in this exceptional custom estate situated on 3.76 acres of premium land including a 204 'x 108' riding arena and corrals. This stunning custom home showcases timeless craftsmanship with a beautifully updated main residence featuring 4 bedrooms, 3.5 baths, office/den, over 2,700 sq. ft. of living space plus a private guest quarter or mother-in-law suite. Handcrafted details include new tile flooring in the bedrooms & living room, wood shutters throughout, vaulted ceilings, a 2025 HVAC Blue Light for improved air quality and a Generac generator that sustains the entire property. Outdoor amenities are unmatched! Equestrian lovers will appreciate the 4-stall barn complete with a misting system, electric, auto waterers, tack room, hay barn, and covered turnouts. Enjoy your own private orchard retreat with the impressive variety of fruit & nut trees including peach, apricot, orange, grapefruit, grapes, pecans & more! Additional highlights include flood irrigation, a fully fenced and beautifully landscaped exterior with room to enjoy the outdoors, chicken coop (with chickens!), and fire pit for backyard entertaining. This is ranch living redefined -a true entertainer's dream and an extraordinary opportunity to own a one-of-a-kind luxury horse property in Yuma!
Active
$1,025,000
15677 S Ave 2 1/2e, Yuma, AZ 85365
4beds
2,783sqft
Single Family Residence
Built in 2000
-- sqft lot
$-- Zestimate®
$368/sqft
$-- HOA
What's special
Beautifully updated main residenceStunning custom homeWood shutters throughoutFlood irrigationVaulted ceilingsHandcrafted details
- 75 days |
- 571 |
- 44 |
Zillow last checked:
Listing updated:
Listed by:
Jessica L Tuggle 928-246-9199,
The Realty Agency - Foothills
Source: YARMLS,MLS#: 20262081
Facts & features
Interior
Bedrooms & bathrooms
- Bedrooms: 4
- Bathrooms: 4
- Full bathrooms: 2
- 3/4 bathrooms: 1
- 1/2 bathrooms: 1
Primary bedroom
- Features: French/Garden Doors, Ceiling Fan(s), Deco Window Treatment, Walk-in Closet(s), Sitting Room/Area, Main Floor, Vaulted/Elevated Ceiling, Tile Flooring
Primary bathroom
- Features: Garden Tub, Full Bath
Dining room
- Features: Ceiling Fan(s), Vaulted/Elevated Ceiling, Tile Flooring
Kitchen
- Features: Breakfast Bar
Living room
- Features: Fireplace, Vaulted/Elevated Ceiling, Tile Flooring, Deco Window Treaments, Ceiling Fans, French/Garden Doors
Heating
- Natural Gas
Cooling
- Central Air
Appliances
- Included: Disposal, Microwave, Dishwasher, Gas Range, Reverse Osmosis, Water Softener Owned
Features
- Breakfast Bar, Office/Den, Entrance Foyer, Utility, Guest Quarters, Solid-Surface Countertops, Pantry, Vaulted Ceiling(s), Open Floorplan
- Flooring: Tile
- Windows: Double Pane Windows
- Number of fireplaces: 1
Interior area
- Total structure area: 2,783
- Total interior livable area: 2,783 sqft
Video & virtual tour
Property
Parking
- Total spaces: 3
- Parking features: Attached, Garage Door Opener, RV Access/Parking
- Attached garage spaces: 3
Features
- Stories: 1
- Exterior features: Auto Water
- Fencing: Gate,Gate(s) Double,Front Yard,Back Yard,Sides,Chain Link
Lot
- Features: FHA/4H animals, Horses, Auto Sprinklers/Bubblers, Lawn, Views
Details
- Additional structures: Storage, Barns/Tack
- Horses can be raised: Yes
Construction
Type & style
- Home type: SingleFamily
- Property subtype: Single Family Residence
Materials
- Stucco
- Foundation: Concrete Perimeter
Condition
- 21-30
- Year built: 2000
Utilities & green energy
- Sewer: Septic Tank
- Water: Well, Irrigation
- Utilities for property: Natural Gas Connected, Cable Connected, Phone Connected
Community & HOA
Community
- Security: Smoke Detector(s)
Location
- Region: Yuma
Financial & listing details
- Price per square foot: $368/sqft
- Date on market: 5/8/2026
Estimated market value
Not available
Estimated sales range
Not available
Not available
Price history
| Date | Event | Price |
|---|---|---|
| 5/8/2026 | Listed for sale | $1,025,000+225.4%$368/sqft |
Source:  YARMLS #20262082 Report a problem YARMLS #20262082 Report a problem | ||
| 3/1/2013 | Sold | $315,000-9.7%$113/sqft |
Source:  YARMLS #101427 Report a problem YARMLS #101427 Report a problem | ||
| 10/19/2012 | Price change | $349,000-5.7%$125/sqft |
Source: ERA Matt Fischer Realtor #101427 Report a problem | ||
| 7/10/2012 | Price change | $369,900-3.9%$133/sqft |
Source: ERA Matt Fischer Realtor #98777 Report a problem | ||
| 3/29/2012 | Price change | $385,000-9.4%$138/sqft |
Source: ERA Matt Fischer Realtor #98777 Report a problem | ||
| 9/27/2011 | Listed for sale | $425,000$153/sqft |
Source: ERA Matt Fischer Realtor #96167 Report a problem | ||
Public tax history
Tax history is unavailable.
Monthly payment
Est. payment
Payment breakdown
Explore the cost of this home by adjusting the details. Changes won't be saved.Climate risks
Neighborhood: 85365
Nearby schools
GreatSchools rating
- 5/10Palmcroft Elementary SchoolGrades: PK-5Distance: 6.3 mi
- 4/10R Pete Woodard Jr High SchoolGrades: 6-8Distance: 7.1 mi
- 4/10Kofa High SchoolGrades: 9-12Distance: 6.4 mi
- $210,0003 bd2 ba1.1k sqft2776 S Avenue 2 1/2 E APT 62, Yuma, AZ 85365Sold
- $415,6002 bd1 ba1.8k sqft2414 E County 17th St, Yuma, AZ 85365Off Market

- $553,4003 bd1 ba2.2k sqft16565 S Ave 2 1/4 E, Yuma, AZ 85365Off Market

- $226,800-- bd-- ba1.3k sqft2410 E County 17th St, Yuma, AZ 85365Off Market
- $243,2003 bd2 ba1.6k sqft2410 E County 17th St, Yuma, AZ 85365Off Market
- $270,5003 bd2 ba1.3k sqft2306 W County 17th St, Yuma, AZ 85365Off Market
- $525,5003 bd3 ba2k sqft2302 W County 17th St, Yuma, AZ 85365Off Market
- $230,0002 bd2 ba900 sqft2776 S Avenue 2 1/2 E, Yuma, AZ 85365For Sale
A local agent can set up tours, give advice and negotiate with sellers.
Similar homes
- $--4 bd3 ba2.3k sqft14280 S Beersheba Ave, Yuma, AZ 85365Auction
 Auction.com 2
 - $1,050,0004 bd5 ba3.8k sqft1793 W 34th Pl, Yuma, AZ 85365For Sale
 MLS ID #20263082, Connie S Sharp, Keller Williams Realty Yuma. YARMLS
 - $739,0005 bd4 ba3.2k sqft3950 S Tillman Way, Yuma, AZ 85365For Sale
 MLS ID #20263100, Craig W Hieber, ERA Matt Fischer Realtor. YARMLS
 - $596,3384 bd3 ba2.3k sqft7596 E 37th St, Yuma, AZ 85365For Sale
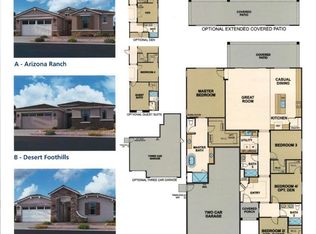 MLS ID #20263137, Madison P Baughn, Elliott Homes Communities LLC. YARMLS
 - $899,0004 bd5 ba4.1k sqft6325 E Telegraph St, Yuma, AZ 85365For Sale By Owner
- $694,9005 bd3 ba2.5k sqft6604 E Mission St, Yuma, AZ 85365For SaleMLS ID #20263126, Korri L Brown, ERA Matt Fischer Realtor. YARMLS
- $685,0004 bd3 ba3k sqft4189 E County Rd #15, Yuma, AZ 85365For SaleMLS ID #20262156, Leala R Davis, Keller Williams Realty Yuma. YARMLS
- $1,200,0004 bd3 ba2.9k sqft3705 E 32nd St, Yuma, AZ 85365For SaleMLS ID #20262522, Donna Curry, Hometown Advantage Real Estate. YARMLS
- $611,9004 bd3 ba2.3k sqft7922 E 36th Pl, Yuma, AZ 85365For SaleMLS ID #20263136, Concepcion G Speck, ERA Matt Fischer Realtor. YARMLS
- $595,4734 bd3 ba2.3k sqft7662 E 37th St, Yuma, AZ 85365For SaleMLS ID #20263091, Madison P Baughn, Elliott Homes Communities LLC. YARMLS
- $799,9005 bd4 ba4k sqft13204 S Hamlin Dr, Yuma, AZ 85365For SaleMLS ID #20262840, Carol K Engler, My Rental Superstore. YARMLS
- $1,099,0005 bd4 ba3.7k sqft6319 E Telegraph St, Yuma, AZ 85365For SaleMLS ID #20262143, Selma Martinez, Keller Williams Realty Yuma. YARMLS
- $869,0003 bd4 ba3.6k sqft742 E Country Club Dr, Yuma, AZ 85365For SaleMLS ID #20262182, Chris A Cleary, A T Pancrazi Real Estate. YARMLS
- $685,0003 bd2 ba1.8k sqft3342 E County Road 17 3/4 St #3/4, Yuma, AZ 85365For SaleMLS ID #20262760, Antulia Thrasher, The Realty Agency - Foothills. YARMLS
- $589,9904 bd2 ba2.2k sqft2653 S Terrace Ave, Yuma, AZ 85365For SaleMLS ID #20263063, Sara Glenn, Fathom Realty Elite. YARMLS
- $799,0004 bd3 ba3.1k sqft4492 E County Road 15 1/2 St #1/2, Yuma, AZ 85365For SaleMLS ID #20261637, Alma Rodriguez, Welcome Home Yuma Realty. YARMLS
- $639,5004 bd3 ba2.3k sqft5987 E 47th St, Yuma, AZ 85365For SaleMLS ID #20263106, James M Tidey, eXp Realty. YARMLS
- $799,0004 bd3 ba3.4k sqft2470 W Country Ln, Yuma, AZ 85365For SaleMLS ID #20261656, Brenda Estrada, Realty One Group Gateway. YARMLS
- $544,9004 bd3 ba2.6k sqft5914 E 39th Pl, Yuma, AZ 85365For SaleMLS ID #20262918, Connie S Sharp, Keller Williams Realty Yuma. YARMLS
- $615,0004 bd3 ba2.3k sqft3328 W 39th Pl, Yuma, AZ 85365For SaleMLS ID #20262994, Ashley Layton, Keller Williams Realty Yuma. YARMLS
