Situated on nearly an acre, this all-brick, four-sided 3-bedroom, 2-bath home on a slab foundation offers a wonderful opportunity and is ready for a fresh vision. With all-electric appliances and an aerobic septic system, the home provides a solid foundation for updates and personalization. From its generous lot to its inviting footprint, this property presents a great opportunity to transform it into a truly special place to call home.
Pending
Price cut: $15K (8/17)
$230,000
15682 Highway 105, Cleveland, TX 77327
3beds
1,541sqft
Single Family Residence
Built in 2004
0.86 Acres Lot
$-- Zestimate®
$149/sqft
$-- HOA
What's special
Generous lotAll-electric appliances
- 163 days
- 29
- 5
Zillow last checked:
Listing updated:
Listed by:
Cynthia Ramirez TREC #0491887 713-471-0731,
REALM Real Estate Professionals - North Houston
Source: HAR,MLS#: 38322689
Facts & features
Interior
Bedrooms & bathrooms
- Bedrooms: 3
- Bathrooms: 2
- Full bathrooms: 2
Primary bedroom
- Level: First
- Area: 144
- Dimensions: 12x12
Bedroom
- Level: First
- Area: 110
- Dimensions: 10x11
Bedroom
- Level: First
- Area: 100
- Dimensions: 10x10
Other
- Level: First
- Area: 36
- Dimensions: 6x6
Dining room
- Level: First
- Area: 88
- Dimensions: 11x8
Kitchen
- Level: First
- Area: 99
- Dimensions: 9x11
Living room
- Level: First
- Area: 256
- Dimensions: 16x16
Primary bath
- Level: First
- Area: 37.5
- Dimensions: 7 1/2x5
Utility room
- Level: First
- Area: 35
- Dimensions: 7x5
Heating
- Electric
Cooling
- Ceiling Fan(s), Electric
Appliances
- Included: Electric Oven, Electric Range, Dishwasher
- Laundry: Electric Dryer Hookup, Washer Hookup
Features
- Crown Molding, High Ceilings, All Bedrooms Down, Built-In Bunk Beds, Primary Bed - 1st Floor, Primary Bed - 3rd Floor
- Flooring: Carpet, Tile
- Has fireplace: No
Interior area
- Total structure area: 1,541
- Total interior livable area: 1,541 sqft
Property
Parking
- Total spaces: 2
- Parking features: Attached Carport
- Carport spaces: 2
Accessibility
- Accessibility features: Accessible Full Bath
Features
- Stories: 1
- Patio & porch: Patio/Deck
- Fencing: Back Yard
Lot
- Size: 0.86 Acres
- Dimensions: 150 x 260
- Features: Subdivided, 1/2 Up to 1 Acre
Details
- Parcel number: 000025000341000
Construction
Type & style
- Home type: SingleFamily
- Architectural style: Traditional
- Property subtype: Single Family Residence
Materials
- Brick
- Foundation: Slab
- Roof: Composition
Condition
- New construction: No
- Year built: 2004
Utilities & green energy
- Sewer: Aerobic Septic
- Water: Public
Green energy
- Energy efficient items: Thermostat
Community & HOA
Community
- Subdivision: M Donaho
Location
- Region: Cleveland
Financial & listing details
- Price per square foot: $149/sqft
- Annual tax amount: $1,304
- Date on market: 5/7/2026
- Listing terms: Cash,Conventional,Investor
- Exclusions: None
- Ownership: Full Ownership
- Road surface type: Asphalt
Estimated market value
Not available
Estimated sales range
Not available
Not available
Price history
| Date | Event | Price |
|---|---|---|
| 9/23/2026 | Pending sale | $230,000$149/sqft |
Source:  HAR #38322689 Report a problem HAR #38322689 Report a problem | ||
| 8/17/2026 | Price change | $230,000-6.1%$149/sqft |
Source: HAR #38322689 Report a problem | ||
| 7/11/2026 | Price change | $245,000-3.9%$159/sqft |
Source: HAR #38322689 Report a problem | ||
| 5/23/2026 | Price change | $255,000-3.8%$165/sqft |
Source: HAR #38322689 Report a problem | ||
| 5/7/2026 | Listed for sale | $265,000$172/sqft |
Source: HAR #38322689 Report a problem | ||
Public tax history
Tax history is unavailable.
Monthly payment
Est. payment
Payment breakdown
Explore the cost of this home by adjusting the details. Changes won't be saved.Climate risks
Neighborhood: 77327
Nearby schools
Schools provided by the listing agent
- Elementary: Tarkington Elementary School
- Middle: Tarkington Middle School
- High: Tarkington High School
Source: HAR. This data may not be complete. We recommend contacting the local school district to confirm school assignments for this home.
- $261,000-- bd8 ba1.5k sqft15682 Highway 105 #2234, Cleveland, TX 77327Off Market
- $242,900-- bd8 ba1.5k sqft15710 Highway 105, Cleveland, TX 77327Off Market
- $91,760-- bd-- ba-- sqft105 County Road 2234, Cleveland, TX 77327Off Market
- $342,0003 bd8 ba1.5k sqftCR-2234 Highway 105, Cleveland, TX 77327Off Market
Similar homes
- $297,5004 bd2 ba1.6k sqft577 County Road 2251, Cleveland, TX 77327For Sale
 MLS ID #82990832, Phillip Cameron, Cameron Real Estate. HAR
 - $253,0003 bd2 ba1.4k sqft63 County Road 2245, Cleveland, TX 77327For Sale
 MLS ID #10550055, Sean Georgiou, Fathom Realty. HAR
 - $235,0003 bd2 ba1.5k sqft1000 Shell Ave, Cleveland, TX 77327For Sale
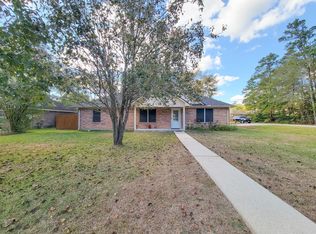 MLS ID #19251657, Wayne Comer, 360 Realty & Management. HAR
 - $325,0003 bd2 ba1.5k sqft1 County Road 2208 #2, Cleveland, TX 77327For Sale
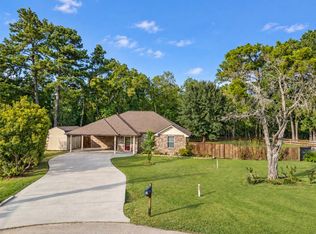 MLS ID #83935195, Kelli Aaron, Better Homes and Gardens Real Estate Gary Greene - The Woodlands. HAR
