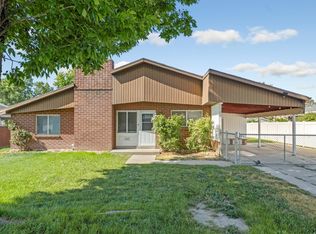
Mother In Law Basement Apartment with new kitchen & it's own laundry. Double Driveways & 28 ft deep by 24 ft wide garage. 2 Carports. Cul-De-Sac Corner Lot that is Fully Fenced. New Stainless Steel Appliances. Double Pane Newer Windows. Central Air. Quartz Countertops. Double Sink Bath Vanity. Custom Tile Shower. New Carpet, Paint & Baseboards. Plantation Shutters. Full Auto Sprinklers. Large RV Parking Gate to keep trailer behind the fence. Covered Patio. Updated Pex Plumbing & ABS Drain Lines. New LVP Flooring. Separate Basement Entrance. Basement unit has it's own off street parking.
Accepting backups
$699,900
1569 E Lanebrook Cir S, Salt Lake City, UT 84124
4beds
1,862sqft
Single Family Residence
Built in 1961
8,276 Square Feet Lot
$685,100 Zestimate®
$376/sqft
$-- HOA
What's special
Fully fencedCovered patioCul-de-sac corner lotNew lvp flooringDouble drivewaysFull auto sprinklersDouble sink bath vanity
- 57 days |
- 157 |
- 9 |
Zillow last checked:
Listing updated:
Listed by:
Mike Ulrich 801-898-1699,
Ulrich REALTORS, Inc.,
Allan D Argueta 801-674-2375,
Ulrich REALTORS, Inc.
Source: UtahRealEstate.com,MLS#: 2166870
Facts & features
Interior
Bedrooms & bathrooms
- Bedrooms: 4
- Bathrooms: 2
- Full bathrooms: 1
- 3/4 bathrooms: 1
- Main level bedrooms: 2
Rooms
- Room types: Second Kitchen, Updated Kitchen
Primary bedroom
- Level: First
Heating
- Forced Air, Central
Cooling
- Central Air
Appliances
- Included: Refrigerator, Disposal, Free-Standing Range
- Laundry: Electric Dryer Hookup
Features
- Basement Apartment, In-Law Floorplan
- Flooring: Carpet, Tile
- Doors: Storm Door(s)
- Windows: Plantation Shutters, Bay Window(s), Double Pane Windows
- Basement: Full,Basement Entrance
- Has fireplace: No
Interior area
- Total structure area: 1,862
- Total interior livable area: 1,862 sqft
- Finished area above ground: 931
- Finished area below ground: 884
Video & virtual tour
Property
Parking
- Total spaces: 12
- Parking features: Covered, Secured, RV Access/Parking, Secured Parking
- Garage spaces: 2
- Carport spaces: 2
- Covered spaces: 4
- Uncovered spaces: 8
Accessibility
- Accessibility features: Single Level Living
Features
- Stories: 2
- Patio & porch: Covered, Porch, Covered Patio, Open Porch
- Fencing: Full
- Has view: Yes
- View description: Mountain(s)
Lot
- Size: 8,276 Square Feet
- Features: Cul-De-Sac, Sprinkler: Auto-Full
- Residential vegetation: Fruit Trees, Landscaping: Full, Mature Trees, Pines
Details
- Additional structures: Workshop, Storage Shed(s)
- Parcel number: 1633330019
- Zoning description: Single-Family
Construction
Type & style
- Home type: SingleFamily
- Architectural style: Rambler/Ranch
- Property subtype: Single Family Residence
Materials
- Brick
- Roof: Asphalt
Condition
- Blt./Standing
- New construction: No
- Year built: 1961
- Major remodel year: 2006
Utilities & green energy
- Sewer: Public Sewer, Sewer: Public
- Water: Culinary
- Utilities for property: Natural Gas Connected, Electricity Connected, Sewer Connected, Water Connected
Community & HOA
Community
- Features: Sidewalks
- Subdivision: Brooklane
HOA
- Has HOA: No
Location
- Region: Salt Lake City
Financial & listing details
- Price per square foot: $376/sqft
- Annual tax amount: $3,126
- Date on market: 6/20/2026
- Listing terms: Cash,Conventional,FHA,VA Loan
- Inclusions: Refrigerator, Storage Shed(s)
- Acres allowed for irrigation: 0
- Electric utility on property: Yes
Estimated market value
$685,100
$651,000 - $719,000
$2,645/mo
Price history
| Date | Event | Price |
|---|---|---|
| 6/20/2026 | Listed for sale | $699,900$376/sqft |
Source:  UtahRealEstate.com #2166870 Report a problem UtahRealEstate.com #2166870 Report a problem | ||
Public tax history
Tax history is unavailable.
Monthly payment
Est. payment
Payment breakdown
Explore the cost of this home by adjusting the details. Changes won't be saved.Climate risks
Neighborhood: 84124
Nearby schools
GreatSchools rating
- 7/10Crestview SchoolGrades: PK-6Distance: 0.9 mi
- 4/10Olympus Junior High SchoolGrades: 5-9Distance: 1.6 mi
- 8/10Olympus High SchoolGrades: 9-12Distance: 1.2 mi
Schools provided by the listing agent
- Elementary: Crestview
- Middle: Olympus
- High: Olympus
- District: Granite
Source: UtahRealEstate.com. This data may not be complete. We recommend contacting the local school district to confirm school assignments for this home.
- $523,1003 bd1 ba931 sqft1569 E Lanebrook Cir, Salt Lake City, UT 84124Off Market
- $687,7003 bd1 ba1.8k sqft1575 E Lanebrook Cir, Millcreek, UT 84124Off Market
- $614,2004 bd2 ba1.8k sqft1555 E Lanebrook Ln, Millcreek, UT 84124Off Market
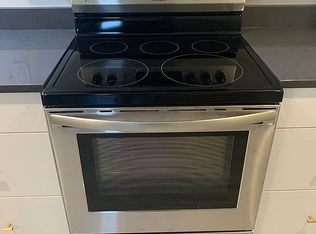
- $592,7004 bd2 ba-- sqft1555 E 3930 S, Millcreek, UT 84124Off Market
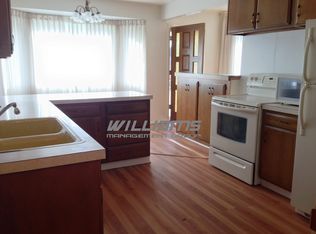
- $603,9002 bd1 ba1k sqft1560 E Lanebrook Ln, Salt Lake City, UT 84124Off Market
- $--4 bd2 ba1.6k sqft1552 E Lanebrook Ln, Millcreek, UT 84124Sold
- $653,5004 bd2 ba1.8k sqft1574 E Lanebrook Cir, Salt Lake City, UT 84124Off Market
- $809,1004 bd2 ba1.6k sqft1577 E Lanebrook Cir, Millcreek, UT 84124Off Market
A local agent can set up tours, give advice and negotiate with sellers.
Similar homes
- $660,0004 bd3 ba2.5k sqft1134 E Manor Cir, Salt Lake City, UT 84124For Sale
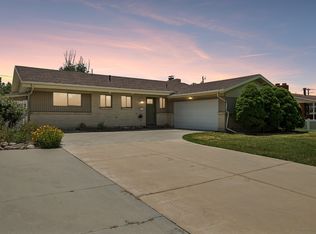
 MLS ID #2169170, Adam Speth, RE/MAX Associates. UtahRealEstate.com
 - $745,0004 bd3 ba2.3k sqft1553 E Fuller Dr, Salt Lake City, UT 84124For Sale
 MLS ID #2148777, Tina McDonald, The Circle Real Estate Brokerage LLC. UtahRealEstate.com
 - $750,0005 bd3 ba2k sqft1795 E Gunderson Ln S, Salt Lake City, UT 84124For Sale
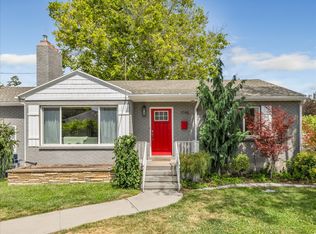 MLS ID #2169402, Lana R Ames, Windermere Real Estate (Draper). UtahRealEstate.com
 - $588,9994 bd2 ba1.7k sqft1445 E 4230 S, Salt Lake City, UT 84124For Sale
 MLS ID #2164008, Lori H. Anderson, Windermere Real Estate. UtahRealEstate.com
 - $699,0005 bd2 ba1.8k sqft6685 S 1680 E, Cottonwood Heights, UT 84121For SaleMLS ID #2174949, Jennie McCullough, RANLife Real Estate Inc. UtahRealEstate.com
- $735,0004 bd2 ba2.3k sqft1960 E Meadow Dr, Cottonwood Heights, UT 84121For SaleMLS ID #2174145, Jeffrey Morris, KW Utah Realtors Keller Williams (Brickyard). UtahRealEstate.com
- $715,0004 bd4 ba2.3k sqft2246 E Evergreen View Ct, Millcreek, UT 84109For SaleMLS ID #2168484, Jeffrey Morris, KW Utah Realtors Keller Williams (Brickyard). UtahRealEstate.com
- $750,0004 bd2 ba1.5k sqft1200 E Charlton Ave S, Salt Lake City, UT 84106For SaleMLS ID #2166307, James Roth, Real Broker, LLC. UtahRealEstate.com
- $675,0004 bd4 ba2.7k sqft4507 S Countrylane Rd, Millcreek, UT 84117For SaleMLS ID #2156914, Camila Gomez Alsina, EXP Realty, LLC. UtahRealEstate.com
- $629,0004 bd2 ba1.7k sqft659 E Riviera Cir, Salt Lake City, UT 84106For SaleMLS ID #2171255, Jack Hansen, Utah Real Estate PC. UtahRealEstate.com
- $699,9004 bd2 ba1.7k sqft515 E Sherman Ave, Salt Lake City, UT 84105For SaleMLS ID #2173080, Yareli Ramirez, Elevation RE LLC. UtahRealEstate.com
- $1,025,0004 bd3 ba2.7k sqft4215 S Holladay Blvd, Holladay, UT 84124For SaleMLS ID #2160199, Sydney Battersby, District Living Collective LLC. UtahRealEstate.com
- $849,9004 bd4 ba2.3k sqft2861 S 2700 E, Salt Lake City, UT 84109For SaleMLS ID #2176996, Meleana Tuimoala, The Tollstrup Group. UtahRealEstate.com
- $625,0003 bd2 ba1.6k sqft3821 S 300 E, Salt Lake City, UT 84115For SaleMLS ID #2143390, Wende Throne, Stone Edge Real Estate LLC. UtahRealEstate.com
- $710,0003 bd3 ba1.7k sqft361 E Westminster Ave, Salt Lake City, UT 84115For SaleMLS ID #2169424, Wesley J Goldberg, Real Estate Essentials. UtahRealEstate.com
- $520,0003 bd2 ba2.3k sqft3478 S 335 E, Salt Lake City, UT 84115For SaleMLS ID #2178362, Matthew Farrell, In Depth Realty. UtahRealEstate.com
- $671,0004 bd2 ba2.2k sqft313 E 800 S, Salt Lake City, UT 84111For SaleMLS ID #2175950, Susy Clyde, KW WESTFIELD. UtahRealEstate.com
- $640,0004 bd2 ba1.6k sqft526 E Commonwealth Ave, Salt Lake City, UT 84106For SaleMLS ID #2160959, Maeli Nelson, Equity Real Estate. UtahRealEstate.com
- $585,0004 bd2 ba2k sqft343 E Scott Ave, South Salt Lake, UT 84115For SaleMLS ID #2161815, Judy Fordon, Real Estate Essentials. UtahRealEstate.com
- $679,9005 bd3 ba2.6k sqft38 W Clay Park Dr, Salt Lake City, UT 84107For SaleMLS ID #2175438, Bryan Hurd, Real Broker, LLC. UtahRealEstate.com
