The perfect home for your next chapter of life! This beautifully renovated brick bungalow blends the craftsmanship and charm you hope to find in an older home with the updates you really want to live with. Thoughtfully renovated from top to bottom, it offers 4 bedrooms and 2 full baths, including a primary en suite, with its warm original details still giving the home plenty of personality.
Natural light pours through the home, creating bright, welcoming spaces with room for everything from quiet mornings with a good book to game nights, dinner parties and whatever adventure comes next. Two first-floor bedrooms and full bath add valuable flexibility, making the layout work beautifully through changing needs and stages of life.
Outside, the private backyard feels like your own little escape, with a huge deck ready for summer dinners, morning coffee, container gardens or gathering your favorite people. A two-car garage and full basement provide the storage and practical space that charming older homes don't always deliver.
Updated without erasing what made it special in the first place, 1569 Grand Blvd is equal parts character, comfort and function. It's a home with plenty of room for however your story unfolds.
Pending
$327,000
1569 Grand Boulevard, Niskayuna, NY 12309
4beds
1,860sqft
Single Family Residence, Residential
Built in 1936
0.31 Acres Lot
$337,000 Zestimate®
$176/sqft
$-- HOA
What's special
Warm original detailsBeautifully renovated brick bungalowBright welcoming spacesPrimary en suiteTwo-car garage
- 41 days
- 230
- 9
Likely to sell faster than
Zillow last checked:
Listing updated:
Listed by:
KW Platform 518-724-5800,
Rachel Kusaywa 518-542-6070
Source: Global MLS,MLS#: 202625966
Facts & features
Interior
Bedrooms & bathrooms
- Bedrooms: 4
- Bathrooms: 2
- Full bathrooms: 2
Bedroom
- Level: First
Bedroom
- Level: First
Bedroom
- Level: Second
Bedroom
- Level: Second
Full bathroom
- Level: First
Full bathroom
- Level: Second
Basement
- Level: Basement
Great room
- Level: First
Kitchen
- Level: First
Loft
- Level: Second
Heating
- Baseboard, Hot Water, Natural Gas
Cooling
- Other
Appliances
- Included: Dishwasher, Microwave, Range, Refrigerator, Washer/Dryer
Features
- High Speed Internet, Solid Surface Counters, Walk-In Closet(s), Ceramic Tile Bath, Crown Molding, Eat-in Kitchen
- Flooring: Hardwood
- Windows: Window Treatments, Curtain Rods, ENERGY STAR Qualified Windows
- Basement: Unfinished
Interior area
- Total structure area: 1,860
- Total interior livable area: 1,860 sqft
- Finished area above ground: 1,860
- Finished area below ground: 0
Video & virtual tour
Property
Parking
- Total spaces: 6
- Parking features: Detached, Driveway
- Garage spaces: 2
- Has uncovered spaces: Yes
Features
- Patio & porch: Rear Porch, Covered, Deck, Front Porch
- Has view: Yes
- View description: Trees/Woods
Lot
- Size: 0.31 Acres
- Features: Level, Private
Details
- Additional structures: Garage(s)
- Parcel number: 421500 40.62242
- Special conditions: Standard
Construction
Type & style
- Home type: SingleFamily
- Architectural style: Bungalow
- Property subtype: Single Family Residence, Residential
Materials
- Brick
- Foundation: Block
- Roof: Shingle,Asphalt
Condition
- Updated/Remodeled
- New construction: No
- Year built: 1936
Utilities & green energy
- Sewer: Public Sewer
- Water: Public
Community & HOA
HOA
- Has HOA: No
Location
- Region: Schenectady
Financial & listing details
- Price per square foot: $176/sqft
- Tax assessed value: $222,156
- Annual tax amount: $6,357
- Date on market: 9/11/2026
Estimated market value
$337,000
$320,000 - $354,000
$2,658/mo
Price history
| Date | Event | Price |
|---|---|---|
| 9/22/2026 | Pending sale | $327,000$176/sqft |
Source:  Global MLS #202625966 Report a problem | ||
| 9/11/2026 | Listed for sale | $327,000+212.2%$176/sqft |
Source: Global MLS #202625966 Report a problem | ||
| 9/9/2016 | Sold | $104,750-6.5%$56/sqft |
Source: Global MLS #201609458 Report a problem | ||
| 6/23/2016 | Pending sale | $112,000$60/sqft |
Source: Bicentennial Realty #201609458 Report a problem | ||
| 4/25/2016 | Listed for sale | $112,000-10.6%$60/sqft |
Source: Royalview Realty #201605044 Report a problem | ||
| 6/15/2015 | Sold | $125,225+3.3%$67/sqft |
Source: Public Record Report a problem | ||
| 3/19/2012 | Sold | $121,280-2.9%$65/sqft |
Source: Global MLS #201131306 Report a problem | ||
| 12/16/2011 | Price change | $124,900-3.8%$67/sqft |
Source: a #201131306 Report a problem | ||
| 11/16/2011 | Price change | $129,900-7.2%$70/sqft |
Source: a #201131306 Report a problem | ||
| 9/16/2011 | Price change | $139,999-6.6%$75/sqft |
Source: Listhub #201121090 Report a problem | ||
| 8/6/2011 | Price change | $149,969-4.8%$81/sqft |
Source: Listhub #201121090 Report a problem | ||
| 7/14/2011 | Price change | $157,500-4.5%$85/sqft |
Source: Listhub #201121090 Report a problem | ||
| 6/14/2011 | Listed for sale | $164,900+3.1%$89/sqft |
Source: Listhub #201121090 Report a problem | ||
| 7/7/2006 | Sold | $159,900$86/sqft |
Source: Public Record Report a problem | ||
Public tax history
| Year | Property taxes | Tax assessment |
|---|---|---|
| 2025 | -- | $134,160 |
| 2024 | -- | $134,160 |
| 2023 | -- | $134,160 |
| 2022 | -- | $134,160 |
| 2021 | -- | $134,160 |
| 2020 | -- | $134,160 |
| 2019 | -- | $134,160 |
| 2018 | -- | $134,160 |
| 2017 | $6,052 | $134,160 |
| 2016 | -- | $134,160 |
| 2015 | -- | $134,160 |
| 2014 | -- | $134,160 |
| 2013 | -- | $134,160 |
| 2012 | -- | $134,160 -13.1% |
| 2011 | -- | $154,400 |
| 2010 | -- | $154,400 |
| 2009 | -- | $154,400 +67.6% |
| 2008 | -- | $92,100 |
| 2007 | -- | $92,100 |
| 2006 | -- | $92,100 |
| 2005 | -- | $92,100 |
| 2004 | -- | $92,100 +11% |
| 2002 | -- | $83,000 |
| 2001 | -- | $83,000 |
| 2000 | -- | $83,000 |
Find assessor info on the county website
Monthly payment
Climate risks
Neighborhood: Northside
Nearby schools
Schools provided by the listing agent
- High: Schenectady
Source: Global MLS. This data may not be complete. We recommend contacting the local school district to confirm school assignments for this home.

Similar homes
- $365,0003 bd2 ba1.3k sqft1816 Providence Avenue, Niskayuna, NY 12309Active
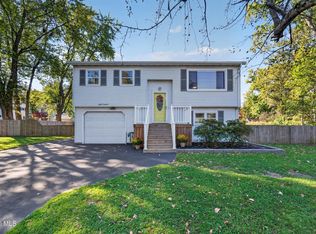 MLS ID #202627845, Allison McCarthy, Listing by: Howard Hanna Capital Inc. Global MLS
- $365,0005 bd3 ba2.4k sqft1117 Balltown Road, Niskayuna, NY 12309Active
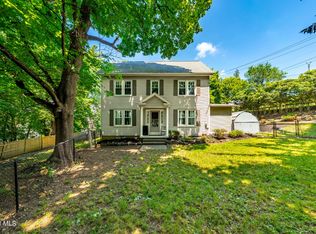 MLS ID #202620725, Heather A Perry, Listing by: Red Door Realty NY Inc. Global MLS
- $299,9004 bd2 ba1.8k sqft2131 Curry Road, Schenectady, NY 12303Active
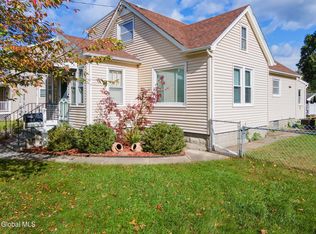 MLS ID #202628211, Angelo Campagnano, Listing by: Miranda Real Estate Group Inc. Global MLS
- $325,0003 bd3 ba2.5k sqft346 Eleanor Street, Schenectady, NY 12306Active
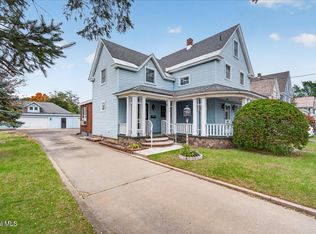 MLS ID #202628456, Frances P Callahan, Listing by: Staged Nest Real Estate LLC. Global MLS
