Welcome to 1569 Thorburn Road where ocean views, the peaceful sounds of the river, and an exceptionally versatile home come together to create a truly special property. Ideally located just a few steps from the St. Philip's Marina and beach, this home offers the perfect balance of coastal living and everyday convenience. Inside, you'll find 4 spacious bedrooms and 2 full bathrooms, with a thoughtful layout designed to suit a variety of lifestyles. One of the home's standout features is the fully developed lower level, complete with a second kitchen and a floor plan that provides excellent flexibility. Whether you're looking for space for an in-law suite, or simply extra living quarters, the possibilities are there for the next owner to explore. The lower level currently features an outstanding entertaining space, making it the perfect place to host family gatherings, watch the big game, or enjoy cozy evenings with friends. A wedding was once hosted here! Step outside and you'll discover an absolutely stunning fenced backyard oasis, offering the perfect setting for summer barbecues, gardening, or relaxing in your own retreat. Backing directly onto the river and forest, you'll enjoy the calming sound of flowing water, while the ocean views from the deck create a truly unique setting that's hard to find. Completing the property is a detached garage, parking for multiple vehicles, and a location that offers quick access to the beach, nearby walking trails, and a short drive from the Health Sciences Center. As per sellers directive there will be no conveyance of any written offers until 10:00 AM Friday July 24th with all offers open for acceptance until 2:00pm same day.
For sale
C$425,000
1569 Thorburn Road, St. Philip's, NL A1M1M6
4beds
2,422sqft
Single Family Residence
Built in 2006
-- sqft lot
$-- Zestimate®
C$175/sqft
C$-- HOA
What's special
Ocean viewsFully developed lower levelSecond kitchenOutstanding entertaining spaceDetached garageParking for multiple vehicles
- 5 days |
- 146 |
- 5 |
Zillow last checked:
Listing updated:
Listed by:
Andrew Osmond,
BlueKey Realty Inc.,
Ishant Khanna,
BlueKey Realty Inc.
Source: Newfoundland and Labrador AR,MLS®#: 1300736
Facts & features
Interior
Bedrooms & bathrooms
- Bedrooms: 4
- Bathrooms: 2
- Full bathrooms: 2
Bedroom
- Level: Main
- Area: 88 Square Feet
- Dimensions: 11 x 8
Bedroom
- Level: Main
- Area: 115 Square Feet
- Dimensions: 11.5 x 10
Bedroom
- Level: Basement
- Area: 99 Square Feet
- Dimensions: 11 x 9
Bathroom
- Level: Main
Bathroom
- Level: Basement
Other
- Level: Main
- Area: 137.5 Square Feet
- Dimensions: 12.5 x 11
Other
- Level: Main
- Area: 110 Square Feet
- Dimensions: 11 x 10
Family room
- Level: Basement
- Area: 195 Square Feet
- Dimensions: 13 x 15
Kitchen
- Level: Main
- Area: 240 Square Feet
- Dimensions: 16 x 15
Kitchen
- Level: Basement
- Area: 72 Square Feet
- Dimensions: 6 x 12
Living room
- Level: Main
- Area: 144 Square Feet
- Dimensions: 12 x 12
Porch
- Level: Main
- Area: 45 Square Feet
- Dimensions: 9 x 5
Recreation room
- Level: Basement
- Area: 266 Square Feet
- Dimensions: 19 x 14
Heating
- Baseboard, Electric
Cooling
- Electric, Mini Split
Appliances
- Included: Dishwasher
Features
- In-Law Floorplan
- Flooring: Laminate, Mixed
Interior area
- Total structure area: 2,422
- Total interior livable area: 2,422 sqft
Property
Parking
- Parking features: Detached
- Has garage: Yes
- Has uncovered spaces: Yes
Features
- Patio & porch: Deck/Patio, Balcony(s) and Patio(s), Patio(s) and Deck(s), Sundeck(s)
- Fencing: Back Yard,Full
- Has view: Yes
- View description: Ocean
- Has water view: Yes
- Water view: Ocean,Year Round Road Access
- Waterfront features: Stream/Pond
Lot
- Dimensions: 62 x 103 x 62 x 97
- Features: Landscaped, Private, Rear Yard Access (Vechicle), Recreation Nearby, Under 0.5 Acres
Details
- Zoning description: RES
- Other equipment: Air Exchanger
Construction
Type & style
- Home type: SingleFamily
- Architectural style: Bungalow
- Property subtype: Single Family Residence
Materials
- Vinyl Siding
- Foundation: Concrete, Fully Developed
- Roof: Shingle - Asphalt
Condition
- Year built: 2006
Utilities & green energy
- Sewer: Public Sewer
- Water: Public
- Utilities for property: Cable Connected, Electricity Connected, High Speed Internet, Phone Connected
Community & HOA
Location
- Region: Portugal Cove Saint Philips
Financial & listing details
- Price per square foot: C$175/sqft
- Annual tax amount: C$2,341
- Date on market: 7/21/2026
Andrew Osmond
Andrew Osmond
(709) 685-8076
By pressing Contact Agent, you agree that the real estate professional identified above may call/text you about your search, which may involve use of automated means and pre-recorded/artificial voices. You don't need to consent as a condition of buying any property, goods, or services. Message/data rates may apply. You also agree to our Terms of Use. Zillow does not endorse any real estate professionals. We may share information about your recent and future site activity with your agent to help them understand what you're looking for in a home.
Price history
Price history is unavailable.
Public tax history
Tax history is unavailable.
Climate risks
Neighborhood: A1M
Nearby schools
GreatSchools rating
No schools nearby
We couldn't find any schools near this home.
Schools provided by the listing agent
- District: East Extern
Source: Newfoundland and Labrador AR. This data may not be complete. We recommend contacting the local school district to confirm school assignments for this home.
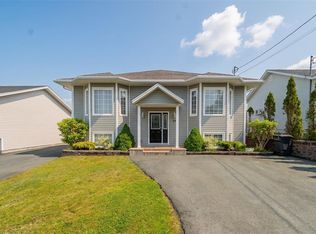
- C$399,9003 bd2 ba2k sqft1551 Thorburn Rd, Portugal Cove Saint Philip'S, NL A1M1M6For Sale

- C$625,0004 bd3 ba2.7k sqft29 School Rd, Portugal Cove Saint Philip'S, NL A1M1J8For Sale
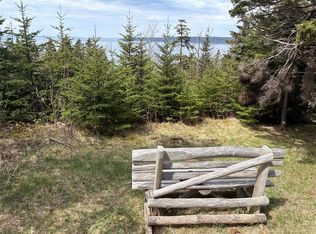
- C$189,9003.7 Acres121B Tuckers Hill Rd, Portugal Cove Saint Philip'S, NL A1M1N2Pending
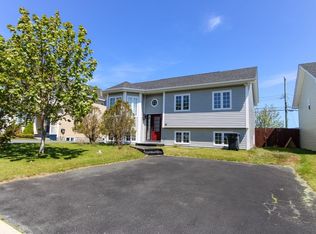
- C$529,9003 bd2 ba2.7k sqft1463 Thorburn Rd, Portugal Cove Saint Philip'S, NL A1M1J6Pending

- C$649,9003 bd3 ba2.2k sqft18 Sunset Way, Portugal Cove Saint Philip'S, NL A1M0G9Pending
- C$275,00014 bd4 ba6.4k sqft89 B Dogberry Hill Rd, Portugal Cove Saint Philip'S, NL A1M1B6For Sale
- C$1,145,0005 bd4 ba6.7k sqft162 Tuckers Hill Rd, Portugal Cove Saint Philip'S, NL A1M1N3For Sale
- C$719,9004 bd4 ba3.9k sqft651 Old Broad Cove Rd, Portugal Cove Saint Philip'S, NL A1M2A4Pending
Similar homes
- C$399,9003 bd2 ba2k sqft1551 Thorburn Road, St. Philip's, NL A1M1M6For SaleMLS ID #1300190, Craig Walker, RE/MAX Realty Specialists. Newfoundland and Labrador AR
- C$389,9003 bd2 ba2.2k sqft54 Lawlors Road, Paradise, NL A1L3N9For Sale
 MLS ID #1300804, Sherrie Hollahan, Keller Williams Platinum Realty. Newfoundland and Labrador AR
 - C$399,0003 bd2 ba1.9k sqft106 Windsor Heights, Portugal Cove-St. Philip's, Nl, NL A1M3L6For Sale
 MLS ID #1300565, Cody Walsh, BlueKey Realty Inc.. Newfoundland and Labrador AR
 - C$389,0004 bd3 ba2.3k sqft16 Tyrell Drive, Paradise, NL A1L3J2For Sale
 MLS ID #1299064, Tom Clift, Keller Williams Platinum Realty. Newfoundland and Labrador AR
 - C$459,9004 bd4 ba2.1k sqft48 Fred W Brown Drive, Paradise, NL A1L0W1For SaleMLS ID #1300864, Peter Kavanagh, RE/MAX Infinity Realty Inc. - Sheraton Hotel. Newfoundland and Labrador AR
- C$384,9003 bd2 ba1.7k sqft177 St. Thomas Line, Paradise, NL A1L2R4For SaleMLS ID #1300705, Rodger Gollop, Hanlon Realty. Newfoundland and Labrador AR
- C$445,0005 bd3 ba2k sqft134 St. Thomas Line, Paradise, NL A1L2R1For SaleMLS ID #1300721, Amanda Roberts, 3% Realty East Coast. Newfoundland and Labrador AR
- C$599,9003 bd3 ba3.5k sqft172 Dogberry Hill Road, Portugal Cove - St. Philip's, NL A1M1C3For SaleMLS ID #1300827, Candice Mayo, 3% Realty East Coast. Newfoundland and Labrador AR
- C$384,9004 bd2 ba2.1k sqft15 Paradise Road, Paradise, NL A1L3B3For SaleMLS ID #1300756, Winnie Lei, RE/MAX Realty Specialists. Newfoundland and Labrador AR
- C$479,0005 bd2 ba2.7k sqft1784 Portugal Cove Road, Portugal Cove, NL A1M2N5For SaleMLS ID #1300905, Art Snow, Royal LePage Property Consultants Limited. Newfoundland and Labrador AR
- C$449,9004 bd3 ba2.8k sqft10 Seascape Drive, Paradise, NL A1L0E9For SaleMLS ID #1300213, Jeremy Cummings, RE/MAX Realty Specialists. Newfoundland and Labrador AR
- C$625,0004 bd3 ba2.7k sqft29 School Road, St. Philips, NL A1M1J8For SaleMLS ID #1299955, Edwina Baldwin, RE/MAX Realty Specialists. Newfoundland and Labrador AR
- C$454,9004 bd3 ba2.4k sqft185 Elizabeth Drive, Paradise, NL A1L0L8For SaleMLS ID #1300587, Brock Roul, 3% Realty East Coast. Newfoundland and Labrador AR
- C$399,9004 bd2 ba1.8k sqft10 Goodland Road, Conception Bay South, NL A1W5M2For SaleMLS ID #1300699, Tyler Oxford, eXp Realty. Newfoundland and Labrador AR
- C$439,0004 bd3 ba3k sqft3 Harrington Drive, St. John's, NL A1E5X9For SaleMLS ID #1300783, Adrian Power, RE/MAX Infinity Realty Inc. - Sheraton Hotel. Newfoundland and Labrador AR
- C$599,9813 bd3 ba3k sqft32 Abbotts Road, Portugal Cove - St. Philips, NL A1M1T2For SaleMLS ID #1300146, Christopher Samuelson, eXp Realty. Newfoundland and Labrador AR
- C$419,0003 bd3 ba2.5k sqft16 Conran Street, St. John's, NL A1E5G7For SaleMLS ID #1299694, Shelley Holden, Hanlon Realty. Newfoundland and Labrador AR
- C$535,0004 bd4 ba2.7k sqft1833 Topsail Road, Paradise, NL A1L1Y8For SaleMLS ID #1300777, Valma Budgell, RE/MAX Realty Specialists. Newfoundland and Labrador AR
- C$439,9003 bd3 ba2.5k sqft12 SUNDERLAND Drive, Paradise, NL A1L2J9For SaleMLS ID #1300289, Craig Walker, RE/MAX Realty Specialists. Newfoundland and Labrador AR
- C$499,9005 bd3 ba2.2k sqft24 Peter's Place, Torbay, NL A1K1G3For SaleMLS ID #1300469, Winnie Lei, RE/MAX Realty Specialists. Newfoundland and Labrador AR
