Walk to downtown Milford and enjoy Townhouse Living that has feel of a Single-Family Home! Welcome to this spacious 1,660-square-foot, 2-bedroom, 1.5-bath townhouse tucked away in a small, quiet complex just a short walk to the vibrant Milford Green, downtown restaurants, boutique shops, and the Metro-North Railroad train for an easy commute to New York City. Designed for comfortable everyday living and effortless entertaining, the main level features a generously sized living room with a cozy wood-burning fireplace and sliders to a private patio-perfect for summer cookouts and relaxing outdoors. The eat-in kitchen offers newer appliances, excellent cabinet and counter space, and a separate dining area. An oversized formal dining room is ideal for hosting holiday gatherings and can easily serve as a main-level family room or home office. Upstairs, you'll find two spacious bedrooms, including a king-sized primary bedroom, a guest bedroom, convenient second-floor laundry, and a full bath. The large unfinished basement provides abundant storage and includes a newer furnace, water heater, and central air conditioning system. Enjoy the best of both worlds: low-maintenance townhouse living with the space and feel of a house. Conveniently located near major highways, downtown Milford, the train station, and Milford's beautiful sandy beaches. A rare and unique house alternative you won't want to miss!
Accepting backups
$399,000
157 Clark Street #157, Milford, CT 06460
2beds
1,660sqft
:
Get pre-qualified$3,122/mo
Condominium, Townhouse
Built in 1986
-- sqft lot
$-- Zestimate®
$240/sqft
$401/mo HOA
What's special
Cozy wood-burning fireplaceKing-sized primary bedroomConvenient second-floor laundryEat-in kitchenNewer appliancesTwo spacious bedroomsSeparate dining area
- 67 days |
- 371 |
- 12 |
Zillow last checked:
Listing updated:
Listed by:
Stephanie Ellison (203)623-9844,
Ellison Homes Real Estate 203-874-7653
Source: Smart MLS,MLS#: 24176530
Facts & features
Interior
Bedrooms & bathrooms
- Bedrooms: 2
- Bathrooms: 2
- Full bathrooms: 1
- 1/2 bathrooms: 1
Rooms
- Room types: Laundry
Primary bedroom
- Features: Wall/Wall Carpet
- Level: Upper
Bedroom
- Features: Wall/Wall Carpet
- Level: Upper
Dining room
- Features: Wall/Wall Carpet
- Level: Main
Kitchen
- Features: Dining Area, Tile Floor
- Level: Main
Living room
- Features: Fireplace, Patio/Terrace, Wall/Wall Carpet
- Level: Main
Heating
- Forced Air, Oil
Cooling
- Central Air
Appliances
- Included: Oven/Range, Refrigerator, Dishwasher, Gas Water Heater, Water Heater
- Laundry: Upper Level
Features
- Windows: Thermopane Windows
- Basement: Full,Unfinished
- Attic: Storage,Access Via Hatch
- Number of fireplaces: 1
- Common walls with other units/homes: End Unit
Interior area
- Total structure area: 1,660
- Total interior livable area: 1,660 sqft
- Finished area above ground: 1,660
Property
Parking
- Total spaces: 2
- Parking features: Paved, Parking Lot, Assigned
Features
- Stories: 3
- Patio & porch: Patio
- Exterior features: Rain Gutters
Lot
- Features: Level
Details
- Parcel number: 1210065
- Zoning: RMF1
Construction
Type & style
- Home type: Condo
- Architectural style: Townhouse
- Property subtype: Condominium, Townhouse
- Attached to another structure: Yes
Materials
- Vinyl Siding
Condition
- New construction: No
- Year built: 1986
Utilities & green energy
- Sewer: Public Sewer
- Water: Public
- Utilities for property: Cable Available
Green energy
- Energy efficient items: Windows
Community & HOA
Community
- Features: Near Public Transport, Golf, Health Club, Library, Shopping/Mall
HOA
- Has HOA: Yes
- Amenities included: Management
- Services included: Maintenance Grounds, Trash, Snow Removal, Water
- HOA fee: $401 monthly
Location
- Region: Milford
Financial & listing details
- Price per square foot: $240/sqft
- Tax assessed value: $226,070
- Annual tax amount: $6,680
- Date on market: 5/20/2026
Estimated market value
Not available
Estimated sales range
Not available
Not available
Price history
| Date | Event | Price |
|---|---|---|
| 5/20/2026 | Listed for sale | $399,000$240/sqft |
Source:  Smart MLS #24176530 Report a problem Smart MLS #24176530 Report a problem | ||
Public tax history
Tax history is unavailable.
Monthly payment
Est. payment
Payment breakdown
Explore the cost of this home by adjusting the details. Changes won't be saved.Climate risks
Neighborhood: 06460
Nearby schools
GreatSchools rating
- 6/10Mathewson SchoolGrades: K-5Distance: 1.3 mi
- 9/10Harborside Middle SchoolGrades: 6-8Distance: 0.6 mi
- 6/10Jonathan Law High SchoolGrades: 9-12Distance: 1.5 mi
Schools provided by the listing agent
- Elementary: Mathewson
- Middle: Harborside
- High: Jonathan Law
Source: Smart MLS. This data may not be complete. We recommend contacting the local school district to confirm school assignments for this home.
- $423,4002 bd1 ba1.6k sqft157 Clark St, Milford, CT 06460Off Market
- $353,4002 bd2 ba1.3k sqft155 Clark St, Milford, CT 06460Off Market

- $449,8003 bd1 ba1.3k sqft149 Clark St, Milford, CT 06460Off Market
- $259,3002 bd1 ba905 sqft161 Clark St #A, Milford, CT 06460Off Market
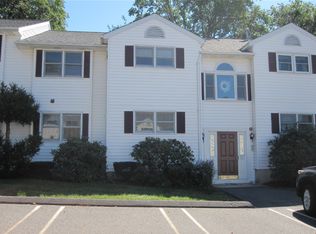
- $250,5001 bd1 ba905 sqft161 Clark St #B, Milford, CT 06460Off Market
- $251,5001 bd1 ba905 sqft161 Clark St #C, Milford, CT 06460Off Market
- $264,4002 bd1 ba905 sqft161 Clark St #D, Milford, CT 06460Off Market
- $270,6001 bd1 ba905 sqft163 Clark St #A, Milford, CT 06460Off Market
A local agent can set up tours, give advice and negotiate with sellers.
Similar homes
- $444,9002 bd3 ba1.6k sqftSeabreeze Village, Milford, CT 06460For Sale

 MLS ID #24182314, Kenny M. Chitacapa, Berkshire Hathaway NE Prop.. Smart MLS
 - $444,9002 bd3 ba1.6k sqft22 Seabreezevenue #A, Milford, CT 06460For SaleBerkshire Hathaway HomeServices New England Properties
- $424,9003 bd2 ba1.3k sqft105 Southworth Street, Milford, CT 06461For Sale
 MLS ID #24189247, Betsy Banks, William Raveis Real Estate. Smart MLS
 - $399,0003 bd2 ba1.2k sqft699 Selbys Pond Road, Stratford, CT 06615For Sale
 MLS ID #24191555, Sarah Pritchard Provenzano, William Raveis Real Estate. Smart MLS
 - $389,0002 bd4 ba2k sqftShakespeare Estates, Stratford, CT 06615For SaleMLS ID #24181191, Charles Nedder, Berkshire Hathaway NE Prop.. Smart MLS
- $469,9003 bd2 ba1.2k sqft15 Peak Avenue, Milford, CT 06460For SaleMLS ID #24184006, David E. Fiske, Houlihan Lawrence WD. Smart MLS
- $399,0003 bd1 ba1.2k sqft220 Marina Drive, Stratford, CT 06614For SaleMLS ID #24188499, Chris S. Bacoulis, Realty ONE Group Connect. Smart MLS
- $396,0001 bd2 ba1.4k sqftOronoque Village, Stratford, CT 06614For SaleMLS ID #24178944, Lindsay Violette, Houlihan Lawrence. Smart MLS
- $415,0003 bd2 ba1.3k sqft1326 Huntington Road, Stratford, CT 06614For SaleMLS ID #24185723, Laura Hardacre, Coldwell Banker Realty. Smart MLS
- $399,0003 bd3 ba1.9k sqft73 Rolling Ridge Road, Hamden, CT 06514For SaleMLS ID #24192817, Paula A. Andrews, BHGRE Gaetano Marra Homes. Smart MLS
- $389,0002 bd2 ba1.3k sqftThe Hills Of Monroe, Monroe, CT 06468For SaleMLS ID #24189630, Thomas Bepko III, YellowBrick Real Estate LLC. Smart MLS
- $330,0002 bd2 ba1.4k sqftOxbrook North, Bridgeport, CT 06606For SaleMLS ID #24179711, Richard H. Coote, Hotchkiss Co William M. Smart MLS
- $420,0002 bd2 ba1.9k sqft295 Stevenson Road, New Haven, CT 06515For SaleMLS ID #24188738, Claudette D. Worthy, RE/MAX One. Smart MLS
- $399,9003 bd3 ba1.6k sqft430 Shepard Avenue, Hamden, CT 06514For SaleMLS ID #24182665, Arthur Alsdorf JR, Showcase Realty, Inc.. Smart MLS
- $299,9992 bd2 ba1k sqftTanglewood, Shelton, CT 06484For SaleMLS ID #24189600, Kenny Zerella, William Raveis Real Estate. Smart MLS
- $525,0002 bd3 ba1.6k sqftThe Gardens At Summerfield, Shelton, CT 06484For SaleMLS ID #24194224, Steve Gentile, BHGRE Gaetano Marra Homes. Smart MLS
- $525,0003 bd2 ba1.6k sqft470 Oceanview Terrace, Stratford, CT 06615For SaleMLS ID #24192063, Jeff Romatzick, William Raveis Real Estate. Smart MLS
- $525,0003 bd2 ba1.8k sqft670 Wigwam Lane, Stratford, CT 06614For SaleMLS ID #24179579, Jeff Romatzick, William Raveis Real Estate. Smart MLS
- $430,0004 bd2 ba1.8k sqft54 Overlook Avenue, West Haven, CT 06516For SaleMLS ID #24176323, Corinne Mucherino, Realty ONE Group Connect. Smart MLS
- $350,0002 bd1 ba936 sqft124 Blackberry Hill Road, Beacon Falls, CT 06403For SaleMLS ID #24193538, Dawn Rousseau, Showcase Realty, Inc.. Smart MLS
