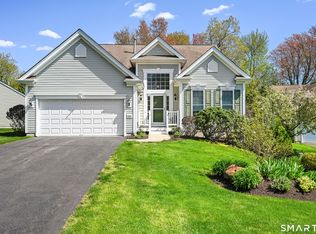
Nestled throughout Oxford Green's top-ranked golf course comes a collection of modern Del Webb 55+luxury homes. This most sought-after free-standing Adler Model has 2008 square feet on the main level and a fully finished lower level with a sliding door walk-out. Home offers gleaming hardwood floors, and gorgeous crown molding. Kitchen has stainless steel appliances, and plenty of cabinets, that blend nicely with beautiful countertops and a spacious pantry. Within the brightly lit kitchen, there is a dining area that opens into a lovely living room which includes a gas fireplace. From the dining area exit onto the expanded deck overlooking the golf course and the quiet private grounds. You'll be impressed with the formal dining room, which provides brightness that adds to its elegance. The primary suite includes a full bath with separate vanities, a tub, walk-in shower, and huge walk-in closet. The guest bedroom is privately located and includes its own full bath, with shower, tub and linen closet. Time to enjoy the easy one level living you deserve. Welcome to Oxford Green. You'll enjoy the great lifestyle this vibrant 55+ Adult Community has to offer. Includes access to a 17,000 square foot clubhouse which has a full-time staff coordinating just about every activity one can think of. You'll enjoy an outdoor inground pool, tennis courts/ paddle and bocce courts/library/ health club/ indoor heated pool/ hot tub and easy access to the 18-hole public golf course. You'll never have to worry about lawn care or snow removal. This home is perfectly situated on a corner lot with a great grounds for entertaining. **A one time Capital Contribution charge of $1,140 will be included in Buyers settlement charge at Closing** Please be advised that more photos will be arriving soon.
Under contract
$649,900
Oxford, CT 06478
3beds
2,608sqft
:
Get pre-qualified$4,418/mo
Single Family Residence
Built in 2004
-- sqft lot
$-- Zestimate®
$249/sqft
$380/mo HOA
What's special
Gas fireplaceBrightly lit kitchenGorgeous crown moldingOutdoor inground poolSpacious pantryBeautiful countertopsGleaming hardwood floors
- 24 days |
- 609 |
- 12 |
Zillow last checked:
Listing updated:
Listed by:
Joseph L. Paul (203)892-5646,
Coldwell Banker Realty 203-888-1845
Source: Smart MLS,MLS#: 24186137
Facts & features
Interior
Bedrooms & bathrooms
- Bedrooms: 3
- Bathrooms: 3
- Full bathrooms: 3
Primary bedroom
- Features: High Ceilings, Bedroom Suite, Walk-In Closet(s), Wall/Wall Carpet
- Level: Main
Bedroom
- Features: High Ceilings, Full Bath, Wall/Wall Carpet, Tub w/Shower
- Level: Main
Bedroom
- Features: Remodeled, Full Bath, Wall/Wall Carpet
- Level: Lower
Dining room
- Features: High Ceilings, Hardwood Floor
- Level: Main
Kitchen
- Features: High Ceilings, Built-in Features, Quartz Counters, Dining Area, Eating Space, Hardwood Floor
- Level: Main
Living room
- Features: High Ceilings, Fireplace, Hardwood Floor
- Level: Main
Heating
- Hydro Air, Natural Gas
Cooling
- Central Air
Appliances
- Included: None, Water Heater
- Laundry: Main Level
Features
- Open Floorplan
- Doors: Storm Door(s)
- Windows: Thermopane Windows
- Basement: Full,Heated,Storage Space,Cooled,Partially Finished,Liveable Space
- Attic: Crawl Space,Access Via Hatch
- Number of fireplaces: 1
Interior area
- Total structure area: 2,608
- Total interior livable area: 2,608 sqft
- Finished area above ground: 2,008
- Finished area below ground: 600
Property
Parking
- Total spaces: 4
- Parking features: Attached, Paved, Off Street, Driveway, Private, Asphalt
- Attached garage spaces: 2
- Has uncovered spaces: Yes
Features
- Has private pool: Yes
- Pool features: In Ground
- Has view: Yes
- View description: Golf Course
Lot
- Features: Corner Lot, Level, Open Lot
Details
- Parcel number: 2479276
- Zoning: RGCD
Construction
Type & style
- Home type: SingleFamily
- Architectural style: Ranch
- Property subtype: Single Family Residence
Materials
- Vinyl Siding
- Foundation: Concrete Perimeter
- Roof: Asphalt,Shingle
Condition
- New construction: No
- Year built: 2004
Utilities & green energy
- Sewer: Public Sewer
- Water: Public
Green energy
- Energy efficient items: Doors, Windows
Community & HOA
Community
- Features: Adult Community 55, Golf, Putting Green
- Senior community: Yes
- Subdivision: Oxford Airport District
HOA
- Has HOA: Yes
- Amenities included: Bocci Court, Clubhouse, Exercise Room/Health Club, Health Club, Paddle Tennis, Pool, Tennis Court(s), Management
- Services included: Front Desk Receptionist, Maintenance Grounds, Trash, Snow Removal, Pool Service, Road Maintenance
- HOA fee: $380 monthly
Location
- Region: Oxford
Financial & listing details
- Price per square foot: $249/sqft
- Tax assessed value: $418,530
- Annual tax amount: $8,374
- Date on market: 7/1/2026
- Exclusions: See Inclusion/Exclusion Ryder
Estimated market value
Not available
Estimated sales range
Not available
Not available
Price history
| Date | Event | Price |
|---|---|---|
| 7/23/2026 | Pending sale | $649,900$249/sqft |
Source:  Smart MLS #24186137 Report a problem Smart MLS #24186137 Report a problem | ||
| 7/1/2026 | Listed for sale | $649,900+36.9%$249/sqft |
Source: Smart MLS #24186137 Report a problem | ||
| 5/24/2005 | Sold | $474,725$182/sqft |
Source: Public Record Report a problem | ||
Public tax history
| Year | Property taxes | Tax assessment |
|---|---|---|
| 2025 | $8,375 +24.3% | $418,530 +60.4% |
| 2024 | $6,736 +5.3% | $261,000 |
| 2023 | $6,397 +0.6% | $261,000 |
| 2022 | $6,358 +5.9% | $261,000 |
| 2021 | $6,003 | $261,000 +7.9% |
| 2020 | $6,003 +4.1% | $241,900 |
| 2019 | $5,767 +3.4% | $241,900 |
| 2018 | $5,576 +3.8% | $241,900 |
| 2017 | $5,373 -8.2% | $241,900 |
| 2016 | $5,856 -5.1% | $241,900 -2.1% |
| 2015 | $6,170 +1.4% | $247,200 -21.3% |
| 2006 | $6,082 | $313,980 |
| 2005 | -- | -- |
Monthly payment
Est. payment
Payment breakdown
Explore the cost of this home by adjusting the details. Changes won't be saved.Climate risks
Neighborhood: 06478
Getting around
4 / 100
Car-DependentNearby schools
GreatSchools rating
- NAQuaker Farms SchoolGrades: PK-2Distance: 2.8 mi
- 7/10Oxford Middle SchoolGrades: 6-8Distance: 2.8 mi
- 6/10Oxford High SchoolGrades: 9-12Distance: 5.2 mi
- $684,8003 bd3 ba2.6k sqft156 Country Club Dr, Oxford, CT 06478Off Market
- $625,1002 bd3 ba2k sqft155 Country Club Dr, Oxford, CT 06478Off Market
- $596,9002 bd2 ba2.2k sqft159 Country Club Dr, Oxford, CT 06478Off Market
- $710,4003 bd2 ba2.7k sqft161 Country Club Dr, Oxford, CT 06478Off Market
- $735,0003 bd2 ba2.7k sqft158 Country Club Dr, Oxford, CT 06478Off Market
- $583,3002 bd3 ba1.5k sqft160 Country Club Dr, Oxford, CT 06478Off Market
- $686,4003 bd2 ba2.7k sqft162 Country Club Dr, Oxford, CT 06478Off Market
- $701,7003 bd2 ba2.7k sqft226 Chip Shot Ln, Oxford, CT 06478Off Market
- $625,0002 bd3 ba1.5k sqft224 Chip Shot Ln, Oxford, CT 06478Sold
A local agent can set up tours, give advice and negotiate with sellers.
Similar homes
- $649,9003 bd3 ba2.6k sqft130 Fairhaven Drive, Middlebury, CT 06762For Sale

 MLS ID #24184080, Tommy Dorso, Mapleridge Realty. Smart MLS
 - $650,0002 bd2 ba2k sqftVillage At Oxford Green, Oxford, CT 06478For Sale
 MLS ID #24184702, Kris Kling, Compass Connecticut, LLC. Smart MLS
 - $635,0003 bd3 ba2.3k sqft65 Trotters Lane, Southington, CT 06479For Sale
 MLS ID #24193492, Lisa L. Olson, Berkshire Hathaway NE Prop.. Smart MLS
 - $755,0003 bd3 ba2.6k sqftVillage At Oxford Green, Oxford, CT 06478For Sale
 MLS ID #24174234, Stephanie Devaney, Coldwell Banker Realty. Smart MLS
 - $580,0003 bd3 ba3.1k sqft15 Briarwood Drive, Seymour, CT 06483For SaleMLS ID #24185980, Heather Weber, Coldwell Banker Realty. Smart MLS
- $624,9004 bd3 ba3k sqft35 Pheasant Lane, Hamden, CT 06518For SaleMLS ID #24179771, Mela Veltri Case, KW Legacy Partners. Smart MLS
- $605,0004 bd3 ba2.3k sqft225 Bethmour Road, Bethany, CT 06524For SaleMLS ID #24176187, Jeff Grossarth, Realty ONE Group Connect. Smart MLS
- $726,5004 bd3 ba2.7k sqft2 Sutherland Drive, Newtown, CT 06482For SaleMLS ID #24191808, Connie Widmann, William Raveis Real Estate. Smart MLS
- $699,0004 bd3 ba3k sqft131 Hanover Road, Newtown, CT 06470For SaleMLS ID #24179172, David Landau, RE/MAX Right Choice. Smart MLS
- $724,9994 bd3 ba2.7k sqft33 Pond View Drive, Southbury, CT 06488For SaleMLS ID #24190967, Katie Ruopp, BHGRE Gaetano Marra Homes. Smart MLS
- $745,0004 bd3 ba3k sqft335 Luna Trl Extension, Southbury, CT 06488For SaleMLS ID #24185952, Donna J. Doyle, Keller Williams Realty. Smart MLS
- $649,9004 bd3 ba2.3k sqft37 Country Ridge Drive, Monroe, CT 06468For SaleMLS ID #24185267, Michael Kyrytschenko, Coldwell Banker Realty. Smart MLS
- $599,9003 bd3 ba2.1k sqft325 Georgetown Drive, Watertown, CT 06795For SaleMLS ID #24185698, Lynn LaForme, Regency Real Estate, LLC. Smart MLS
- $925,0003 bd3 ba2.6k sqft228 Burr Road, Southbury, CT 06488For SaleMLS ID #24187716, Bonnie Wilson, Berkshire Hathaway NE Prop.. Smart MLS
- $625,0003 bd3 ba2.2k sqft107 South Colman Road, Wolcott, CT 06716For SaleMLS ID #24187634, Sharon Capaldo, Klemm Real Estate Inc. Smart MLS
- $785,0004 bd3 ba2.7k sqft83 Valley Stream Lane, Southbury, CT 06488For SaleMLS ID #24167098, Scott Hellriegel, Berkshire Hathaway NE Prop.. Smart MLS
- $729,9004 bd4 ba3.3k sqft168 North Farm Road, Middlebury, CT 06762For SaleMLS ID #24178550, Karen Stanco, Showcase Realty, Inc.. Smart MLS
- $699,9004 bd4 ba2.4k sqft26 Renee Court, Cheshire, CT 06410For SaleMLS ID #24182895, Stephanie Plaza, Lamacchia Realty. Smart MLS
- $679,0005 bd3 ba3.5k sqft14 Whippoorwill Hill Road, Newtown, CT 06470For SaleMLS ID #24185757, Christine Fairchild, Coldwell Banker Realty. Smart MLS
- $665,0003 bd2 ba2.1k sqft148 Cross Hill Road, Monroe, CT 06468For SaleMLS ID #24171474, Sarah Callands, Coldwell Banker Realty. Smart MLS
