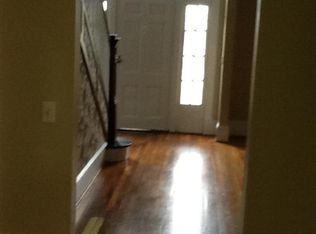
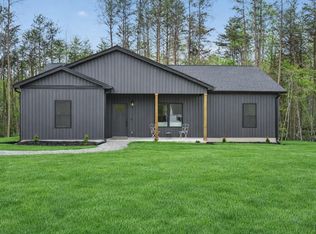
CLOSING COST ASSISTANCE OFFERED! Enjoy the benefits of a new, custom construction home without the build time. Ready for upcoming holiday fun in this 4 bedroom, 2 1/2 bath, 2 car garage home with 9' ceilings throughout, recessed lights, dual zone heat pump, Just minutes away from restaurants, shopping and downtown. Open, first level floor plan boasts hardwood floors, living room, dining area that opens onto the spacious deck, kitchen with upgraded cabinets, stainless steel appliances, granite countertops, half bath, pantry, laundry and large utility room. Utility, laundry area leads to the spacious two car garage. The second level features four bedrooms with primary bedroom showcasing a vaulted ceiling, ensuite bath with double vanities and a spacious walk-in closet. Relax on the front porch & barbecue on the back deck. Make plans for your fall and winter holiday entertaining.
New construction
Price cut: $5K (9/24)
$334,000
157 Diamond Ave, Rocky Mount, VA 24151
4beds
1,804sqft
Single Family Residence
Built in 2025
0.25 Acres Lot
$333,500 Zestimate®
$185/sqft
$-- HOA
What's special
Granite countertopsHalf bathRecessed lightsDual zone heat pumpKitchen with upgraded cabinetsHardwood floorsSpacious deck
- 61 days
- 294
- 23
Zillow last checked:
Listing updated:
Listed by:
DORENDA COGER 804-543-4539,
UNITED REAL ESTATE RICHMOND LLC 804-359-9200
Source: RVAR,MLS#: 930583
Facts & features
Interior
Bedrooms & bathrooms
- Bedrooms: 4
- Bathrooms: 3
- Full bathrooms: 2
- 1/2 bathrooms: 1
Bedroom 1
- Description: 19.8 x 15 Primary Bedroom, vaulted ceiling, dual vanities, walk-in closet
- Level: Upper
Bedroom 2
- Description: 13.2 x 10.8
- Level: Upper
Bedroom 3
- Description: 11.8 x 10
- Level: Upper
Bedroom 4
- Description: 11.4 x 10
- Level: Upper
Other
- Level: Entry
Dining area
- Description: 9.1 x 10.7
- Level: Entry
Kitchen
- Description: 10.3 x 12.10
Living room
- Description: 15.2 x 18.6
Heating
- Heat Pump Electric
Cooling
- Central Air
Appliances
- Included: Microwave Oven (Built In)
Features
- Cathedral Ceiling(s), Ceiling Fan(s)
- Flooring: Carpet, Tile, Wood
- Doors: Metal
- Windows: Insulated Windows
- Basement: Crawl Space
Interior area
- Total structure area: 3,608
- Total interior livable area: 1,804 sqft
Property
Parking
- Parking features: Paved Driveway, Garage Door Opener
- Has garage: Yes
- Has uncovered spaces: Yes
Features
- Levels: Two
- Stories: 2
- Patio & porch: Front Porch, Covered Porch, Deck
Lot
- Size: 0.25 Acres
- Features: Cleared
Details
- Parcel number: 207 00360 01
Construction
Type & style
- Home type: SingleFamily
- Property subtype: Single Family Residence
Materials
- Block, Vinyl Siding
Condition
- New construction: Yes
- Year built: 2025
Utilities & green energy
- Sewer: Public Sewer
- Water: Public
Community & HOA
Community
- Features: Public Transport, Restaurant
HOA
- Has HOA: No
Location
- Region: Rocky Mount
Financial & listing details
- Price per square foot: $185/sqft
- Annual tax amount: $328
- Date on market: 8/21/2026
- Cumulative days on market: 63 days
Estimated market value
$333,500
$317,000 - $350,000
$2,199/mo
Price history
| Date | Event | Price |
|---|---|---|
| 9/24/2026 | Price change | $334,000-1.5%$185/sqft |
Source:  CVRMLS #2622805 Report a problem CVRMLS #2622805 Report a problem | ||
| 8/20/2026 | Listed for sale | $339,000$188/sqft |
Source: CVRMLS #2622805 Report a problem | ||
| 8/19/2026 | Listing removed | $339,000$188/sqft |
Source:  RVAR #927841 Report a problem RVAR #927841 Report a problem | ||
| 6/8/2026 | Pending sale | $339,000$188/sqft |
Source: CVRMLS #2613925 Report a problem | ||
| 5/22/2026 | Listed for sale | $339,000-1.7%$188/sqft |
Source: RVAR #927841 Report a problem | ||
| 1/1/2026 | Listing removed | $344,900$191/sqft |
Source: RVAR #913733 Report a problem | ||
| 11/14/2025 | Listed for sale | $344,900-1.2%$191/sqft |
Source: RVAR #913733 Report a problem | ||
| 4/22/2025 | Price change | $349,000+8.4%$193/sqft |
Source: RVAR #913733 Report a problem | ||
| 1/21/2025 | Listed for sale | $322,000$178/sqft |
Source: RVAR #913733 Report a problem | ||
Public tax history
Tax history is unavailable.
Monthly payment
Est. payment
Payment breakdown
Explore the cost of this home by adjusting the details. Changes won't be saved.Climate risks
Neighborhood: 24151
Nearby schools
Schools provided by the listing agent
- Elementary: Rocky Mount Elementary
- Middle: Ben Franklin Middle
- High: Franklin County
Source: RVAR. This data may not be complete. We recommend contacting the local school district to confirm school assignments for this home.
Similar homes
- $--4 bd3 ba2.1k sqft184 Wedgewood Dr, Rocky Mount, VA 24151Auction
 ServiceLink Auction
 - $319,9003 bd2 ba1.5k sqft260 Mountain Top Dr Lot 5A, Rocky Mount, VA 24151New Construction
 MLS ID #368769, Callie Reyes, Mark A. Dalton & Co., Inc.. LMLS
 - $254,5003 bd2 ba1.4k sqft105 Law St, Rocky Mount, VA 24151For Sale

 MLS ID #930399, W. R. '' BILLY '' KINGERY, JR.. RVAR
 - $385,0004 bd3 ba2.2k sqft3820 Franklin St, Rocky Mount, VA 24151For Sale
 MLS ID #928470, ANGIE MCGHEE. RVAR
 - $385,0003 bd2 ba1.4k sqft100 Meadow Brook Dr, Rocky Mount, VA 24151For SaleMLS ID #931285, W. R. '' BILLY '' KINGERY, JR.. RVAR
- $399,9503 bd3 ba1.7k sqft3005 Green Level Rd, Rocky Mount, VA 24151For SaleMLS ID #931091, KRISTY HULL. RVAR
- $199,0003 bd2 ba2.1k sqft188 Woodland Forest Dr, Rocky Mount, VA 24151For SaleMLS ID #930764, TRACY DAVID. RVAR
- $304,9004 bd3 ba1.6k sqft1033 Tipton Ave SE, Roanoke, VA 24014For SaleMLS ID #930982, CHARITY IRIS LINDSEY. RVAR
- $339,0004 bd2 ba1.4k sqft8031 Bent Mountain Rd, Roanoke, VA 24018For SaleMLS ID #931558, KAYLA JEAN MANN. RVAR
- $299,0003 bd2 ba1.4k sqft1284 Briar Ridge Rd, Henry, VA 24102New ConstructionMLS ID #931870, GAYE A CLINGENPEEL. RVAR
- $349,0004 bd3 ba2.1k sqft699 Lakeshore Terrace Rd, Hardy, VA 24101For SaleMLS ID #931050, CARTER PLUNKETT. RVAR
- $339,9504 bd2 ba2.2k sqft5514 Castle Rock Rd, Roanoke, VA 24018For SaleMLS ID #931001, CHRISTY CROUCH. RVAR
- $429,0003 bd3 ba2.4k sqft3536 Old Franklin Tpke, Glade Hill, VA 24092For SaleMLS ID #926301, GAYE A CLINGENPEEL. RVAR
- $438,7504 bd2 ba2.1k sqft540 Nursery Rd, Boones Mill, VA 24065For SaleMLS ID #930466, ANASTASIA M THOMPSON. RVAR
- $339,0003 bd3 ba2.1k sqft8535 Willett Ln, Bent Mountain, VA 24059For SaleMLS ID #931042, DANIELLE DILLON. RVAR
- $354,9003 bd3 ba1.6k sqft80 Walnut Landing Cir, Hardy, VA 24101For SaleMLS ID #925850, SHEPHERD CRONEMEYER. RVAR
- $339,9903 bd2 ba2.1k sqft3565 Colony Ln, Roanoke, VA 24018For SaleMLS ID #928968, MARK HARDIN. RVAR
