Welcome to this beautifully renovated 3-bedroom, 2 full bathroom home that is completely move-in ready and combines timeless charm with modern updates throughout. Step inside to discover all-new flooring, brand-new windows, fresh paint, and bright, open living spaces filled with natural light. The stunning kitchen has been fully updated with new cabinetry, stylish countertops, a modern backsplash, and brand-new stainless steel appliances, making it the perfect space for both everyday living and entertaining.
The spacious bedrooms feature new carpeting, while both full bathrooms have been tastefully remodeled with contemporary fixtures and finishes. The clean basement includes a renovated full bath, plenty of storage, and offers endless possibilities for additional living space, a home gym, recreation room, or office.
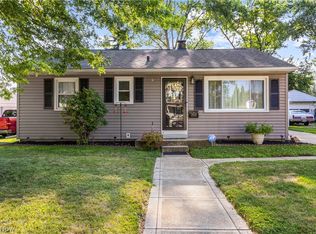
Outside, enjoy the inviting covered front porch, a spacious backyard, and a large detached garage with ample room for vehicles, storage, or a workshop. With quality updates throughout and nothing left to do but move in, this turnkey home is one you won't want to miss!
Contingent
$218,000
157 Fairlawn Ave, Elyria, OH 44035
3beds
1,926sqft
:
Get pre-qualified$1,529/mo
Single Family Residence
Built in 1929
4,791 Square Feet Lot
$-- Zestimate®
$113/sqft
$-- HOA
What's special
Fresh paintInviting covered front porchSpacious backyardAll-new flooringBrand-new windows
- 37 days |
- 1,091 |
- 80 |
Likely to sell faster than
Zillow last checked:
Listing updated:
Listed by:
Nazar Dydyk 412-706-2764 nazardydyk@kw.com,
Keller Williams Living,
Andrey Godes 440-796-0460,
Keller Williams Living
Source: MLS Now,MLS#: 5221720 Originating MLS: Akron Cleveland Association of REALTORS
Originating MLS: Akron Cleveland Association of REALTORSFacts & features
Interior
Bedrooms & bathrooms
- Bedrooms: 3
- Bathrooms: 2
- Full bathrooms: 2
Heating
- Gas
Cooling
- Central Air
Appliances
- Included: Cooktop, Dryer, Dishwasher, Freezer, Range, Refrigerator, Washer
- Laundry: In Basement
Features
- Basement: Full,Unfinished
- Number of fireplaces: 1
Interior area
- Total structure area: 1,926
- Total interior livable area: 1,926 sqft
- Finished area above ground: 1,251
- Finished area below ground: 675
Video & virtual tour
Property
Parking
- Total spaces: 2.5
- Parking features: Driveway, Garage, Garage Door Opener, On Street
- Garage spaces: 2.5
Features
- Levels: Two
- Stories: 2
- Patio & porch: Deck, Front Porch
- Fencing: Back Yard
Lot
- Size: 4,791 Square Feet
- Dimensions: 4792
- Features: Back Yard, Front Yard
Details
- Additional structures: Garage(s)
- Parcel number: 0625015105018
- Special conditions: Standard
Construction
Type & style
- Home type: SingleFamily
- Architectural style: Colonial
- Property subtype: Single Family Residence
Materials
- Aluminum Siding, Asphalt, Block, Glass
- Foundation: Block
- Roof: Asphalt
Condition
- Updated/Remodeled
- Year built: 1929
Utilities & green energy
- Sewer: Public Sewer
- Water: Public
Community & HOA
Community
- Subdivision: Avon Dale
HOA
- Has HOA: No
Location
- Region: Elyria
Financial & listing details
- Price per square foot: $113/sqft
- Tax assessed value: $95,990
- Annual tax amount: $1,661
- Date on market: 6/27/2026
- Cumulative days on market: 39 days
- Listing terms: Cash,Conventional,1031 Exchange,FHA
Estimated market value
Not available
Estimated sales range
Not available
Not available
Price history
| Date | Event | Price |
|---|---|---|
| 7/7/2026 | Contingent | $218,000$113/sqft |
Source: MLS Now #5221720 Report a problem | ||
| 6/27/2026 | Listed for sale | $218,000+172.5%$113/sqft |
Source:  MLS Now #5221720 Report a problem MLS Now #5221720 Report a problem | ||
| 11/17/2025 | Sold | $80,000-27.3%$42/sqft |
Source: Public Record Report a problem | ||
| 5/15/2024 | Sold | $110,000+46.7%$57/sqft |
Source: Public Record Report a problem | ||
| 6/29/1995 | Sold | $75,000$39/sqft |
Source: Public Record Report a problem | ||
Public tax history
| Year | Property taxes | Tax assessment |
|---|---|---|
| 2024 | $1,661 -7.5% | $33,600 +6.8% |
| 2023 | $1,797 +0.8% | $31,460 |
| 2022 | $1,783 +0.2% | $31,460 |
| 2021 | $1,779 +3.1% | $31,460 +16.5% |
| 2020 | $1,725 +0.6% | $27,000 |
| 2019 | $1,715 -3.1% | $27,000 |
| 2018 | $1,770 -0.5% | $27,000 -1.1% |
| 2017 | $1,779 +1.3% | $27,310 |
| 2016 | $1,756 +6.6% | $27,310 |
| 2015 | $1,648 -3.6% | $27,310 |
| 2014 | $1,710 +5.9% | $27,310 |
| 2013 | $1,614 -2.6% | $27,310 |
| 2012 | $1,657 | $27,310 |
| 2011 | -- | -- |
| 2010 | -- | -- |
| 2009 | -- | -- |
| 2008 | $1,384 +3.3% | -- |
| 2007 | $1,340 +8.7% | -- |
| 2006 | $1,232 -4.9% | -- |
| 2005 | $1,296 +11.7% | -- |
| 2004 | $1,161 +15.7% | -- |
| 2003 | $1,004 -3.1% | -- |
| 2002 | $1,036 -0.9% | -- |
| 2001 | $1,045 +6% | -- |
| 2000 | $986 | -- |
Find assessor info on the county website
Monthly payment
Est. payment
Payment breakdown
Explore the cost of this home by adjusting the details. Changes won't be saved.Climate risks
Neighborhood: 44035
Nearby schools
GreatSchools rating
- 5/10Eastern Heights Middle SchoolGrades: 5-8Distance: 0.5 mi
- 3/10Elyria High SchoolGrades: 9-12Distance: 1.2 mi
- 3/10Prospect Elementary SchoolGrades: K-4Distance: 0.5 mi
Schools provided by the listing agent
- District: Elyria CSD - 4706
Source: MLS Now. This data may not be complete. We recommend contacting the local school district to confirm school assignments for this home.
- $141,6003 bd1 ba1.4k sqft155 Fairlawn Ave, Elyria, OH 44035Off Market

- $144,1002 bd1 ba720 sqft161 Fairlawn Ave, Elyria, OH 44035Off Market

- $110,1002 bd1 ba782 sqft153 Fairlawn Ave, Elyria, OH 44035Off Market
- $120,0002 bd1 ba748 sqft163 Fairlawn Ave, Elyria, OH 44035Off Market

- $150,0003 bd2 ba1.2k sqft147 Fairlawn Ave, Elyria, OH 44035Sold
- $115,4003 bd1 ba1.1k sqft167 Fairlawn Ave, Elyria, OH 44035Off Market
- $140,0002 bd2 ba850 sqft254 Winckles St, Elyria, OH 44035Sold
- $199,400-- bd-- ba2.6k sqft250 Winckles St, Elyria, OH 44035Off Market
A local agent can set up tours, give advice and negotiate with sellers.
Similar homes
- $239,9003 bd2 ba1.6k sqft333 Olive St, Elyria, OH 44035For Sale
 MLS ID #5232332, Michael A Hignett, Northern Ohio Realty. MLS Now
 - $219,9004 bd2 ba2.3k sqft246 Hilliard Rd, Elyria, OH 44035For Sale
 MLS ID #5224105, Meagan Daisher, Real of Ohio. MLS Now
 - $189,9003 bd2 ba1.8k sqft270 Pasadena Ave, Elyria, OH 44035For Sale
 MLS ID #5226436, Brendan Kilbane, Keller Williams Citywide. MLS Now
 - $245,0003 bd3 ba1.9k sqft517 Gulf Rd, Elyria, OH 44035For Sale
 MLS ID #5220636, Molly Szafran, Russell Real Estate Services. MLS Now
 - $239,9004 bd3 ba2.1k sqft942 Hartford Dr, Elyria, OH 44035For SaleMLS ID #5201916, Kit Custer, RE/MAX Transitions. MLS Now
- $274,9004 bd2 ba2.8k sqft7018 Manor Dr, Elyria, OH 44035For SaleMLS ID #5225856, Patrick Pellerite, Russell Real Estate Services. MLS Now
- $264,0003 bd2 ba1.8k sqft102 California Dr, Elyria, OH 44035For SaleMLS ID #5206531, Daniel Beirne, Opendoor Brokerage LLC. MLS Now
- $249,0003 bd2 ba1.2k sqft42009 Adelbert St, Elyria, OH 44035For SaleMLS ID #5203218, Glen G Whitten, Ohio Property Group, LLC. MLS Now
- $239,9003 bd2 ba1.7k sqft6851 W Ridge Rd, Lorain, OH 44053For SaleMLS ID #5222515, Melissa A Porter, Howard Hanna. MLS Now
- $159,0002 bd1 ba1k sqft127 Lafayette St, Elyria, OH 44035For SaleMLS ID #5228734, Melissa J McConaughey, Russell Real Estate Services. MLS Now
- $219,9004 bd2 ba2k sqft270 Riveredge Pkwy, Berea, OH 44017For SaleMLS ID #5232411, Charles Costanzo, RE/MAX Above & Beyond. MLS Now
- $164,9003 bd1 ba1k sqft861 Oak St, Elyria, OH 44035For SaleMLS ID #5217735, Michael A Balamenti, Power House Realty. MLS Now
- $242,0003 bd2 ba1.5k sqft579 Lindberg Blvd, Berea, OH 44017For SaleMLS ID #5231111, Erika Craven, EXP Realty, LLC.. MLS Now
- $139,9003 bd1 ba1.1k sqft152 Garvin Ave, Elyria, OH 44035For SaleMLS ID #5201759, Heather Fraelich, Berkshire Hathaway HomeServices Professional Realty. MLS Now
- $229,9003 bd2 ba1.7k sqft12208 Kensington Ave, Cleveland, OH 44111For SaleMLS ID #5232975, Keyano Burgess, Lokal Real Estate, LLC.. MLS Now
- $158,0003 bd1 ba1.1k sqft2905 Riverview Ln, Lorain, OH 44055For SaleMLS ID #5228363, Chad Schneider, Russell Real Estate Services. MLS Now
- $185,0003 bd1 ba1.1k sqft418 Missouri Ave, Lorain, OH 44052For SaleMLS ID #5232162, Anthony Dente, Plum Tree Realty, LLC. MLS Now
- $247,9003 bd2 ba1.7k sqft23080 Mildred Ave, North Olmsted, OH 44070For SaleMLS ID #5232548, Joshua Anton, The Agency Cleveland Northcoast. MLS Now
- $185,0003 bd1 ba1.6k sqft4023 Gregus Ave, Lorain, OH 44055For SaleMLS ID #5225961, Myesha Woolfork, Howard Hanna. MLS Now
- $209,0003 bd1 ba1.1k sqft480 Nobottom Rd, Berea, OH 44017For SaleMLS ID #5230372, Julienne Novak, Howard Hanna. MLS Now
