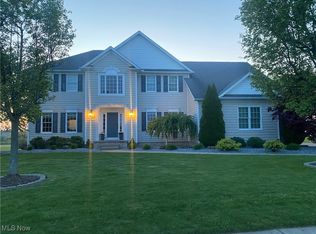
Golf Course Luxury Meets Ultimate Entertainment! SPECTACULAR!!! This exceptional residence is perfectly situated on hole #3 in the highly desirable Firestone Farms Development. Arrive via the elegant stone-paved driveway and step into a grand two-story foyer featuring an open staircase. Designed for effortless entertaining, the main level boasts formal dining and a sophisticated sitting room that opens to an expansive great room showcasing breathtaking golf course views. The sleek chef’s kitchen is a culinary dream, offering gorgeous quartz countertops, abundant cabinetry, a spacious pantry, and stainless steel appliances while seamlessly flowing into the breakfast nook and great room. A first-floor laundry, powder room, and access to the massive 3-car garage complete this level.
Upstairs encompasses three spacious bedrooms plus a versatile bonus room (nursery/office/4th bedroom). The luxurious primary suite ensures total relaxation, complete with a walk-in closet and a newly designed, spa-like ensuite. An additional full bath on this level has been completely remodeled. The wow-factor continues in the fully finished lower level, featuring a custom-designed wet bar, expansive living area, dedicated workout space, and a workshop with a built-in vacuum system.
Outdoor living is truly unmatched. Enjoy professional landscaping lights, a full lawn sprinkler system, a magnificent stone-paver covered patio, a custom cooking/grilling bistro with granite counters, and a built-in fire ring for unforgettable summer evenings. Nestled in Columbiana—voted the "Nicest Place in America to Live!"—this home offers a premier lifestyle just 10 miles from Boardman/Poland/Canfield, 50 miles SE of Pittsburgh, and 55 miles NW of Cleveland.
Pending
$1,100,000
157 Homestead Dr, Columbiana, OH 44408
4beds
4,201sqft
:
Get pre-qualified$7,102/mo
Single Family Residence
Built in 2005
0.53 Acres Lot
$-- Zestimate®
$262/sqft
$91/mo HOA
What's special
Versatile bonus roomFully finished lower levelProfessional landscaping lightsBuilt-in fire ringFirst-floor laundryMagnificent stone-paver covered patioThree spacious bedrooms
- 70 days |
- 147 |
- 2 |
Zillow last checked:
Listing updated:
Listed by:
Holly Ritchie 330-360-5323 hollyritchie@kw.com,
Keller Williams Chervenic Rlty
Source: MLS Now,MLS#: 5213320 Originating MLS: Youngstown Columbiana Association of REALTORS
Originating MLS: Youngstown Columbiana Association of REALTORSFacts & features
Interior
Bedrooms & bathrooms
- Bedrooms: 4
- Bathrooms: 4
- Full bathrooms: 3
- 1/2 bathrooms: 1
- Main level bathrooms: 1
Heating
- Forced Air, Gas
Cooling
- Central Air
Features
- Basement: Full,Finished
- Number of fireplaces: 1
Interior area
- Total structure area: 4,201
- Total interior livable area: 4,201 sqft
- Finished area above ground: 2,994
- Finished area below ground: 1,207
Property
Parking
- Total spaces: 3
- Parking features: Attached, Garage
- Attached garage spaces: 3
Features
- Levels: Two
- Stories: 2
Lot
- Size: 0.53 Acres
Details
- Parcel number: 1803483014
- Special conditions: Standard
Construction
Type & style
- Home type: SingleFamily
- Architectural style: Colonial
- Property subtype: Single Family Residence
- Attached to another structure: Yes
Materials
- Brick
- Roof: Asphalt
Condition
- Year built: 2005
Utilities & green energy
- Sewer: Public Sewer
- Water: Public
Community & HOA
Community
- Subdivision: Stonehaven Condo
HOA
- Has HOA: Yes
- Services included: Association Management, Maintenance Grounds, Pool(s), Reserve Fund
- HOA fee: $272 quarterly
- HOA name: Firestone Farms
Location
- Region: Columbiana
Financial & listing details
- Price per square foot: $262/sqft
- Tax assessed value: $600,200
- Annual tax amount: $6,851
- Date on market: 5/27/2026
Estimated market value
Not available
Estimated sales range
Not available
Not available
Price history
| Date | Event | Price |
|---|---|---|
| 5/27/2026 | Pending sale | $1,100,000$262/sqft |
Source:  MLS Now #5213320 Report a problem MLS Now #5213320 Report a problem | ||
| 5/27/2026 | Listed for sale | $1,100,000+101.8%$262/sqft |
Source: MLS Now #5213320 Report a problem | ||
| 6/24/2020 | Listing removed | $545,000$130/sqft |
Source: Howard Hanna - Canfield #4187961 Report a problem | ||
| 5/14/2020 | Listed for sale | $545,000+992.2%$130/sqft |
Source: Howard Hanna #4187961 Report a problem | ||
| 4/13/2005 | Sold | $49,900$12/sqft |
Source: Public Record Report a problem | ||
Public tax history
| Year | Property taxes | Tax assessment |
|---|---|---|
| 2025 | $6,851 +20.4% | $210,080 +25% |
| 2024 | $5,691 0% | $168,080 |
| 2023 | $5,692 -0.6% | $168,080 |
| 2022 | $5,727 +22.1% | $168,080 +27.1% |
| 2021 | $4,691 -0.1% | $132,200 |
| 2020 | $4,693 +10.3% | $132,200 |
| 2019 | $4,255 | $132,200 +14% |
| 2018 | $4,255 -0.4% | $115,960 |
| 2017 | $4,274 -11.9% | $115,960 -11.2% |
| 2016 | $4,850 | $130,520 |
| 2015 | $4,850 -3.2% | $130,520 -4.2% |
| 2014 | $5,008 -2.1% | $136,230 -3% |
| 2013 | $5,117 +0% | $140,420 |
| 2012 | $5,116 -1.9% | $140,420 |
| 2011 | $5,216 +15.5% | $140,420 |
| 2010 | $4,517 | $140,420 +9.3% |
| 2009 | $4,517 +1.8% | $128,490 |
| 2008 | $4,437 | $128,490 |
| 2007 | $4,437 +25314.5% | $128,490 +38836.4% |
| 2004 | $17 | $330 |
Find assessor info on the county website
Monthly payment
Est. payment
Payment breakdown
Explore the cost of this home by adjusting the details. Changes won't be saved.Climate risks
Neighborhood: 44408
Nearby schools
GreatSchools rating
- 8/10South Side Middle SchoolGrades: 5-8Distance: 2 mi
- 8/10Columbiana High SchoolGrades: 9-12Distance: 2 mi
- 8/10Joshua Dixon Elementary SchoolGrades: PK-4Distance: 3 mi
Schools provided by the listing agent
- District: Columbiana EVSD - 1502
Source: MLS Now. This data may not be complete. We recommend contacting the local school district to confirm school assignments for this home.
- $490,7004 bd3 ba-- sqft157 Homestead LOT 8, Columbiana, OH 44408Off Market
- $640,0004 bd3 ba4.5k sqft149 Homestead Dr, Columbiana, OH 44408Sold
- $544,7004 bd2 ba2.7k sqft165 Homestead Dr, Columbiana, OH 44408Off Market
- $--0.34 AcresLot 124 Homestead Dr LOT 124, Columbiana, OH 44408Off Market
- $--0.366 AcresLot 122 Homestead Dr LOT 122, Columbiana, OH 44408Off Market
- $--0.366 AcresLot 120 Homestead Dr LOT 120, Columbiana, OH 44408Off Market
- $--0.366 AcresLot 118 Homestead Dr LOT 118, Columbiana, OH 44408Off Market
- $569,9004 bd3 ba2.9k sqft141 Homestead Dr, Columbiana, OH 44408Off Market
A local agent can set up tours, give advice and negotiate with sellers.
A local lender can help you make sure your offer is ready when you are.
Similar homes
- $699,0004 bd5 ba3.6k sqft197 Homestead Dr, Columbiana, OH 44408For Sale
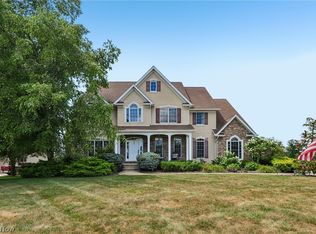 MLS ID #5227018, Rollin Gosney, TG Real Estate. MLS Now
 - $1,199,5003 bd5 ba5k sqft1004 Waters Edge Dr, Columbiana, OH 44408For Sale
 MLS ID #5232916, Holly Ritchie, Keller Williams Chervenic Rlty. MLS Now
 - $950,0005 bd5 ba5.1k sqft2645 Waters Edge Dr, Columbiana, OH 44408For Sale
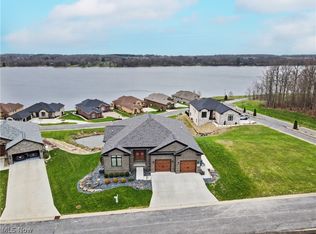 MLS ID #5197681, Holly Ritchie, Keller Williams Chervenic Rlty. MLS Now
 - $899,0004 bd3 ba3.9k sqft13177 Beaver Springfield Rd, New Springfield, OH 44443For Sale
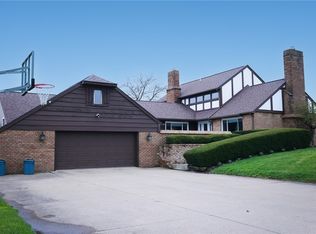 MLS ID #5199083, Rebecca L Cope, RE/MAX Infinity. MLS Now
 - $575,0005 bd4 ba2.4k sqft540 Terra Verde Ave, Columbiana, OH 44408For SaleMLS ID #5215584, Holly Ritchie, Keller Williams Chervenic Rlty. MLS Now
- $1,200,0004 bd4 ba6k sqft1337 Meadowood Cir, Poland, OH 44514For SaleMLS ID #5214956, David G Klacik, Klacik Real Estate. MLS Now
- $850,0003 bd2 ba4k sqft38875 Old State Route 344, Leetonia, OH 44431For SaleMLS ID #5223040, Holly Ritchie, Keller Williams Chervenic Rlty. MLS Now
- $845,7004 bd3 ba3.6k sqft7055 S Palmyra Rd, Canfield, OH 44406For SaleMLS ID #5229713, Angela N Javorsky, CENTURY 21 Lakeside Realty. MLS Now
- $565,0004 bd4 ba3.2k sqft55 E South Range Rd, North Lima, OH 44452For SaleMLS ID #5214182, Anthony Burrus, Brokers Realty Group. MLS Now
- $599,9994 bd3 ba2.8k sqft3709 Tippecanoe Pl, Canfield, OH 44406For SaleMLS ID #5233440, Rollin Gosney, TG Real Estate. MLS Now
- $824,0004 bd4 ba3.9k sqft3840 Belle Terreno Way, Canfield, OH 44406For SaleMLS ID #5221115, Holly Ritchie, Keller Williams Chervenic Rlty. MLS Now
- $845,0004 bd6 ba5.2k sqft6145 Pebble Beach Ct, Canfield, OH 44406For SaleMLS ID #5214830, Joseph A Sabatine, Berkshire Hathaway HomeServices Stouffer Realty. MLS Now
- $599,0005 bd4 ba3.7k sqft3998 Mary Way, Canfield, OH 44406For SaleMLS ID #5232061, Holly Ritchie, Keller Williams Chervenic Rlty. MLS Now
- $569,9003 bd4 ba3.1k sqft10250 Springfield Rd, Youngstown, OH 44514For SaleMLS ID #5225949, Celeste J Kasten, Brokers Realty Group. MLS Now
- $950,0004 bd4 ba2.7k sqft6856 Kyle Ridge Pointe, Canfield, OH 44406For SaleMLS ID #5223174, Holly Ritchie, Keller Williams Chervenic Rlty. MLS Now
- $884,9005 bd5 ba5.7k sqft170 Oak Tree Dr, Canfield, OH 44406For SaleMLS ID #5221585, Holly Ritchie, Keller Williams Chervenic Rlty. MLS Now
- $995,0003 bd3 ba3k sqft6879 Kyle Rdg, Canfield, OH 44406For SaleMLS ID #5197808, David Ronyak, Berkshire Hathaway HomeServices Stouffer Realty. MLS Now
- $995,0006 bd5 ba5k sqft6223 McCann Rd, East Rochester, OH 44625For SaleMLS ID #5211220, Greg Stearn, RE/MAX Trends Realty. MLS Now
- $875,0005 bd3 ba4.1k sqft8640 N Palmyra Rd, Canfield, OH 44406For SaleMLS ID #5220673, Brian Blevins, Howard Hanna. MLS Now
- $695,0004 bd4 ba3.4k sqft4000 Shields Rd, Canfield, OH 44406For SaleMLS ID #5216381, Dina Shuto, Kelly Warren and Associates RE Solutions. MLS Now
