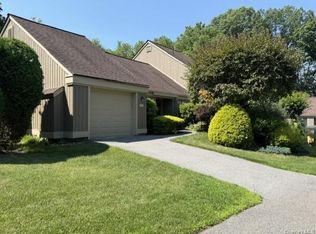
Welcome to this beautifully maintained townhouse in the highly desirable Meadows community. Ideally located near shopping, restaurants, and schools, this home offers affordable living, excellent amenities, and low taxes within the sought-after Katonah-Lewisboro School District. Situated in one of the most private locations in the development, the home is just a short walk to the community pool and tennis courts. The main level features a modern kitchen renovated in 2022, a spacious living and dining area, and a cozy wood-burning fireplace—perfect for relaxing or entertaining.
Upstairs, you'll find a generous primary bedroom suite with two oversized closets and a convenient stackable washer and dryer. An adjoining loft provides flexible space that can be used as a nursery, home office, reading area, or guest space. Additional storage is plentiful, with a large attic and an unfinished basement offering endless possibilities. Step outside to enjoy peaceful evenings on your private deck overlooking the beautifully maintained grounds. Commuters will appreciate the home's proximity to the Katonah train station and Route I-684, providing easy access to New York City in just over an hour. The school bus stops at the clubhouse, and a Beeline bus offers convenient transportation to downtown Katonah.
Don't miss this opportunity to enjoy low-maintenance, country-style living with exceptional convenience, low taxes and easy lifestyle.
For sale
Price cut: $30K (6/29)
$545,000
157 Jay Court, Cross River, NY 10518
1beds
1,451sqft
Condominium, Residential
Built in 1988
-- sqft lot
$-- Zestimate®
$376/sqft
$732/mo HOA
What's special
- 48 days |
- 635 |
- 26 |
Zillow last checked:
Listing updated:
Listed by:
William Raveis-New York LLC 914-401-9111,
Judith Collins-Turi 914-414-6188
Source: OneKey® MLS as distributed by MLS GRID,MLS#: 1005354
Facts & features
Interior
Bedrooms & bathrooms
- Bedrooms: 1
- Bathrooms: 2
- Full bathrooms: 1
- 1/2 bathrooms: 1
Heating
- Electric
Cooling
- Central Air
Appliances
- Included: Dishwasher, Dryer, Electric Cooktop, Electric Oven, Electric Water Heater, Microwave, Oven, Refrigerator, Stainless Steel Appliance(s), Washer
- Laundry: Washer/Dryer Hookup
Features
- Chandelier, Chefs Kitchen, Eat-in Kitchen, His and Hers Closets, Primary Bathroom, Storage
- Flooring: Combination
- Basement: Unfinished
- Attic: Full
- Number of fireplaces: 1
- Fireplace features: Living Room, Wood Burning
- Common walls with other units/homes: 2+ Common Walls
Interior area
- Total structure area: 1,451
- Total interior livable area: 1,451 sqft
Property
Parking
- Total spaces: 2
- Parking features: Assigned
Features
- Levels: Two
Lot
- Size: 799 Square Feet
Details
- Parcel number: 300001700D105330000357
- Special conditions: None
Construction
Type & style
- Home type: Condo
- Property subtype: Condominium, Residential
- Attached to another structure: Yes
Materials
- Clapboard
Condition
- Year built: 1988
Utilities & green energy
- Sewer: Shared Septic
- Water: Shared Well
- Utilities for property: Cable Available, Sewer Connected, Trash Collection Private, Water Available
Community & HOA
Community
- Features: Clubhouse, Playground, Pool, Tennis Court(s)
- Subdivision: The Meadows
HOA
- Has HOA: Yes
- Amenities included: Clubhouse, Maintenance, Maintenance Grounds, Parking, Playground, Pool, Snow Removal, Trash
- Services included: Common Area Maintenance, Maintenance Structure, Maintenance Grounds, Pool Service, Trash
- HOA fee: $732 monthly
- HOA name: The Meadows
Location
- Region: Cross River
Financial & listing details
- Price per square foot: $376/sqft
- Tax assessed value: $20,200
- Annual tax amount: $6,312
- Date on market: 6/4/2026
- Cumulative days on market: 49 days
- Listing agreement: Exclusive Right To Sell
- Inclusions: lighting fixtures, refrigerator, stove, dishwasher, sackable washer/dryer
- Exclusions: none
Estimated market value
Not available
Estimated sales range
Not available
Not available
Price history
| Date | Event | Price |
|---|---|---|
| 6/29/2026 | Price change | $545,000-5.2%$376/sqft |
Source:  OneKey® MLS as distributed by MLS GRID #1005354 Report a problem OneKey® MLS as distributed by MLS GRID #1005354 Report a problem | ||
| 6/4/2026 | Listed for sale | $575,000+43%$396/sqft |
Source: OneKey® MLS as distributed by MLS GRID #1005354 Report a problem | ||
| 9/28/2022 | Sold | $402,000$277/sqft |
Source: Public Record Report a problem | ||
Public tax history
| Year | Property taxes | Tax assessment |
|---|---|---|
| 2025 | -- | $20,200 |
| 2024 | -- | $20,200 |
| 2023 | -- | $20,200 |
| 2022 | -- | $20,200 |
| 2021 | -- | $20,200 |
| 2020 | -- | $20,200 |
| 2019 | -- | $20,200 |
| 2018 | -- | $20,200 |
| 2017 | -- | $20,200 |
| 2016 | -- | $20,200 |
| 2015 | -- | $20,200 |
Find assessor info on the county website
Monthly payment
Climate risks
Neighborhood: 10518
Nearby schools
GreatSchools rating
- 9/10Increase Miller Elementary SchoolGrades: K-5Distance: 2.5 mi
- 7/10John Jay Middle SchoolGrades: 6-8Distance: 0.2 mi
- 10/10John Jay High SchoolGrades: 9-12Distance: 0.4 mi
Schools provided by the listing agent
- Elementary: Increase Miller Elementary School
- Middle: John Jay Middle School
- High: John Jay High School
Source: OneKey® MLS as distributed by MLS GRID. This data may not be complete. We recommend contacting the local school district to confirm school assignments for this home.
- $590,0001 bd3 ba1.7k sqft158 Jay Ct, Cross River, NY 10518Sold

- $957,900-- bd-- ba-- sqft156 Jay Ct, Cross River, NY 10518Off Market
- $905,000-- bd-- ba-- sqft159 Jay Ct, Cross River, NY 10518Off Market
- $871,100-- bd-- ba-- sqft161 Jay Ct, Cross River, NY 10518Off Market
- $931,800-- bd-- ba-- sqft162 Jay Ct, Cross River, NY 10518Off Market
- $697,4002 bd3 ba2.1k sqft160 Jay Ct, Cross River, NY 10518Off Market
- $527,7001 bd2 ba1.4k sqft163 Jay Ct, Cross River, NY 10518Off Market
- $949,400-- bd-- ba-- sqft150 Jay Ct, Cross River, NY 10518Off Market
A local agent can set up tours, give advice and negotiate with sellers.
Similar homes
- $589,8001 bd3 ba1.9k sqft24 Briar Ct, Cross River, NY 10518For Sale
 BHHS broker feed
 - $649,0002 bd2 ba1.5k sqft101 Heritage Hills Drive #A, Somers, NY 10589For Sale

 MLS ID #1005663, Donna O'Connell, Listing by: Houlihan Lawrence Inc.. OneKey® MLS as distributed by MLS GRID
 - $599,0002 bd2 ba1.2k sqft600 Heritage Hills #A, Somers, NY 10589For Sale
 MLS ID #1023770, Yvonne Cohen, Listing by: Coldwell Banker Realty. OneKey® MLS as distributed by MLS GRID
 - $575,0004 bd2 ba1.7k sqft213 Peaceable Hill Road, Brewster, NY 10509For Sale
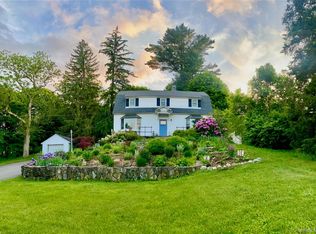 MLS ID #1013395, Sharon Sheil, Listing by: Coldwell Banker Realty. OneKey® MLS as distributed by MLS GRID
 - $625,0002 bd3 ba1.7k sqft341 Furnace Dock Road #11, Cortlandt Manor, NY 10567For SaleMLS ID #957112, Annemarie Credentino, Listing by: BHHS River Towns Real Estate. OneKey® MLS as distributed by MLS GRID
- $549,0002 bd2 ba1.9k sqft2 Curtis - New Fairfield, CT Avenue, New Fairfield, CT 06812For SaleMLS ID #1026895, Angelina Valentini, Coldwell Banker Realty. OneKey® MLS as distributed by MLS GRID
- $649,0003 bd2 ba1.6k sqft156 Heritage Hills #A, Somers, NY 10589For SaleMLS ID #1019576, Alexander Marks, Listing by: William Raveis-New York LLC. OneKey® MLS as distributed by MLS GRID
- $625,0002 bd3 ba1.5k sqft34 Heritage Hills Unit #C, Somers, NY 10589For SaleMLS ID #1013779, Janet Ferrante, Listing by: Houlihan Lawrence Inc.. OneKey® MLS as distributed by MLS GRID
- $450,0001 bd2 ba1k sqft262 Old Farm Lane, Mohegan Lake, NY 10547For SaleMLS ID #1013387, Deanna LaBarbara, Listing by: Coldwell Banker Realty. OneKey® MLS as distributed by MLS GRID
- $629,0002 bd2 ba1.5k sqft341 Cherry Street, Bedford Hills, NY 10507For SaleMLS ID #1006042, Margo K. Lancia, Listing by: Houlihan Lawrence Inc.. OneKey® MLS as distributed by MLS GRID
- $515,0003 bd2 ba1.9k sqft138 Kent Shore Drive, Carmel, NY 10512For SaleMLS ID #1018740, Jacqueline A. Calhoun, Listing by: Coldwell Banker Realty. OneKey® MLS as distributed by MLS GRID
- $650,0003 bd2 ba1.4k sqft4 Lorraine Road, South Salem, NY 10590For SaleMLS ID #1016494, Carine Nowak, Listing by: Compass Greater NY, LLC. OneKey® MLS as distributed by MLS GRID
- $549,9992 bd3 ba1.5k sqft114 Sparrow Ridge Road #22C, Carmel, NY 10512For SaleMLS ID #1015030, Kevin D. Fortuna, Listing by: K. Fortuna Realty, Inc.. OneKey® MLS as distributed by MLS GRID
- $665,0003 bd2 ba1.5k sqft17 Ridge Road, Cortlandt Manor, NY 10567For SaleMLS ID #1024580, Lynn Stoecker, Listing by: Briante Realty Group, LLC. OneKey® MLS as distributed by MLS GRID
- $600,0004 bd2 ba2.1k sqft11 Leona Drive, Brewster, NY 10509For SaleMLS ID #1016557, Sharon Sheil, Listing by: Coldwell Banker Realty. OneKey® MLS as distributed by MLS GRID
- $589,0003 bd2 ba1.3k sqft22 Knollwood Road, Cortlandt Manor, NY 10567For SaleMLS ID #1020789, Judith Hermesch, Listing by: Coldwell Banker Realty. OneKey® MLS as distributed by MLS GRID
- $599,0002 bd2 ba1.7k sqft1 Sunset Drive, Yorktown Heights, NY 10598For SaleMLS ID #1014553, Stephen Mancini, Listing by: Mancini Realty Inc.. OneKey® MLS as distributed by MLS GRID
- $599,9002 bd2 ba2.1k sqft11 Crafts Road, Carmel, NY 10512For SaleMLS ID #980745, Grace Vinciguerra, Listing by: RE/MAX Classic Realty. OneKey® MLS as distributed by MLS GRID
- $685,0004 bd3 ba1.9k sqft2 Victor Lane, Mahopac, NY 10512For SaleMLS ID #1012479, Jessica K. Held, Listing by: Real Broker NY LLC. OneKey® MLS as distributed by MLS GRID
- $529,0003 bd3 ba2.1k sqftThe Villages At Timber Oak, Danbury, CT 06810For Sale
 MLS ID #24185433, Jay Streaman, RE/MAX Right Choice. Smart MLS
