The perfect blend of lots of comfortable spaces, function and a great Long Beach location. This 4 bedroom split plan with room for an office/ workout space or that all important guest room. This Denton plan features a huge living space, a kitchen with granite ctops, an island which doubles as a breakfast bar, gas range/cooktop, SS appliances, walk-in pantry, and a sunny dining area opening off the kitchen, too. Luxury vinyle plank flooring and carpeting only in the bedrooms make this home easy to care for. Plus a Big master bedroom and a double vanity bath with a seperate soaker tub and walk in shower, and the bonus of a ton of built ins in the master closet to keep it organized. Enjoy the covered backporch with power for a TV, gutters on 2 sides, and a fully fenced backyard. Plus a 2 car garage with attic storage too! The Grove is a sought out neighborhood located in the desirable Long Beach School District and is close to NCBC Naval Base, Downtown for Resturants and Shopping. the Beach and I-10 for ease in getting whereever you need to go! Set your appointment to see this home today!
Pending
$318,900
157 Rosie Dr, Long Beach, MS 39560
4beds
2,340sqft
:
Get pre-qualified$2,004/mo
Residential, Single Family Residence
Built in 2020
10,018 Square Feet Lot
$313,100 Zestimate®
$136/sqft
$-- HOA
What's special
Big master bedroomWalk-in pantryComfortable spacesHuge living spaceFully fenced backyardDouble vanity bath
- 31 days |
- 299 |
- 14 |
Likely to sell faster than
Zillow last checked:
Listing updated:
Listed by:
Cindy B Riemann 228-860-9501,
Coldwell Banker Alfonso Realty-Lorraine Rd 228-287-1000
Source: MLS United,MLS#: 4153799
Facts & features
Interior
Bedrooms & bathrooms
- Bedrooms: 4
- Bathrooms: 2
- Full bathrooms: 2
Heating
- Central, Electric, Heat Pump, Natural Gas
Cooling
- Ceiling Fan(s), Central Air, Electric
Appliances
- Included: Dishwasher, Disposal, ENERGY STAR Qualified Appliances, Free-Standing Gas Range, Microwave, Refrigerator, Stainless Steel Appliance(s), Tankless Water Heater
- Laundry: Gas Dryer Hookup, Laundry Room, Washer Hookup
Features
- Ceiling Fan(s), Double Vanity, Granite Counters, Kitchen Island, Open Floorplan, Pantry, Recessed Lighting, Smart Home, Storage, Walk-In Closet(s), Soaking Tub, Breakfast Bar
- Flooring: Vinyl, Carpet
- Doors: Metal Insulated
- Windows: Aluminum Frames, Blinds, Double Pane Windows, Insulated Windows, Shutters
- Has fireplace: No
Interior area
- Total structure area: 2,340
- Total interior livable area: 2,340 sqft
Video & virtual tour
Property
Parking
- Total spaces: 2
- Parking features: Driveway, Garage Door Opener, Garage Faces Front, Concrete
- Garage spaces: 2
- Has uncovered spaces: Yes
Features
- Levels: One
- Stories: 1
- Patio & porch: Front Porch, Rear Porch
- Exterior features: Lighting, Private Yard, Rain Gutters
- Fencing: Back Yard,Wood,Fenced
- Waterfront features: None
Lot
- Size: 10,018 Square Feet
- Dimensions: 75 x 137 x 75 x 135
- Features: City Lot, Front Yard, Level, Near Beach, Rectangular Lot
Details
- Parcel number: 0611f01001.033
Construction
Type & style
- Home type: SingleFamily
- Property subtype: Residential, Single Family Residence
Materials
- Brick, Brick Veneer
- Foundation: Slab
- Roof: Architectural Shingles
Condition
- Move In Ready
- New construction: No
- Year built: 2020
Utilities & green energy
- Sewer: Public Sewer
- Water: Public
- Utilities for property: Cable Available, Electricity Connected, Natural Gas Connected, Sewer Connected, Water Connected, Natural Gas in Kitchen
Community & HOA
Community
- Features: Near Entertainment, Sidewalks, Street Lights
- Security: Carbon Monoxide Detector(s), Prewired, Security System, Smoke Detector(s)
- Subdivision: The Grove
HOA
- Has HOA: Yes
- Services included: Maintenance Grounds
Location
- Region: Long Beach
Financial & listing details
- Price per square foot: $136/sqft
- Tax assessed value: $214,394
- Annual tax amount: $2,191
- Date on market: 6/24/2026
- Electric utility on property: Yes
Estimated market value
$313,100
$297,000 - $329,000
$2,462/mo
Price history
| Date | Event | Price |
|---|---|---|
| 7/12/2026 | Pending sale | $318,900$136/sqft |
Source: MLS United #4153799 Report a problem | ||
| 6/24/2026 | Listed for sale | $318,900+6.3%$136/sqft |
Source: MLS United #4153799 Report a problem | ||
| 4/11/2023 | Sold | -- |
Source: MLS United #4039229 Report a problem | ||
| 2/22/2023 | Pending sale | $299,999$128/sqft |
Source: MLS United #4039229 Report a problem | ||
| 2/9/2023 | Listed for sale | $299,999+28.3%$128/sqft |
Source: MLS United #4039229 Report a problem | ||
| 8/24/2020 | Sold | -- |
Source: MLS United #3361557 Report a problem | ||
| 7/18/2020 | Price change | $233,900+0.9%$100/sqft |
Source: D.R. Horton - Mississippi Report a problem | ||
| 6/29/2020 | Pending sale | $231,900$99/sqft |
Source: D.R. Horton - Mississippi Report a problem | ||
| 5/31/2020 | Price change | $231,900-0.8%$99/sqft |
Source: D.R. Horton - Mississippi Report a problem | ||
| 5/15/2020 | Price change | $233,845+1.3%$100/sqft |
Source: D.R. Horton - Mississippi Report a problem | ||
| 4/30/2020 | Pending sale | $230,900$99/sqft |
Source: D.R. Horton - Mississippi Report a problem | ||
| 4/30/2020 | Listed for sale | $230,900$99/sqft |
Source: D.R. Horton - Mississippi Report a problem | ||
Public tax history
| Year | Property taxes | Tax assessment |
|---|---|---|
| 2024 | $2,172 -34.9% | $21,439 |
| 2023 | $3,335 +3.1% | $21,439 |
| 2022 | $3,235 -4.7% | $21,439 -90% |
| 2021 | $3,393 +601.4% | $214,394 +972% |
| 2020 | $484 | $20,000 +566.7% |
| 2019 | -- | $3,000 |
Find assessor info on the county website
Monthly payment
Est. payment
Payment breakdown
Explore the cost of this home by adjusting the details. Changes won't be saved.Climate risks
Neighborhood: 39560
Nearby schools
GreatSchools rating
- 8/10Wj Quarles Elementary SchoolGrades: PK-3Distance: 0.9 mi
- 9/10Long Beach Middle SchoolGrades: 7-8Distance: 1.2 mi
- 9/10Long Beach Senior High SchoolGrades: 9-12Distance: 1.5 mi
Schools provided by the listing agent
- Elementary: Wj Quarles
- Middle: Long Beach Middle School
- High: Long Beach High School
Source: MLS United. This data may not be complete. We recommend contacting the local school district to confirm school assignments for this home.
- $284,000-- bd-- ba2.1k sqft155 Rosie Dr, Long Beach, MS 39560Off Market
- $284,800-- bd-- ba2.1k sqft159 Rosie Dr, Long Beach, MS 39560Off Market
- $269,4004 bd2 ba1.8k sqft105 Rosie Dr, Long Beach, MS 39560Off Market
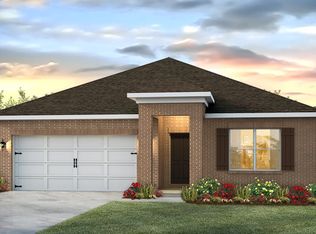
- $--4 bd2 ba1.8k sqft160 Rosie Dr, Long Beach, MS 39560Sold
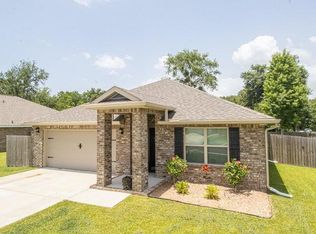
- $261,6003 bd2 ba1.6k sqft103 Rosie Dr, Long Beach, MS 39560Off Market
- $--4 bd2 ba2.1k sqft161 Rosie Dr, Long Beach, MS 39560Sold
- $--4 bd2 ba2.3k sqft107 Rosie Dr, Long Beach, MS 39560Sold
- $--4 bd2 ba2.3k sqft153 Rosie Dr, Long Beach, MS 39560Sold
A local agent can set up tours, give advice and negotiate with sellers.
Similar homes
- $370,0005 bd3 ba2.6k sqft3039 Sea Oats Dr, Long Beach, MS 39560For Sale
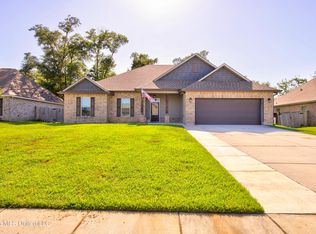 MLS ID #4154722, Lucy Miles, eAgent Gulf Coast. MLS United
 - $312,0003 bd3 ba2k sqft20075 Pineville Rd, Long Beach, MS 39560For Sale
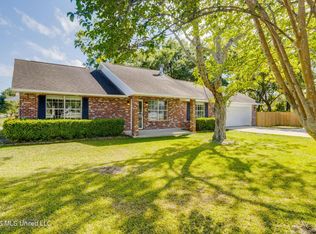 MLS ID #4146078, Kyle A Ladner, Cameron Bell Properties, Inc.. MLS United
 - $270,0004 bd2 ba1.8k sqft500 E Marigold Dr, Long Beach, MS 39560For Sale
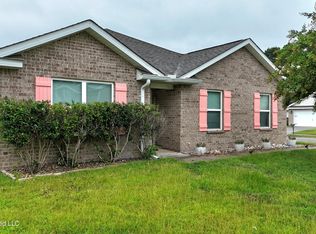 MLS ID #4155029, Shaun Burkley, Stars and Stripes Realty, LLC.. MLS United
 - $259,9003 bd2 ba1.6k sqft502 E Marigold Dr, Long Beach, MS 39560For Sale
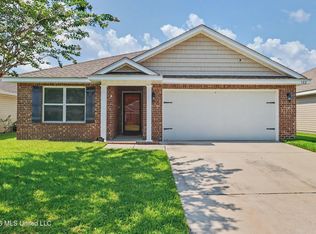 MLS ID #4154565, Amber Rouse, Coast Accommodation Group, LLC. MLS United
 - $324,0004 bd2 ba1.9k sqft15020 Haven Cv, Gulfport, MS 39503For SaleMLS ID #4153992, Michelle Patterson, Coastal Realty Group. MLS United
- $319,9003 bd2 ba1.6k sqft10604 Wren Grv, Gulfport, MS 39503For SaleMLS ID #4154325, Ashley Neely, Century 21 J. Carter & Company. MLS United
- $320,0004 bd3 ba1.8k sqft10545 W Landon Green Cir, Gulfport, MS 39503For SaleMLS ID #4142568, Amberlee Wade Holmes, Weichert Rltrs-Gulf Properties. MLS United
- $350,0004 bd3 ba2k sqft13024 County Farm Rd, Gulfport, MS 39503For SaleMLS ID #4154035, Randy R Richardson, Century 21 J. Carter & Company. MLS United
- $194,9003 bd2 ba1.2k sqft1210 7th St, Long Beach, MS 39560For SaleMLS ID #4154549, Philip J Leblanc, Coldwell Banker Alfonso Realty-Lorraine Rd. MLS United
- $269,0004 bd2 ba1.8k sqft10204 Little Gem Dr, Gulfport, MS 39503For SaleMLS ID #4153164, Jordyn Rosetti O'Mara, Coastal Realty Group. MLS United
- $388,0003 bd2 ba1.6k sqft13 Alexandria Grace Dr, Long Beach, MS 39560New ConstructionMLS ID #4154948, Sarah E Renken, Southern Magnolia Realty, LLC.. MLS United
- $325,0003 bd3 ba1.5k sqft78 Oak Alley Ln, Long Beach, MS 39560For SaleMLS ID #4147809, Zandar Meeks, Expect Realty. MLS United
- $325,9004 bd2 ba2.2k sqft515 Royal Oak Dr, Pass Christian, MS 39571For SaleMLS ID #4149362, Lindsey L Lind, Coldwell Banker Alfonso Realty - DH. MLS United
- $309,0004 bd2 ba1.4k sqft19350 Fenton Dedeaux Rd, Kiln, MS 39556For SaleMLS ID #4155138, Lindsey L Lind, Coldwell Banker Alfonso Realty - DH. MLS United
- $345,0004 bd3 ba2.9k sqft10641 Chapelwood Dr, Gulfport, MS 39503For SaleMLS ID #4142377, Katherine Walker, Coldwell Banker Alfonso Realty-Lorraine Rd. MLS United
- $289,9004 bd2 ba1.8k sqft18052 Tiffany Renee Dr, Gulfport, MS 39503For SaleMLS ID #4156767, Lizzie E Fontenelle, Century 21 J. Carter & Company. MLS United
- $308,9003 bd2 ba1.7k sqft10434 W Landon Green Cir, Gulfport, MS 39503For SaleMLS ID #4147992, Michelle Patterson, Coastal Realty Group. MLS United
- $280,0004 bd2 ba1.8k sqft14674 Canal Crossing Blvd, Gulfport, MS 39503For SaleMLS ID #4153566, Candace A Hasan, Stars and Stripes Realty, LLC.. MLS United
- $298,5004 bd2 ba1.9k sqft14392 N Swan Rd, Gulfport, MS 39503For SaleMLS ID #4152610, Shelia C Rejas, ERA PowerMark Properties. MLS United
- $325,0004 bd4 ba2.4k sqft7131 Sonoma Dr, Biloxi, MS 39532For SaleMLS ID #4151505, Nancy Stone, Keller Williams. MLS United
