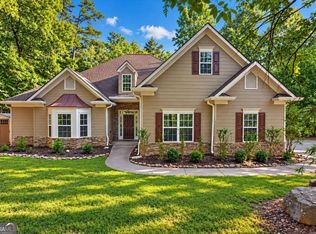
**NEW CONSTRUCTION** This charming 3 bedroom 2 bath with full unfinished basement and expansive backyard is offered by TIH Homes. Nestled in the coveted Woodlands at Lake Arrowhead. This home offers an open-concept layout that seamlessly connects the living areas, highlighted by a covered front porch and a rear covered deck with serene, wooded mountain views. The gourmet kitchen boasts granite countertops and ample cabinetry, perfect for both everyday living and entertaining. The private master suite features a double vanity, spacious walk-in closet, and an expansive shower, creating a peaceful retreat. Enjoy the unmatched lifestyle of Lake Arrowhead, voted one of the Top 100 Places to Live-come see why this extraordinary community is the ideal place to call home. Ready October 2026.
Active
$489,900
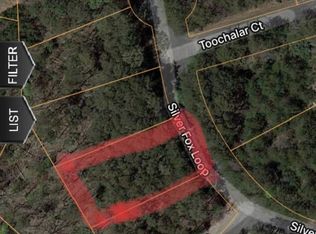
157 Silver Fox Loop, Waleska, GA 30183
3beds
--sqft
Single Family Residence
Built in 2026
0.93 Acres Lot
$488,900 Zestimate®
$--/sqft
$225/mo HOA
What's special
Full unfinished basementCovered front porchOpen-concept layoutExpansive backyardSpacious walk-in closetGranite countertopsAmple cabinetry
- 24 days
- 107
- 7
Zillow last checked:
Listing updated:
Listed by:
Alan Culpepper 770-653-7354,
Atlanta Communities
Source: GAMLS,MLS#: 10830710
Facts & features
Interior
Bedrooms & bathrooms
- Bedrooms: 3
- Bathrooms: 2
- Full bathrooms: 2
- Main level bathrooms: 2
- Main level bedrooms: 3
Rooms
- Room types: Other
Kitchen
- Features: Kitchen Island, Pantry, Solid Surface Counters
Heating
- Central, Electric, Heat Pump
Cooling
- Ceiling Fan(s), Central Air, Electric
Appliances
- Included: Dishwasher, Disposal, Electric Water Heater, Microwave
- Laundry: In Hall
Features
- Double Vanity, High Ceilings, Master On Main Level, Vaulted Ceiling(s), Walk-In Closet(s)
- Flooring: Carpet
- Windows: Double Pane Windows
- Basement: Daylight,Full,Interior Entry,Unfinished
- Attic: Pull Down Stairs
- Number of fireplaces: 1
- Common walls with other units/homes: No Common Walls
Interior area
- Total structure area: 0
- Finished area above ground: 0
- Finished area below ground: 0
Property
Parking
- Total spaces: 2
- Parking features: Garage, Garage Door Opener, Kitchen Level
- Has garage: Yes
Features
- Levels: One
- Stories: 1
- Patio & porch: Deck
- Waterfront features: No Dock Or Boathouse
- Body of water: Arrowhead
Lot
- Size: 0.93 Acres
- Features: Corner Lot, Private
- Residential vegetation: Wooded
Details
- Parcel number: 022N16000081550000000
Construction
Type & style
- Home type: SingleFamily
- Architectural style: Craftsman,Ranch
- Property subtype: Single Family Residence
Materials
- Other
- Roof: Composition
Condition
- New Construction
- New construction: Yes
- Year built: 2026
Details
- Warranty included: Yes
Utilities & green energy
- Sewer: Private Sewer
- Water: Private
- Utilities for property: Cable Available, Electricity Available, Phone Available, Sewer Available, Water Available
Green energy
- Water conservation: Low-Flow Fixtures
Community & HOA
Community
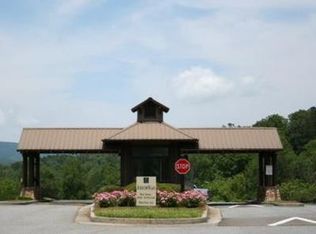
- Features: Gated, Golf, Lake, Marina, Pool, Tennis Court(s)
- Security: Carbon Monoxide Detector(s), Smoke Detector(s)
- Subdivision: Lake Arrowhead
HOA
- Has HOA: Yes
- Services included: Security, Swimming, Tennis
- HOA fee: $2,700 annually
Location
- Region: Waleska
Financial & listing details
- Annual tax amount: $52
- Date on market: 8/21/2026
- Cumulative days on market: 24 days
- Listing agreement: Exclusive Right To Sell
- Electric utility on property: Yes
Estimated market value
$488,900
$464,000 - $513,000
$2,921/mo
Price history
| Date | Event | Price |
|---|---|---|
| 8/21/2026 | Listed for sale | $489,900 |
Source:  FMLS GA #7823984 Report a problem FMLS GA #7823984 Report a problem | ||
Public tax history
Tax history is unavailable.
Monthly payment
Est. payment
Payment breakdown
Explore the cost of this home by adjusting the details. Changes won't be saved.Climate risks
Neighborhood: 30183
Nearby schools
Schools provided by the listing agent
- Elementary: R M Moore
- Middle: Teasley
- High: Cherokee
Source: GAMLS. This data may not be complete. We recommend contacting the local school district to confirm school assignments for this home.
Similar homes
- $519,9003 bd2 ba-- sqft178 White Antelope St, Waleska, GA 30183Active

 MLS ID #10844155, Alan Culpepper, Atlanta Communities. GAMLS
 - $459,5004 bd4 ba2.2k sqft211 Hillside Dr, Waleska, GA 30183Active
 MLS ID #10844514, Dany Drouin, Century 21 Results. GAMLS
 - $440,0004 bd3 ba1.7k sqft138 Louie Ct, Waleska, GA 30183Active
 MLS ID #10843579, Lisa Steele, Lake Homes Realty LLC. GAMLS
 - $465,0003 bd5 ba2.3k sqft133 Dogwood Ct, Waleska, GA 30183Active
 MLS ID #10841563, Audrey Legrand, ERA Sunrise Realty. GAMLS
 - $459,9003 bd2 ba-- sqft302 Cloisters Ct, Waleska, GA 30183ActiveMLS ID #10843153, Caroline Momper, Atlanta Communities. GAMLS
- $425,0003 bd2 ba1.3k sqft146 Pinebrook Dr, Waleska, GA 30183ActiveMLS ID #10844961, Lisa Steele, Lake Homes Realty LLC. GAMLS
- $484,9003 bd2 ba-- sqft182 White Antelope St, Waleska, GA 30183ActiveMLS ID #10836552, Caroline Momper, Atlanta Communities. GAMLS
- $474,9003 bd2 ba-- sqft149 White Antelope St, Waleska, GA 30183ActiveMLS ID #10837719, Caroline Momper, Atlanta Communities. GAMLS
- $479,9005 bd4 ba3.9k sqft173 Indian Oak Dr, Waleska, GA 30183ActiveMLS ID #10808166, Ginny Rushing, Lokation Real Estate LLC. GAMLS
- $644,0005 bd5 ba3.2k sqft130 Council Oak Loop, Waleska, GA 30183For Sale
 MLS ID #7836154, Nubia Cirelli, Virtual Properties Realty.com. FMLS GA
 - $415,0003 bd2 ba1.8k sqft129 White Antelope St, Waleska, GA 30183ActiveMLS ID #10833863, Lisa Steele, Lake Homes Realty LLC. GAMLS
- $440,0003 bd2 ba1.8k sqft717 Broken Arrow, Waleska, GA 30183ActiveMLS ID #10842744, Kayla Anderson, Keller Williams Realty Atlanta North. GAMLS
- $485,0003 bd3 ba1.8k sqft1344 Puckett Rd, Waleska, GA 30183ActiveMLS ID #10841080, Randi Wascom, Keller Williams Realty. GAMLS
- $478,1504 bd3 ba2.1k sqft129 Morse Elm Loop, Waleska, GA 30183New ConstructionMLS ID #7803677, Caroline Momper, Atlanta Communities. FMLS GA
- $389,0003 bd2 ba1.4k sqft121 White Antelope St, Waleska, GA 30183ActiveMLS ID #10838837, Karen Graiser, Keller Williams Realty Atl. Partners. GAMLS
- $478,1504 bd3 ba-- sqft129 Mores Elm Loop, Waleska, GA 30183ActiveMLS ID #10805196, Caroline Momper, Atlanta Communities. GAMLS
- $450,0003 bd2 ba1.7k sqft1165 Bartow St, Waleska, GA 30183For SaleMLS ID #7831736, Gabriel Arronte, 1 Look Real Estate. FMLS GA
- $549,9003 bd2 ba-- sqft138 Lakewood Dr, Waleska, GA 30183ActiveMLS ID #10805186, Caroline Momper, Atlanta Communities. GAMLS
- $464,9003 bd2 ba-- sqft113 Elder Ct, Waleska, GA 30183ActiveMLS ID #10799871, Alan Culpepper, Atlanta Communities. GAMLS
- $450,0003 bd2 ba1.7k sqft1165 Bartow St, Waleska, GA 30183ActiveMLS ID #10838945, Gabriel Arronte, 1 Look Real Estate. GAMLS
