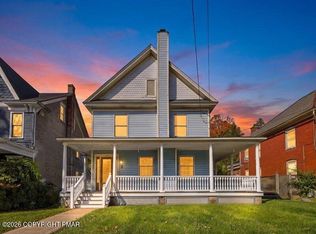
Welcome to this beautifully updated Cape Cod, perfectly situated in a convenient in-town location. This move-in-ready home offers 3 bedrooms and 2 full baths, with updates throughout. The first floor features a spacious primary bedroom with a private full bath, along with beautiful hardwood floors and an updated kitchen and bathrooms. Upstairs, you'll find two additional bedrooms and another full bath, providing plenty of space for family, guests, or a home office. Charming front porch and rear deck, overlooking a private, fenced-in, flat backyard--perfect for pets. A large detached garage provides plenty of room for parking, storage, hobbies, or a workshop, with additional storage available in the basement. Also has public water and sewer, hardwood flooring, updated finishes, ample storage, and a move-in-ready condition. Priced to sell and offered as-is.
Pending
$337,000
157 State St, East Stroudsburg, PA 18301
3beds
1,639sqft
Single Family Residence
Built in 1926
6,098 Square Feet Lot
$-- Zestimate®
$206/sqft
$-- HOA
What's special
Private fenced-in flat backyardLarge detached garageUpdated finishesRear deckAmple storageBeautiful hardwood floorsUpdated kitchen
- 20 days
- 1,051
- 127
Zillow last checked:
Listing updated:
Listed by:
Jane Louise Wachter 570-476-1851,
CENTURY 21 Keim - E. Stroudsburg 570-476-1851
Source: PMAR,MLS#: PM-145144
Facts & features
Interior
Bedrooms & bathrooms
- Bedrooms: 3
- Bathrooms: 3
- Full bathrooms: 2
- 1/2 bathrooms: 1
Primary bedroom
- Level: Main
- Area: 174.9
- Dimensions: 15.9 x 11
Bedroom 2
- Level: Upper
- Area: 129.95
- Dimensions: 11.3 x 11.5
Bedroom 3
- Level: Upper
- Area: 134.33
- Dimensions: 10.1 x 13.3
Primary bathroom
- Description: Stackable Laundry
- Level: Main
- Area: 66.5
- Dimensions: 13.3 x 5
Bathroom 2
- Description: Half Bath
- Level: Main
- Area: 24.5
- Dimensions: 4.9 x 5
Bathroom 3
- Level: Upper
- Area: 47.94
- Dimensions: 9.4 x 5.1
Basement
- Level: Basement
- Area: 605.68
- Dimensions: 22.6 x 26.8
Dining room
- Description: Hardwood Floor
- Level: Main
- Area: 137.76
- Dimensions: 11.2 x 12.3
Kitchen
- Description: Stainless appliances
- Level: Main
- Area: 145.14
- Dimensions: 11.8 x 12.3
Living room
- Description: Hardwood Floor
- Level: Main
- Area: 266.34
- Dimensions: 19.3 x 13.8
Heating
- Natural Gas
Cooling
- Ceiling Fan(s)
Appliances
- Included: Gas Range, Refrigerator, Water Heater, Dishwasher, Microwave, Washer
- Laundry: Main Level, In Bathroom
Features
- Breakfast Bar, Granite Counters, Double Vanity, Ceiling Fan(s)
- Flooring: Carpet, Hardwood, Tile
- Basement: Full,Daylight,Concrete
- Has fireplace: No
Interior area
- Total structure area: 2,239
- Total interior livable area: 1,639 sqft
- Finished area above ground: 1,639
- Finished area below ground: 0
Property
Parking
- Total spaces: 3
- Parking features: Garage, Open
- Garage spaces: 1
- Uncovered spaces: 2
Features
- Stories: 2
- Patio & porch: Front Porch, Deck
- Exterior features: Private Entrance, Private Yard
- Fencing: Back Yard,Privacy,Vinyl
Lot
- Size: 6,098 Square Feet
Details
- Parcel number: 056.3.3.7
- Zoning description: Residential
Construction
Type & style
- Home type: SingleFamily
- Architectural style: Cape Cod
- Property subtype: Single Family Residence
Materials
- Roof: Shingle
Condition
- Year built: 1926
Utilities & green energy
- Sewer: Public Sewer
- Water: Public
Community & HOA
Community
- Subdivision: None
HOA
- Has HOA: No
Location
- Region: East Stroudsburg
Financial & listing details
- Price per square foot: $206/sqft
- Tax assessed value: $137,400
- Annual tax amount: $6,224
- Date on market: 9/29/2026
- Listing terms: Cash,Conventional,FHA,VA Loan
Estimated market value
Not available
Estimated sales range
Not available
$2,348/mo
Price history
| Date | Event | Price |
|---|---|---|
| 10/6/2026 | Pending sale | $337,000$206/sqft |
Source: PMAR #PM-145144 Report a problem | ||
| 9/29/2026 | Listed for sale | $337,000+12.3%$206/sqft |
Source: PMAR #PM-145144 Report a problem | ||
| 1/25/2024 | Sold | $300,000+1.7%$183/sqft |
Source: PMAR #PM-111391 Report a problem | ||
| 12/5/2023 | Listed for sale | $295,000+41.8%$180/sqft |
Source: PMAR #PM-111391 Report a problem | ||
| 8/20/2019 | Sold | $208,000$127/sqft |
Source:  GLVR #613015 Report a problem GLVR #613015 Report a problem | ||
| 7/11/2019 | Price change | $208,000-5%$127/sqft |
Source: Teel Realty #613015 Report a problem | ||
| 6/19/2019 | Price change | $219,000-2.7%$134/sqft |
Source: Teel Realty #613015 Report a problem | ||
| 6/6/2019 | Listed for sale | $225,000+275%$137/sqft |
Source: Teel Realty #613015 Report a problem | ||
| 7/28/2016 | Sold | $60,000-7.7%$37/sqft |
Source: Public Record Report a problem | ||
| 6/3/2016 | Listed for sale | $65,000+1105.9%$40/sqft |
Source: Keller Williams Real Estate - Stroudsburg #PM-36168 Report a problem | ||
| 12/29/2015 | Sold | $5,390$3/sqft |
Source: Public Record Report a problem | ||
Public tax history
| Year | Property taxes | Tax assessment |
|---|---|---|
| 2026 | $6,361 +3.6% | $137,400 |
| 2025 | $6,139 +8.6% | $137,400 |
| 2024 | $5,651 +4.5% | $137,400 |
| 2023 | $5,408 +0.6% | $137,400 |
| 2022 | $5,378 +1.8% | $137,400 |
| 2021 | $5,283 +1.5% | $137,400 |
| 2020 | $5,207 -1.5% | $137,400 +486.7% |
| 2019 | $5,286 | $23,420 |
| 2018 | $5,286 +37.6% | $23,420 +36.7% |
| 2017 | $3,841 +394.4% | $17,130 |
| 2016 | $777 -71.1% | $17,130 |
| 2015 | $2,688 | $17,130 |
| 2014 | $2,688 | $17,130 |
| 2013 | -- | $17,130 |
| 2012 | -- | $17,130 |
| 2011 | -- | $17,130 |
| 2010 | -- | $17,130 |
| 2008 | -- | $17,130 |
| 2007 | -- | $17,130 |
| 2006 | -- | $17,130 |
| 2005 | -- | $17,130 |
| 2004 | -- | $17,130 |
| 2003 | -- | $17,130 |
| 2002 | -- | $17,130 |
| 2000 | -- | $17,130 |
Find assessor info on the county website
Monthly payment
Est. payment
Payment breakdown
Explore the cost of this home by adjusting the details. Changes won't be saved.Climate risks
Neighborhood: 18301
- $287,1003 bd2 ba1.2k sqft155 State St, East Stroudsburg, PA 18301Off Market
- $352,0003 bd1 ba1.2k sqft167 State St, East Stroudsburg, PA 18301Off Market
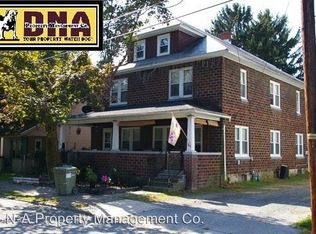
- $247,3003 bd1 ba1.2k sqft165 State St, East Stroudsburg, PA 18301Off Market
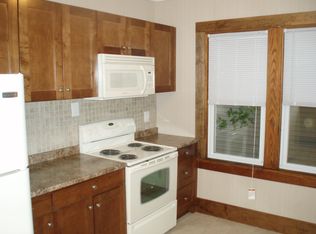
- $253,9003 bd1 ba1.3k sqft169 State St, East Stroudsburg, PA 18301Off Market
Similar homes
- $349,9003 bd3 ba1.8k sqft236 Witness Tree Cir, East Stroudsburg, PA 18301For Sale
 MLS ID #PM-145789, Anthony R. Lorie, Realty Executives - Stroudsburg. PMAR
 - $325,0004 bd3 ba1.2k sqft197 Meyers St, East Stroudsburg, PA 18301For Sale
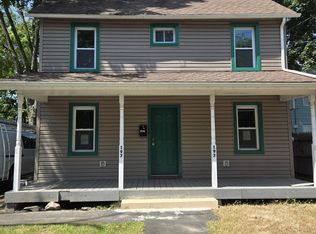 MLS ID #PM-134315, Marilyn Mendez, Coldwell Banker Real Estate Services, LLC. PMAR
 - $339,0003 bd2 ba1.5k sqft135 Little Creek Ln, East Stroudsburg, PA 18301For Sale
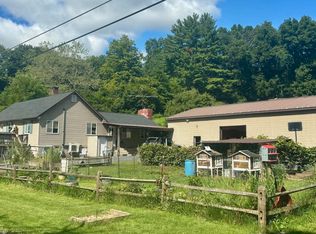 MLS ID #PM-143341, Natasha C Leap, D-N-A Property Management Co. PMAR
 - $450,0003 bd2 ba1.9k sqft114 Analomink St, East Stroudsburg, PA 18301For Sale
 MLS ID #PM-145703, Jennifer Ace, The Collective Real Estate Agency. PMAR
 - $315,0004 bd2 ba1.9k sqft339 E Brown St, East Stroudsburg, PA 18301For Sale
 MLS ID #PAMR2005930, Mark Stromberg, Quinn & Wilson, Inc.. Bright MLS
 - $364,0003 bd3 ba2k sqft361 Hallet Rd, East Stroudsburg, PA 18301For Sale
 MLS ID #SC265051, Jodi Dunbar, EXP Realty LLC. GSBR as distributed by MLS GRID
