Situated in a premier North Attleboro enclave, this fully revitalized dwelling emphasizes structural integrity and contemporary utility. Recent capital improvements include a complete replacement of the roof and high-efficiency windows. The core interior adopts an integrated footprint where a gourmet-ready kitchen with premium hardware flows into a broad social hall. Dual-access leads to an elevated platform overlooking a private yard anchored by a fully restored inground pool system featuring upgraded filtration. 3 private chambers and a central bath reside on the top tier, while the lower level expands the floorplan with a flexible multipurpose suite, a substantial utility workshop, and specific plumbing for laundry. This strategic location ensures rapid transit via commuter lines or interstate routes. The exterior lot serves as a versatile landscape for those looking to enhance the poolside environment. It is a turnkey opportunity for buyers seeking a modernized, multi-level layout.
Pending
$550,000
157 Westside Ave, North Attleboro, MA 02760
3beds
1,290sqft
Single Family Residence
Built in 1958
10,240 Square Feet Lot
$543,400 Zestimate®
$426/sqft
$-- HOA
What's special
Modernized multi-level layoutSubstantial utility workshopBroad social hallFlexible multipurpose suiteCentral bathSpecific plumbing for laundryVersatile landscape
- 92 days |
- 82 |
- 1 |
Zillow last checked:
Listing updated:
Listed by:
Eric Sugrue 781-974-3843,
Redfin Corp. 617-340-7803
Source: MLS PIN,MLS#: 73501790
Facts & features
Interior
Bedrooms & bathrooms
- Bedrooms: 3
- Bathrooms: 2
- Full bathrooms: 2
Primary bedroom
- Features: Ceiling Fan(s), Closet, Flooring - Hardwood
- Level: Second
Bedroom 2
- Features: Ceiling Fan(s), Closet, Flooring - Hardwood
- Level: Second
Bedroom 3
- Features: Ceiling Fan(s), Closet, Flooring - Hardwood
- Level: Second
Bathroom 1
- Features: Bathroom - Full, Bathroom - Tiled With Tub & Shower, Flooring - Stone/Ceramic Tile
- Level: Second
Bathroom 2
- Features: Bathroom - Full, Bathroom - Tiled With Shower Stall, Flooring - Stone/Ceramic Tile
- Level: Basement
Dining room
- Features: Flooring - Hardwood, Open Floorplan
- Level: First
Kitchen
- Features: Flooring - Hardwood, Kitchen Island, Breakfast Bar / Nook, Stainless Steel Appliances
- Level: First
Living room
- Features: Flooring - Hardwood, Open Floorplan
- Level: First
Heating
- Baseboard, Oil
Cooling
- Window Unit(s)
Appliances
- Included: Water Heater, Oven, Dishwasher, Microwave, Refrigerator, Plumbed For Ice Maker
- Laundry: In Basement, Electric Dryer Hookup, Washer Hookup
Features
- Bonus Room
- Flooring: Laminate
- Basement: Partial
- Has fireplace: No
Interior area
- Total structure area: 1,290
- Total interior livable area: 1,290 sqft
- Finished area above ground: 1,001
- Finished area below ground: 289
Property
Parking
- Total spaces: 5
- Parking features: Paved Drive, Off Street, Paved
- Uncovered spaces: 5
Features
- Exterior features: Pool - Inground
- Has private pool: Yes
- Pool features: In Ground
- Fencing: Fenced/Enclosed
Lot
- Size: 10,240 Square Feet
Details
- Parcel number: M:0043 B:0241 L:0000,2876955
- Zoning: R1
Construction
Type & style
- Home type: SingleFamily
- Architectural style: Raised Ranch
- Property subtype: Single Family Residence
Materials
- Frame
- Foundation: Concrete Perimeter
- Roof: Shingle
Condition
- Year built: 1958
Utilities & green energy
- Electric: 110 Volts, Circuit Breakers, 100 Amp Service
- Sewer: Public Sewer
- Water: Public
- Utilities for property: for Electric Range, for Electric Dryer, Washer Hookup, Icemaker Connection
Community & HOA
Community
- Features: Public Transportation, Shopping, Pool, Tennis Court(s), Park, Walk/Jog Trails, Medical Facility, Laundromat, Highway Access, House of Worship, Public School
HOA
- Has HOA: No
Location
- Region: North Attleboro
Financial & listing details
- Price per square foot: $426/sqft
- Tax assessed value: $380,800
- Annual tax amount: $4,490
- Date on market: 5/21/2026
Estimated market value
$543,400
$516,000 - $571,000
$3,813/mo
Price history
| Date | Event | Price |
|---|---|---|
| 7/10/2026 | Pending sale | $550,000$426/sqft |
Source: MLS PIN #73501790 Report a problem | ||
| 6/27/2026 | Contingent | $550,000$426/sqft |
Source: MLS PIN #73501790 Report a problem | ||
| 4/29/2026 | Price change | $550,000-5%$426/sqft |
Source: MLS PIN #73501790 Report a problem | ||
| 4/15/2026 | Listed for sale | $579,000+9.2%$449/sqft |
Source: MLS PIN #73501790 Report a problem | ||
| 7/8/2024 | Sold | $530,000+6%$411/sqft |
Source: MLS PIN #73248610 Report a problem | ||
| 6/6/2024 | Listed for sale | $500,000+297.1%$388/sqft |
Source: MLS PIN #73248610 Report a problem | ||
| 7/20/1993 | Sold | $125,900-18%$98/sqft |
Source: Public Record Report a problem | ||
| 7/19/1989 | Sold | $153,500$119/sqft |
Source: Public Record Report a problem | ||
Public tax history
| Year | Property taxes | Tax assessment |
|---|---|---|
| 2025 | $4,302 | $372,800 |
| 2024 | $4,302 -4.6% | $372,800 +5.8% |
| 2023 | $4,508 +2.2% | $352,500 +11.4% |
| 2022 | $4,409 -0.7% | $316,500 +1.8% |
| 2021 | $4,438 +2.4% | $311,000 +3% |
| 2020 | $4,334 +5.3% | $302,000 +4.5% |
| 2019 | $4,115 +11.7% | $289,000 +4.7% |
| 2018 | $3,683 +4.3% | $276,100 +3.4% |
| 2017 | $3,531 +1.3% | $267,100 +1.3% |
| 2016 | $3,486 +6.3% | $263,700 +5.7% |
| 2015 | $3,278 +6.8% | $249,500 +7.7% |
| 2014 | $3,068 +2.5% | $231,700 -1% |
| 2013 | $2,992 +4.5% | $234,100 |
| 2012 | $2,863 +4.3% | $234,100 |
| 2011 | $2,744 -1.4% | $234,100 -12.2% |
| 2010 | $2,783 +1.5% | $266,600 -4.5% |
| 2009 | $2,741 +2.5% | $279,100 -5.3% |
| 2008 | $2,673 +2.3% | $294,700 -5% |
| 2007 | $2,612 +3.5% | $310,200 +10.8% |
| 2006 | $2,523 +2.3% | $280,000 +5.4% |
| 2005 | $2,467 +5.1% | $265,600 +45.2% |
| 2004 | $2,347 +4.9% | $182,900 |
| 2003 | $2,237 +19.2% | $182,900 +48.8% |
| 2001 | $1,877 +2.6% | $122,900 |
| 2000 | $1,829 +4.1% | $122,900 +5.1% |
| 1997 | $1,757 | $116,900 |
Find assessor info on the county website
Monthly payment
Est. payment
Payment breakdown
Explore the cost of this home by adjusting the details. Changes won't be saved.Climate risks
Neighborhood: 02760
Nearby schools
GreatSchools rating
- 6/10Roosevelt Avenue Elementary SchoolGrades: K-5Distance: 0.3 mi
- 7/10North Attleborough Middle SchoolGrades: 6-8Distance: 1.9 mi
- 6/10North Attleboro High SchoolGrades: 9-12Distance: 1.7 mi
- $508,5003 bd1 ba1k sqft147 Westside Ave, North Attleboro, MA 02760Off Market
- $687,7004 bd2 ba2.2k sqft163 Westside Ave, North Attleboro, MA 02760Off Market
- $826,0005 bd2 ba3k sqft164 Westside Ave, North Attleboro, MA 02760Off Market
- $608,2004 bd2 ba1k sqft255 Metcalf Rd, North Attleboro, MA 02760Off Market
- $568,0004 bd2 ba1.4k sqft173 Crescent Ave, North Attleboro, MA 02760Off Market
- $650,0003 bd2 ba2.3k sqft141 Westside Ave, North Attleboro, MA 02760Sold
- $556,4004 bd1 ba1.4k sqft168 Crescent Ave, North Attleboro, MA 02760Off Market
- $567,1004 bd2 ba1.6k sqft142 Westside Ave, North Attleboro, MA 02760Off Market
A local agent can set up tours, give advice and negotiate with sellers.
A local lender can help you make sure your offer is ready when you are.
Similar homes
- $677,7774 bd2 ba1.5k sqft15 Calvin Rd, North Attleboro, MA 02760For Sale
 MLS ID #73561823, Arleen Richman, RE/MAX Real Estate Center. MLS PIN
 - $459,9004 bd2 ba1.3k sqft139 East St, North Attleboro, MA 02760For Sale
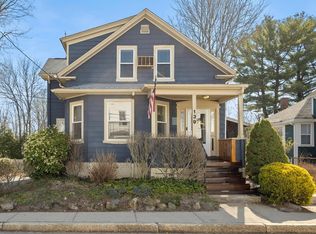 MLS ID #73500130, Timothy Farrell, The Neighborhood Realty Group. MLS PIN
 - $475,0003 bd2 ba1.4k sqft3-3 Buttonwood Cir #R, North Attleboro, MA 02760For Sale
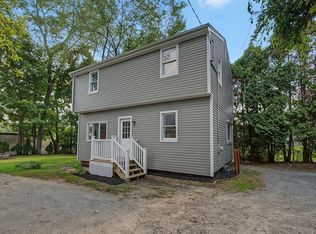 MLS ID #73561616, Kyle Seyboth, Century 21 Limitless. MLS PIN
 - $509,0003 bd2 ba1.3k sqft105 Patterson St, Attleboro, MA 02703For Sale
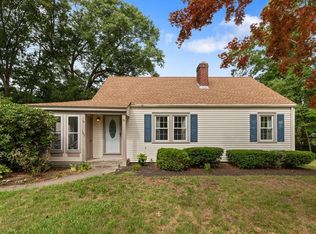 MLS ID #73561483, Linda Wigren, Conway - Walpole. MLS PIN
 - $529,9004 bd2 ba1.7k sqft70 Riverside Ave, Attleboro, MA 02703For SaleMLS ID #73545471, Kyle Seyboth, Century 21 Limitless. MLS PIN
- $525,0003 bd2 ba1.6k sqft22 Union Rd, Norton, MA 02766For SaleMLS ID #73554002, Maria Gorman, Coldwell Banker Realty - Westwood. MLS PIN
- $499,9004 bd2 ba1.6k sqft20 Washburn St, Attleboro, MA 02703For SaleMLS ID #73559397, Manny L. Menezes, INNOVATE Real Estate. MLS PIN
- $549,9004 bd2 ba1.6k sqft24 Railroad Ave, Taunton, MA 02780For SaleMLS ID #73561897, Kelly Lewis, Kelly Lewis Realty. MLS PIN
- $524,0004 bd1 ba1.8k sqft26 Lamb St, Attleboro, MA 02703For SaleMLS ID #73559142, Matthew Piazza, Coldwell Banker Realty - Sharon. MLS PIN
- $550,0003 bd2 ba1.4k sqft60 Milliken Ave, Franklin, MA 02038For SaleMLS ID #73546872, Margaret Mollova, Serhant. MLS PIN
- $665,0004 bd2 ba1.7k sqft324 Taunton St, Wrentham, MA 02093For SaleMLS ID #73562371, Anthony McDonnell, Berkshire Hathaway HomeServices Evolution Properties. MLS PIN
- $449,9003 bd1 ba1.1k sqft90 W Carpenter St, Attleboro, MA 02703For SaleMLS ID #73559684, Ariadne Davis, Remax Revolution. MLS PIN
- $549,0003 bd1 ba1.1k sqft748 Warren Ave, Swansea, MA 02777For SaleMLS ID #73556395, Team ROSO, RE/MAX Vantage. MLS PIN
- $500,0003 bd2 ba1.7k sqft5 Prospect St, Attleboro, MA 02703For SaleMLS ID #73558756, Rebecca Quirk, Berkshire Hathaway HomeServices Commonwealth Real Estate. MLS PIN
- $500,0004 bd2 ba1.1k sqft14 Sibley St, Attleboro, MA 02703For SaleMLS ID #73548633, Randi Giles, Coldwell Banker Realty. MLS PIN
- $580,0004 bd2 ba1.4k sqft5 Colfall St, Seekonk, MA 02771For SaleMLS ID #73553525, Reserve Team, Reference Real Estate. MLS PIN
- $564,9003 bd2 ba1.4k sqft433 Pearse Rd, Swansea, MA 02777For SaleMLS ID #73544985, Christopher R. Carreiro, Esquire, Lands End Realty, Inc.. MLS PIN
- $569,9002 bd1 ba1k sqft85 Lincoln Rd, Walpole, MA 02081For SaleMLS ID #73561983, Mary Ellen McDonough, Donahue Real Estate Co.. MLS PIN
- $539,0004 bd2 ba1.7k sqft38 Mercedes Rd, Brockton, MA 02301For SaleMLS ID #73559569, Michelle Curran, Coastal Real Estate Advisors, LLC. MLS PIN
- $600,0004 bd2 ba1.7k sqft3 Parliament Dr, Franklin, MA 02038For SaleMLS ID #73556744, Robert O'Donnell, Real Broker MA, LLC. MLS PIN
