Welcome to 15703 Prest St, a spacious 4-bedroom, 1.5-bath brick bungalow offering plenty of room and versatility. The main level features hardwood flooring, a bright living room with a natural fireplace, a functional kitchen, and multiple bedrooms with good natural light. Additional living space can be found in the finished basement, which offers a large recreation area, bar, storage, and utility space. Outside, the property features a detached garage, driveway, and a generously sized backyard. The home offers a solid layout with great potential for an owner-occupant or investor looking to add value and make the space their own. Conveniently located near major roads, shopping, dining, and other Detroit amenities.
For sale
$79,900
15703 Prest St, Detroit, MI 48227
4beds
2,218sqft
Single Family Residence
Built in 1939
5,227 Square Feet Lot
$84,900 Zestimate®
$36/sqft
$-- HOA
What's special
- 5 days
- 1,312
- 191
Likely to sell faster than
Zillow last checked:
Listing updated:
Listed by:
Moe Kassem 248-847-8067,
EXP Realty Main 888-501-7085,
Al Abdallah 313-254-5556,
EXP Realty Main
Source: Realcomp II,MLS#: 20261078726
Facts & features
Interior
Bedrooms & bathrooms
- Bedrooms: 4
- Bathrooms: 2
- Full bathrooms: 1
- 1/2 bathrooms: 1
Bedroom
- Level: Entry
- Area: 132
- Dimensions: 12 X 11
Bedroom
- Level: Entry
- Area: 117
- Dimensions: 13 X 9
Bedroom
- Level: Second
- Area: 204
- Dimensions: 17 X 12
Bedroom
- Level: Second
- Area: 81
- Dimensions: 9 X 9
Other
- Level: Entry
- Area: 56
- Dimensions: 8 X 7
Other
- Level: Basement
- Area: 49
- Dimensions: 7 X 7
Dining room
- Level: Entry
- Area: 121
- Dimensions: 11 X 11
Kitchen
- Level: Entry
- Area: 99
- Dimensions: 11 X 9
Living room
- Level: Entry
- Area: 192
- Dimensions: 16 X 12
Heating
- Forced Air, Natural Gas
Features
- Basement: Daylight,Finished,Full
- Has fireplace: Yes
- Fireplace features: Living Room
Interior area
- Total interior livable area: 2,218 sqft
- Finished area above ground: 1,228
- Finished area below ground: 990
Property
Parking
- Total spaces: 2
- Parking features: Two Car Garage, Detached, Driveway, Garage Faces Side, Side Entrance
- Garage spaces: 2
Features
- Levels: One And One Half
- Stories: 1.5
- Entry location: GroundLevelwSteps
- Patio & porch: Porch
- Pool features: None
Lot
- Size: 5,227 Square Feet
- Dimensions: 38 x 130
Details
- Parcel number: W22I049152S
- Special conditions: Short Sale No,Standard
Construction
Type & style
- Home type: SingleFamily
- Architectural style: Bungalow
- Property subtype: Single Family Residence
Materials
- Brick
- Foundation: Basement, Block
- Roof: Asphalt
Condition
- New construction: No
- Year built: 1939
Utilities & green energy
- Sewer: Public Sewer
- Water: Public
Community & HOA
Community
- Subdivision: B E TAYLORS BELMONT
HOA
- Has HOA: No
Location
- Region: Detroit
Financial & listing details
- Price per square foot: $36/sqft
- Tax assessed value: $15,561
- Annual tax amount: $1,793
- Date on market: 9/30/2026
- Cumulative days on market: 5 days
- Listing agreement: Exclusive Right To Sell
- Listing terms: Cash,Conventional
Estimated market value
$84,900
$63,000 - $108,000
$1,402/mo
Price history
| Date | Event | Price |
|---|---|---|
| 9/30/2026 | Listed for sale | $79,900$36/sqft |
Source:  Realcomp II #20261078726 Report a problem Realcomp II #20261078726 Report a problem | ||
Public tax history
| Year | Property taxes | Tax assessment |
|---|---|---|
| 2025 | -- | $31,800 +24.7% |
| 2024 | -- | $25,500 +20.9% |
| 2023 | -- | $21,100 +19.9% |
| 2022 | -- | $17,600 +2.3% |
| 2021 | -- | $17,200 |
| 2020 | $1,135 +5.8% | $17,200 +26.5% |
| 2019 | $1,073 | $13,600 +11.5% |
| 2018 | $1,073 | $12,200 +0.8% |
| 2017 | -- | $12,100 -31.6% |
| 2016 | $2,110 | $17,700 |
| 2015 | $2,110 -15.1% | $17,700 -28.8% |
| 2013 | $2,485 +17.8% | $24,850 -30.2% |
| 2010 | $2,110 | $35,604 -12% |
| 2009 | -- | $40,459 -14.5% |
| 2008 | -- | $47,320 |
| 2007 | -- | $47,320 +5.5% |
| 2005 | $446 | $44,853 +3% |
| 2004 | -- | $43,547 +30.8% |
| 2001 | $2,166 +12.2% | $33,282 +3.2% |
| 2000 | $1,930 | $32,250 |
Find assessor info on the county website
Monthly payment
Est. payment
Payment breakdown
Explore the cost of this home by adjusting the details. Changes won't be saved.Climate risks
Neighborhood: Belmont
Similar homes
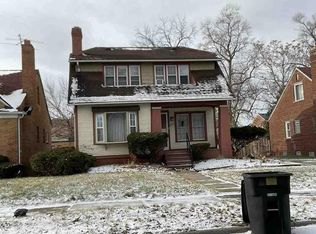
- $89,9004 bd2 ba1.7k sqft15376 Prest St, Detroit, MI 48227For Sale

 MLS ID #20261065500, Tyhesa Walker, U.S. Investor Group. Realcomp II
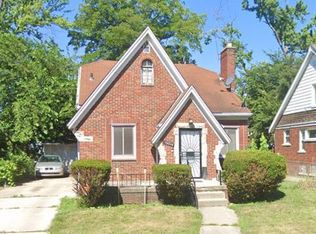
 - $--3 bd2 ba1.5k sqft16822 Mendota St, Detroit, MI 48221Auction
 Auction.com 2
 - $--3 bd2 ba1.3k sqft15033 Gilchrist St, Detroit, MI 48227Auction
 Auction.com 1
 - $75,0003 bd2 ba1.4k sqft15319 Asbury Park, Detroit, MI 48227For Sale
 MLS ID #20261024600, Berkeley Champlin, MI House of Detroit LLC. Realcomp II
 - $63,0004 bd2 ba1.7k sqft15813 Cruse St, Detroit, MI 48227For SaleMLS ID #20261074276, Wendy Hopkins, Epic Realty Inc. Realcomp II
- $90,0003 bd3 ba1.5k sqft13401 Hartwell St, Detroit, MI 48227For SaleMLS ID #20261076208, Sherri Saad, RE/MAX Leading Edge. Realcomp II
- $80,0003 bd1 ba2k sqft15420 Monte Vista St, Detroit, MI 48238For SaleMLS ID #20261073082, Embry Webb, 6 Mile Realty. Realcomp II
- $69,9993 bd1 ba1.3k sqft14600 Sussex St, Detroit, MI 48227For SaleMLS ID #20261062342, Scott Fader, Joseph Walter Realty, LLC. Realcomp II
- $85,0003 bd2 ba1.4k sqft16856 San Juan Dr, Detroit, MI 48221For SaleMLS ID #20261046260, Gaston Munoz, Munoz Realty Inc. Realcomp II
- $79,0002 bd1 ba1.2k sqft18260 Strathmoor St, Detroit, MI 48235For SaleMLS ID #20261061873, Rose M Dasaro, Rose Real Estate Group Inc. Realcomp II
- $82,0003 bd3 ba1.4k sqft18312 Harlow St, Detroit, MI 48235For SaleMLS ID #20261050046, Kenneth F Evans, Reach Realty Group. Realcomp II
- $85,0003 bd1 ba1.2k sqft18988 Prest St, Detroit, MI 48235For SaleMLS ID #20261051025, Embry Webb, 6 Mile Realty. Realcomp II
- $88,5003 bd2 ba1.3k sqft16174 Kentfield St, Detroit, MI 48219For SaleMLS ID #20261057911, Rashad Elabed, JNA Real Estate. Realcomp II
