Short Sale. SHORT SALE!! Your Odessa Oasis Awaits! Welcome to this beautifully cared-for home in the sought-after Farmington community, perfectly situated in the heart of Odessa. Blending comfort, space, and the best of Florida’s outdoor lifestyle, this residence is designed to impress. Recent upgrades include a new HVAC system (2020), pool cage (2022), storm- and energy-efficient windows and sliding glass door (2014), plus a high-quality reroof with architectural shingles and upgraded attic insulation (2010) for improved efficiency and peace of mind. Inside, you’ll find 4 spacious bedrooms, 3 full baths, and a private home office—ideal for families, remote work, or multi-generational living. The open-concept floor plan seamlessly connects the kitchen, living, and dining areas, creating a bright and inviting space perfect for everyday living or entertaining. Step outside to your screened-in lanai featuring a sparkling private pool, relaxing spa, and mounted outdoor TV—the ultimate setup for enjoying movie nights, game days, or peaceful evenings under the stars. While the pool area offers the perfect place to unwind, there’s still plenty of fenced yard space for gardening, pets, or outdoor play. Located in a well-established neighborhood with easy access to top-rated schools, shopping, dining, and major routes to Tampa, this home offers the ideal blend of lifestyle and convenience. Enjoy being just minutes from the Suncoast Trail and Veterans Expressway, making it easy to explore, commute, or enjoy weekend bike rides. Plus, you’re only 25 minutes from Tampa International Airport and about 45 minutes from the beautiful beaches of Clearwater—perfect if you moved to Florida to embrace the sunshine and coastal living. Come discover all that this beautiful Farmington home in Odessa!!
Pending
$675,000
15717 Jericho Dr, Odessa, FL 33556
4beds
2,524sqft
:
Get pre-qualified$4,613/mo
Single Family Residence
Built in 1990
9,796 Square Feet Lot
$663,100 Zestimate®
$267/sqft
$27/mo HOA
What's special
- 386 days |
- 73 |
- 1 |
Zillow last checked:
Listing updated:
Listed by:
Gio Varela 813-326-7961,
FUTURE HOME REALTY INC 813-855-4982
Source: Stellar MLS,MLS#: TB8401854 Originating MLS: Suncoast Tampa
Originating MLS: Suncoast Tampa
Facts & features
Interior
Bedrooms & bathrooms
- Bedrooms: 4
- Bathrooms: 3
- Full bathrooms: 3
Primary bedroom
- Features: Walk-In Closet(s)
- Level: First
- Area: 204 Square Feet
- Dimensions: 17x12
Bedroom 2
- Features: Built-in Closet
- Level: First
- Area: 132 Square Feet
- Dimensions: 12x11
Bedroom 3
- Features: Built-in Closet
- Level: First
- Area: 132 Square Feet
- Dimensions: 12x11
Bedroom 4
- Features: Built-in Closet
- Level: First
- Area: 132 Square Feet
- Dimensions: 12x11
Den
- Level: First
Dining room
- Level: First
- Area: 165 Square Feet
- Dimensions: 15x11
Family room
- Level: First
- Area: 378 Square Feet
- Dimensions: 21x18
Kitchen
- Level: First
- Area: 132 Square Feet
- Dimensions: 12x11
Living room
- Level: First
- Area: 180 Square Feet
- Dimensions: 15x12
Heating
- Electric
Cooling
- Central Air
Appliances
- Included: Dishwasher, Disposal, Range, Refrigerator
- Laundry: Laundry Closet
Features
- Ceiling Fan(s), Stone Counters, Thermostat
- Flooring: Ceramic Tile
- Doors: French Doors
- Has fireplace: Yes
- Fireplace features: Wood Burning
Interior area
- Total structure area: 3,216
- Total interior livable area: 2,524 sqft
Video & virtual tour
Property
Parking
- Total spaces: 2
- Parking features: Garage
- Garage spaces: 2
Features
- Levels: One
- Stories: 1
- Has private pool: Yes
- Pool features: In Ground
- Has spa: Yes
- Spa features: Above Ground
Lot
- Size: 9,796 Square Feet
- Dimensions: 79 x 124
Details
- Parcel number: U35271702X00000300051.0
- Zoning: PD
- Special conditions: Short Sale
Construction
Type & style
- Home type: SingleFamily
- Property subtype: Single Family Residence
Materials
- Block
- Foundation: Slab
- Roof: Shingle
Condition
- New construction: No
- Year built: 1990
Utilities & green energy
- Sewer: Public Sewer
- Water: Public
- Utilities for property: BB/HS Internet Available, Electricity Available
Community & HOA
Community
- Pet fee: $0 monthly
- Subdivision: FARMINGTON
HOA
- Has HOA: Yes
- HOA fee: $27 monthly
- HOA name: Farmington HOA Inc
Location
- Region: Odessa
Financial & listing details
- Price per square foot: $267/sqft
- Tax assessed value: $540,313
- Annual tax amount: $9,270
- Date on market: 7/3/2025
- Cumulative days on market: 364 days
- Listing terms: Cash,Conventional,FHA,VA Loan
- Ownership: Fee Simple
- Total actual rent: 0
- Electric utility on property: Yes
- Road surface type: Asphalt
Foreclosure details
Estimated market value
$663,100
$630,000 - $696,000
$4,570/mo
Price history
| Date | Event | Price |
|---|---|---|
| 3/16/2026 | Pending sale | $675,000$267/sqft |
Source:  Stellar MLS #TB8401854 Report a problem Stellar MLS #TB8401854 Report a problem | ||
| 2/10/2026 | Listed for sale | $675,000$267/sqft |
Source: Stellar MLS #TB8401854 Report a problem | ||
| 2/1/2026 | Pending sale | $675,000$267/sqft |
Source: Stellar MLS #TB8401854 Report a problem | ||
| 1/22/2026 | Price change | $675,000-3.6%$267/sqft |
Source: Stellar MLS #TB8401854 Report a problem | ||
| 1/13/2026 | Price change | $699,999-1.4%$277/sqft |
Source: Stellar MLS #TB8401854 Report a problem | ||
| 12/9/2025 | Price change | $709,999-2.7%$281/sqft |
Source: Stellar MLS #TB8401854 Report a problem | ||
| 12/3/2025 | Price change | $730,000+2.8%$289/sqft |
Source: Stellar MLS #TB8401854 Report a problem | ||
| 11/19/2025 | Price change | $709,999-2.7%$281/sqft |
Source: Stellar MLS #TB8401854 Report a problem | ||
| 10/4/2025 | Price change | $730,000-1.4%$289/sqft |
Source: Stellar MLS #TB8401854 Report a problem | ||
| 9/11/2025 | Price change | $740,000-1.3%$293/sqft |
Source: Stellar MLS #TB8401854 Report a problem | ||
| 7/16/2025 | Price change | $750,000-1.3%$297/sqft |
Source: Stellar MLS #TB8401854 Report a problem | ||
| 7/3/2025 | Listed for sale | $760,000+5.7%$301/sqft |
Source: Stellar MLS #TB8401854 Report a problem | ||
| 1/29/2025 | Listing removed | $719,000$285/sqft |
Source: Stellar MLS #TB8304732 Report a problem | ||
| 9/29/2024 | Price change | $719,000-2.7%$285/sqft |
Source: Stellar MLS #TB8304732 Report a problem | ||
| 9/17/2024 | Listed for sale | $739,000+13.7%$293/sqft |
Source: Stellar MLS #TB8304732 Report a problem | ||
| 6/6/2023 | Sold | $650,000+0%$258/sqft |
Source: Public Record Report a problem | ||
| 4/26/2023 | Pending sale | $649,900$257/sqft |
Source: Stellar MLS #U8197806 Report a problem | ||
| 4/20/2023 | Listed for sale | $649,900+311.3%$257/sqft |
Source: Stellar MLS #U8197806 Report a problem | ||
| 4/29/1998 | Sold | $158,000+12.5%$63/sqft |
Source: Public Record Report a problem | ||
| 10/25/1994 | Sold | $140,500$56/sqft |
Source: Public Record Report a problem | ||
Public tax history
| Year | Property taxes | Tax assessment |
|---|---|---|
| 2025 | $9,815 +5.9% | $540,313 +0.6% |
| 2024 | $9,270 +175.1% | $536,893 +170.6% |
| 2023 | $3,370 +5.7% | $198,386 +3% |
| 2022 | $3,188 +1.8% | $192,608 +3% |
| 2021 | $3,133 +2.9% | $186,998 +1.4% |
| 2020 | $3,044 -3.6% | $184,416 +2.3% |
| 2019 | $3,158 | $180,270 +1.9% |
| 2018 | $3,158 +3.1% | $176,909 -26.6% |
| 2017 | $3,063 +1.4% | $241,095 +42.1% |
| 2016 | $3,021 +1.3% | $169,706 +0.7% |
| 2015 | $2,982 -1% | $168,526 +0.8% |
| 2014 | $3,012 +0.9% | $167,188 +1.5% |
| 2013 | $2,986 +0.4% | $164,717 +1.7% |
| 2012 | $2,974 +2.6% | $161,964 +2.5% |
| 2011 | $2,900 -2.5% | $158,001 -3% |
| 2010 | $2,975 +2.7% | $162,882 +2.7% |
| 2009 | $2,896 +0.2% | $158,600 +0.1% |
| 2008 | $2,891 -5.6% | $158,442 +3% |
| 2007 | $3,063 -4.6% | $153,827 +2.5% |
| 2006 | $3,210 +0.2% | $150,075 +3% |
| 2005 | $3,204 | $145,704 +3% |
| 2004 | -- | $141,460 +1.9% |
| 2003 | -- | $138,822 +2.4% |
| 2002 | -- | $135,568 +4.5% |
| 2001 | -- | $129,784 -0.4% |
| 2000 | $2,876 | $130,250 |
Find assessor info on the county website
Monthly payment
Est. payment
Payment breakdown
Explore the cost of this home by adjusting the details. Changes won't be saved.Climate risks
Neighborhood: 33556
Nearby schools
GreatSchools rating
- 9/10Hammond Elementary SchoolGrades: PK-5Distance: 1.3 mi
- 8/10Sergeant Paul R Smith Middle SchoolGrades: 6-8Distance: 1.5 mi
- 8/10Sickles High SchoolGrades: 9-12Distance: 1.2 mi
Schools provided by the listing agent
- Elementary: Hammond Elementary School
- Middle: Sergeant Smith Middle-HB
- High: Sickles-HB
Source: Stellar MLS. This data may not be complete. We recommend contacting the local school district to confirm school assignments for this home.
- $632,4005 bd3 ba2.6k sqft15715 Jericho Dr, Odessa, FL 33556Off Market
- $662,6005 bd3 ba2.8k sqft15719 Jericho Dr, Odessa, FL 33556Off Market

- $628,1004 bd3 ba2.8k sqft15714 Indian Queen Dr, Odessa, FL 33556Off Market
- $572,5003 bd2 ba2.3k sqft15716 Indian Queen Dr, Odessa, FL 33556Off Market
- $660,0004 bd3 ba2.5k sqft15712 Indian Queen Dr, Odessa, FL 33556Off Market
- $570,6004 bd2 ba2.4k sqft15713 Jericho Dr, Odessa, FL 33556Off Market
- $595,8004 bd2 ba2.5k sqft15716 Jericho Dr, Odessa, FL 33556Off Market
- $598,6004 bd2 ba2.3k sqft15714 Jericho Dr, Odessa, FL 33556Off Market
A local agent can set up tours, give advice and negotiate with sellers.
A local lender can help you make sure your offer is ready when you are.
Similar homes
- $600,0004 bd3 ba2k sqft10232 Woodford Bridge St, Tampa, FL 33626For Sale
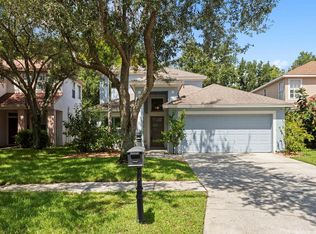
 MLS ID #TB8532260, Carrie Bell, FLORIDA EXECUTIVE REALTY. Stellar MLS
 - $850,0004 bd3 ba2.9k sqft6320 Nikki Ln, Tampa, FL 33625For Sale
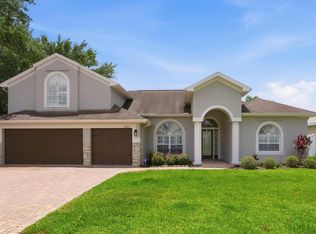 MLS ID #TB8532240, Julie Everett, THE TONI EVERETT COMPANY. Stellar MLS
 - $955,0005 bd4 ba3.3k sqft15720 Berea Dr, Odessa, FL 33556For Sale
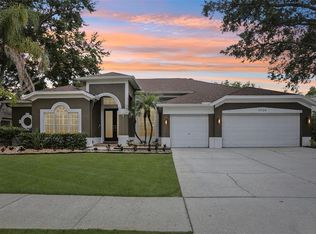 MLS ID #TB8506049, Christopher Johnson, NOBLE STAR REALTY. Stellar MLS
 - $719,0004 bd2 ba2.6k sqft14207 Ashburn Pl, Tampa, FL 33624For Sale
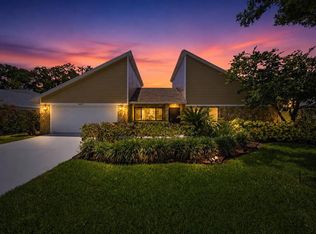 MLS ID #TB8517885, Geno Stopowenko, RE/MAX REALTY UNLIMITED. Stellar MLS
 - $650,0005 bd3 ba2.7k sqft13510 Avista Dr, Tampa, FL 33624For SaleMLS ID #TB8519341, Joe Lewkowicz, COLDWELL BANKER REALTY. Stellar MLS
- $744,0004 bd4 ba2.5k sqft12910 Vicksburg Dr, Tampa, FL 33625For SaleMLS ID #TB8506804, Danielle Baber, REALTY HUB. Stellar MLS
- $500,0004 bd2 ba1.8k sqft19610 Wyndmill Cir, Odessa, FL 33556For SaleMLS ID #TB8521375, Bethany Mis, NOBLE STAR REALTY. Stellar MLS
- $725,0005 bd3 ba2.6k sqft11901 Northumberland Dr, Tampa, FL 33626For SaleMLS ID #TB8519005, Scott Conklin, SELLSTATE BAY REALTY. Stellar MLS
- $700,0004 bd3 ba2.5k sqft18106 Fairmead Ct, Lutz, FL 33548For SaleMLS ID #TB8521936, Jourdin Reece, GULF SHORES REALTY ERA POWERED LLC. Stellar MLS
- $659,0004 bd3 ba2.8k sqft504 Stratfield Dr, Lutz, FL 33549For SaleMLS ID #O6411732, Matthew Englett, ATTORNEY'S REALTY, LLC. Stellar MLS
- $639,0004 bd3 ba2.4k sqft18115 Regents Square Dr, Tampa, FL 33647For SaleMLS ID #TB8530806, Kristy Darragh, FLORIDA EXECUTIVE REALTY. Stellar MLS
- $549,0004 bd3 ba3k sqft5533 Pentail Cir, Tampa, FL 33625For SaleMLS ID #O6414327, Julian Correa, THE SIMON SIMAAN GROUP. Stellar MLS
- $724,9954 bd3 ba2.8k sqft4152 Grandchamp Cir, Palm Harbor, FL 34685For SaleMLS ID #TB8498897, Kelsi Ward, SOUTHERN LIFE REALTY. Stellar MLS
- $650,0003 bd2 ba2.1k sqft447 Whispering Lakes Blvd, Tarpon Springs, FL 34688For SaleMLS ID #TB8514762, Kim Adams, RE/MAX ELITE REALTY. Stellar MLS
- $599,9993 bd2 ba2.1k sqft2135 Vance Ave, Palm Harbor, FL 34683For SaleMLS ID #TB8509568, Scott Marinelli, REALTY EXPERTS. Stellar MLS
- $849,0004 bd3 ba3.5k sqft16750 Ivy Lake Dr, Odessa, FL 33556For SaleMLS ID #TB8491529, Freddy Genao, CENTURY 21 CIRCLE. Stellar MLS
- $615,0003 bd3 ba2.5k sqft16754 Crossbill Ct, Spring Hill, FL 34610For SaleMLS ID #TB8528992, Dean Ribble, RE/MAX REALTEC GROUP INC. Stellar MLS
- $623,0004 bd3 ba2.2k sqft2883 Mandarin Pl, Palm Harbor, FL 34684For SaleMLS ID #TB8521394, Joe Koebel, RE/MAX REALTEC GROUP INC. Stellar MLS
- $649,0004 bd2 ba1.9k sqft11708 Carrollwood Cove Dr, Tampa, FL 33624For SaleMLS ID #TB8500297, Olivia Carbe, AGENTWISE REALTY. Stellar MLS
- $635,0003 bd2 ba2.2k sqft1775 Stable Trl, Palm Harbor, FL 34685For SaleMLS ID #TB8502524, Jeffrey Borham, PA, EXP REALTY LLC. Stellar MLS
