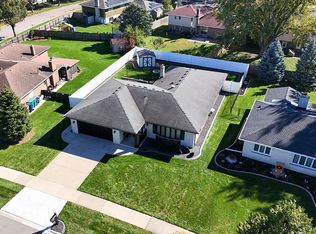
Welcome to this spacious and impeccably maintained quad-level Forrester-style home in Orland Park, where generous room sizes and thoughtful updates provide plenty of space for everyday living and entertaining! This 3-bedroom, 2.5-bath home features a brand-new roof and siding, along with new luxury vinyl flooring throughout the living room, dining room and sprawling family room that features a fireplace. The large eat-in kitchen offers abundant space for gathering and is conveniently separated from the dining room by a charming pocket door. Every level offers generously sized rooms, including a spacious family room perfect for relaxing or entertaining, while the large unfinished basement provides excellent storage and plenty of potential for future use. The home has been lovingly cared for with numerous additional updates, including a 2024 furnace, 2022 water heater, washer is newer, 2020 refrigerator, 2015 gas range and 2021 sump pump, AC replaced in 2022. An Acorn stair lift, installed in 2026, can remain for convenience or can be removed. Outside, enjoy the backyard from beneath the retractable awning that covers the 24 x 12 patio, with a 10x10 shed providing additional storage. With its exceptional room sizes, important updates, fantastic storage and meticulous maintenance, this wonderful Orland Park home is ready to welcome its next owners!
Contingent
$479,900
15718 Chapel Hill Rd, Orland Park, IL 60462
3beds
2,472sqft
Single Family Residence
Built in 1988
10,018 Square Feet Lot
$-- Zestimate®
$194/sqft
$-- HOA
What's special
Exceptional room sizesGenerous room sizesBrand-new roof
- --
- 874
- views
- 46
- saves
Likely to sell faster than
Zillow last checked:
Listing updated:
Listed by:
Carrie Mitcheff 708-668-3513,
Village Realty, Inc.,
Joshua Mitcheff 708-323-6740,
Village Realty, Inc
Source: MRED as distributed by MLS GRID,MLS#: 12767216
Facts & features
Interior
Bedrooms & bathrooms
- Bedrooms: 3
- Bathrooms: 3
- Full bathrooms: 2
- 1/2 bathrooms: 1
Rooms
- Room types: Foyer
Primary bedroom
- Features: Flooring (Carpet), Bathroom (Full)
- Level: Second
- Area: 252 Square Feet
- Dimensions: 18X14
Bedroom 2
- Features: Flooring (Carpet)
- Level: Second
- Area: 182 Square Feet
- Dimensions: 14X13
Bedroom 3
- Features: Flooring (Carpet)
- Level: Second
- Area: 156 Square Feet
- Dimensions: 13X12
Dining room
- Features: Flooring (Luxury Vinyl)
- Level: Main
- Area: 180 Square Feet
- Dimensions: 18X10
Family room
- Features: Flooring (Luxury Vinyl)
- Level: Main
- Area: 442 Square Feet
- Dimensions: 26X17
Foyer
- Features: Flooring (Luxury Vinyl)
- Level: Main
- Area: 132 Square Feet
- Dimensions: 22X6
Kitchen
- Features: Kitchen (Eating Area-Table Space), Flooring (Luxury Vinyl)
- Level: Main
- Area: 234 Square Feet
- Dimensions: 13X18
Laundry
- Features: Flooring (Luxury Vinyl)
- Level: Main
- Area: 72 Square Feet
- Dimensions: 12X6
Living room
- Features: Flooring (Luxury Vinyl)
- Level: Main
- Area: 285 Square Feet
- Dimensions: 15X19
Heating
- Natural Gas, Forced Air
Cooling
- Central Air
Features
- Basement: Unfinished,Crawl Space,Partial
- Number of fireplaces: 1
- Fireplace features: Gas Log, Family Room
Interior area
- Total structure area: 0
- Total interior livable area: 2,472 sqft
Property
Parking
- Total spaces: 2.5
- Parking features: Garage Door Opener, Yes, Garage Owned, Attached, Garage
- Attached garage spaces: 2.5
- Has uncovered spaces: Yes
Accessibility
- Accessibility features: Stair Lift, Pocket Door(s), Disability Access
Lot
- Size: 10,018 Square Feet
- Dimensions: 126.6 x 77.7 x 125.6 x 77.4
Details
- Parcel number: 27143160100000
- Special conditions: None
Construction
Type & style
- Home type: SingleFamily
- Property subtype: Single Family Residence
Materials
- Vinyl Siding, Brick
Condition
- New construction: No
- Year built: 1988
Utilities & green energy
- Sewer: Public Sewer
- Water: Lake Michigan
Community & HOA
Community
- Subdivision: Golfview
HOA
- Services included: None
Location
- Region: Orland Park
Financial & listing details
- Price per square foot: $194/sqft
- Tax assessed value: $420,000
- Annual tax amount: $7,000
- Date on market: 9/23/2026
- Ownership: Fee Simple
Estimated market value
Not available
Estimated sales range
Not available
Not available
Price history
Price history is unavailable.
Public tax history
| Year | Property taxes | Tax assessment |
|---|---|---|
| 2024 | $4,314 +2.1% | $42,000 |
| 2023 | $4,225 -19% | $42,000 +23.5% |
| 2022 | $5,218 +6.3% | $34,000 |
| 2021 | $4,907 +11.5% | $34,000 |
| 2020 | $4,400 -8.2% | $34,000 -3.9% |
| 2019 | $4,794 +2.6% | $35,370 |
| 2018 | $4,670 +4.1% | $35,370 |
| 2017 | $4,485 -20.8% | $35,370 +23.1% |
| 2016 | $5,666 -3.9% | $28,744 |
| 2015 | $5,895 +3.7% | $28,744 |
| 2014 | $5,687 +3.8% | $28,744 -5.8% |
| 2013 | $5,481 +5.5% | $30,513 |
| 2012 | $5,196 +7% | $30,513 |
| 2011 | $4,854 +18.2% | $30,513 -15.4% |
| 2010 | $4,107 +3.9% | $36,082 |
| 2009 | $3,953 -2.2% | $36,082 -5% |
| 2008 | $4,043 -8.2% | $37,980 +9.4% |
| 2007 | $4,407 -3.9% | $34,711 |
| 2006 | $4,586 -16.3% | $34,711 |
| 2005 | $5,480 +6.3% | $34,711 +23.9% |
| 2004 | $5,156 +2% | $28,021 |
| 2003 | $5,054 +2.7% | $28,021 |
| 2002 | $4,920 +15% | $28,021 +13.1% |
| 2001 | $4,279 +1.4% | $24,782 |
| 2000 | $4,222 -7.5% | $24,782 |
| 1999 | $4,566 | $24,782 |
Find assessor info on the county website
Monthly payment
Est. payment
Payment breakdown
Explore the cost of this home by adjusting the details. Changes won't be saved.Climate risks
Neighborhood: Golfview
Nearby schools
Schools provided by the listing agent
- Elementary: Liberty Elementary School
- Middle: Jerling Junior High School
- High: Carl Sandburg High School
- District: 135
Source: MRED as distributed by MLS GRID. This data may not be complete. We recommend contacting the local school district to confirm school assignments for this home.
- $549,5004 bd4 ba2.7k sqft15712 Chapel Hill Rd, Orland Park, IL 60462Off Market
- $420,4003 bd2 ba1.9k sqft15724 Chapel Hill Rd, Orland Park, IL 60462Off Market
- $533,5003 bd3 ba2.5k sqft15719 Plum Tree Dr, Orland Park, IL 60462Off Market
- $449,8003 bd2 ba2.2k sqft15725 Plum Tree Dr, Orland Park, IL 60462Off Market
Similar homes
- $459,0003 bd2 ba1.7k sqft7919 Palm Ct, Orland Park, IL 60462New
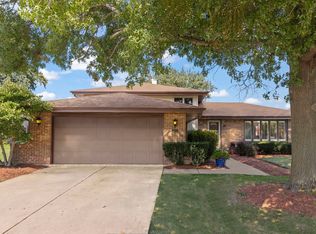
 MLS ID #12788713, Mike McCatty, Century 21 Circle. MRED as distributed by MLS GRID
- $479,9003 bd2 ba2k sqft8808 Wheeler Dr, Orland Park, IL 60462Active
 MLS ID #12759153, Chris Grano, Keller Williams Infinity. MRED as distributed by MLS GRID
- $449,9993 bd2 ba1.5k sqft8430 Glen Oak Rd, Orland Park, IL 60462Active
 MLS ID #12754034, Joyce Marshall, CSC, JKM Realty. MRED as distributed by MLS GRID
- $539,0004 bd3 ba2.7k sqft15254 Coventry Ct, Orland Park, IL 60462Active
 MLS ID #12756655, Molly Mann, @properties Christies International Real Estate. MRED as distributed by MLS GRID
