MULTIPLE OFFERS received highest and best due Friday 7/3 by 5PM! Welcome to this bright and inviting first-floor 2-bedroom, 1.5-bath condo! Filled with natural light, this well-maintained home features brand-new carpeting throughout, new kitchen flooring, and fresh paint, making it move-in ready. The functional layout offers a spacious living and dining area, two generously sized bedrooms, 1.5 baths, an in-unit storage closet, and coin laundry just steps from the unit. Enjoy maintenance-free living with HOA dues that include water, exterior maintenance, lawn care, snow removal, scavenger service, parking, and building insurance. Ideally located near shopping, restaurants, parks, Metra, and major expressways, this home is a fantastic opportunity for first-time buyers, downsizers, or anyone seeking low-maintenance living.
Pending
$140,000
15719 Peggy Ln APT 1, Oak Forest, IL 60452
2beds
1,000sqft
:
Get pre-qualified$1,354/mo
Condominium, Single Family Residence
Built in 1988
-- sqft lot
$-- Zestimate®
$140/sqft
$243/mo HOA
What's special
Two generously sized bedroomsFresh paintFilled with natural lightNew kitchen flooringBrand-new carpeting throughoutIn-unit storage closet
- 25 days |
- 305 |
- 14 |
Zillow last checked:
Listing updated:
Listed by:
Emily Gusich 312-613-7312,
@properties Christie's International Real Estate
Source: MRED as distributed by MLS GRID,MLS#: 12692790
Facts & features
Interior
Bedrooms & bathrooms
- Bedrooms: 2
- Bathrooms: 2
- Full bathrooms: 1
- 1/2 bathrooms: 1
Rooms
- Room types: Foyer
Primary bedroom
- Features: Flooring (Carpet), Window Treatments (Blinds), Bathroom (Half)
- Level: Main
- Area: 196 Square Feet
- Dimensions: 14X14
Bedroom 2
- Features: Flooring (Carpet), Window Treatments (Blinds)
- Level: Main
- Area: 130 Square Feet
- Dimensions: 13X10
Dining room
- Features: Flooring (Carpet), Window Treatments (Blinds)
- Level: Main
- Area: 72 Square Feet
- Dimensions: 9X8
Foyer
- Level: Main
- Area: 28 Square Feet
- Dimensions: 4X7
Kitchen
- Features: Flooring (Vinyl)
- Level: Main
- Area: 72 Square Feet
- Dimensions: 9X8
Living room
- Features: Flooring (Carpet), Window Treatments (Blinds)
- Level: Main
- Area: 234 Square Feet
- Dimensions: 18X13
Heating
- Natural Gas
Cooling
- Central Air
Appliances
- Laundry: Common Area
Features
- Basement: None
Interior area
- Total structure area: 0
- Total interior livable area: 1,000 sqft
Property
Parking
- Total spaces: 2
- Parking features: Yes
Accessibility
- Accessibility features: No Disability Access
Features
- Exterior features: Balcony
Details
- Parcel number: 28174160091037
- Special conditions: None
Construction
Type & style
- Home type: Condo
- Property subtype: Condominium, Single Family Residence
Materials
- Brick
- Roof: Asphalt
Condition
- New construction: No
- Year built: 1988
Utilities & green energy
- Sewer: Public Sewer
- Water: Lake Michigan
Community & HOA
HOA
- Has HOA: Yes
- Services included: Water, Parking, Insurance, Exterior Maintenance, Lawn Care, Scavenger, Snow Removal
- HOA fee: $243 monthly
Location
- Region: Oak Forest
Financial & listing details
- Price per square foot: $140/sqft
- Tax assessed value: $118,400
- Annual tax amount: $3,077
- Date on market: 7/1/2026
- Ownership: Condo
Estimated market value
Not available
Estimated sales range
Not available
Not available
Price history
| Date | Event | Price |
|---|---|---|
| 7/25/2026 | Pending sale | $140,000$140/sqft |
Source:  MRED as distributed by MLS GRID #12692790 Report a problem MRED as distributed by MLS GRID #12692790 Report a problem | ||
| 7/5/2026 | Contingent | $140,000$140/sqft |
Source: MRED as distributed by MLS GRID #12692790 Report a problem | ||
| 7/1/2026 | Listed for sale | $140,000+125.8%$140/sqft |
Source: MRED as distributed by MLS GRID #12692790 Report a problem | ||
| 3/27/2017 | Sold | $62,000-4.6%$62/sqft |
Source: MRED as distributed by MLS GRID #09492014 Report a problem | ||
| 3/11/2017 | Pending sale | $65,000$65/sqft |
Source: Coldwell Banker Residential Brokerage - Orland Park #09492014 Report a problem | ||
| 2/17/2017 | Price change | $65,000-7%$65/sqft |
Source: Coldwell Banker Residential Brokerage - Orland Park #09492014 Report a problem | ||
| 2/1/2017 | Listed for sale | $69,900-46.2%$70/sqft |
Source: Coldwell Banker Residential Brokerage - Orland Park #09492014 Report a problem | ||
| 5/9/2008 | Listing removed | $129,900$130/sqft |
Source: Number1Expert #06255836 Report a problem | ||
| 4/26/2008 | Listed for sale | $129,900+21.1%$130/sqft |
Source: Number1Expert #06255836 Report a problem | ||
| 5/18/1995 | Sold | $107,250-2.7%$107/sqft |
Source: Public Record Report a problem | ||
| 6/27/1994 | Sold | $110,250+125%$110/sqft |
Source: Public Record Report a problem | ||
| 3/29/1994 | Sold | $49,000$49/sqft |
Source: Public Record Report a problem | ||
Public tax history
| Year | Property taxes | Tax assessment |
|---|---|---|
| 2024 | $3,077 +8.3% | $11,840 +0% |
| 2023 | $2,842 +54.3% | $11,838 +46.9% |
| 2022 | $1,842 -0.2% | $8,058 |
| 2021 | $1,845 -47.7% | $8,058 |
| 2020 | $3,530 -0.6% | $8,058 +1.8% |
| 2019 | $3,552 +2.2% | $7,916 |
| 2018 | $3,474 +0.5% | $7,916 |
| 2017 | $3,458 +10.2% | $7,916 +14.4% |
| 2016 | $3,139 +194.2% | $6,917 |
| 2015 | $1,067 -33.7% | $6,917 -15.1% |
| 2014 | $1,609 -18% | $8,145 -15.4% |
| 2013 | $1,961 +15.3% | $9,627 |
| 2012 | $1,701 -2.2% | $9,627 |
| 2011 | $1,740 -6.7% | $9,627 -18.2% |
| 2010 | $1,865 +10.3% | $11,774 |
| 2009 | $1,690 +12.6% | $11,774 -5% |
| 2008 | $1,500 -3.5% | $12,394 +40.9% |
| 2007 | $1,554 +5.3% | $8,799 |
| 2006 | $1,476 +7.1% | $8,799 |
| 2005 | $1,378 +4.8% | $8,799 +10.9% |
| 2004 | $1,316 -1% | $7,931 |
| 2003 | $1,329 +3% | $7,931 |
| 2002 | $1,291 +5% | $7,931 +2.7% |
| 2001 | $1,229 +1.5% | $7,721 |
| 2000 | $1,212 +0.6% | $7,721 |
| 1999 | $1,205 | $7,721 |
Find assessor info on the county website
Monthly payment
Est. payment
Payment breakdown
Explore the cost of this home by adjusting the details. Changes won't be saved.Climate risks
Neighborhood: 60452
Nearby schools
GreatSchools rating
- 6/10Scarlet Oak Elementary SchoolGrades: 3-4Distance: 0.2 mi
- 5/10Arbor Park Middle SchoolGrades: 5-8Distance: 2 mi
- 8/10Oak Forest High SchoolGrades: 9-12Distance: 0.8 mi
Schools provided by the listing agent
- District: 145
Source: MRED as distributed by MLS GRID. This data may not be complete. We recommend contacting the local school district to confirm school assignments for this home.
- $150,1002 bd2 ba900 sqft15718 Peggy Ln APT 12, Oak Forest, IL 60452Off Market

- $150,0002 bd2 ba1k sqft15801 Peggy Ln APT 1, Oak Forest, IL 60452Sold
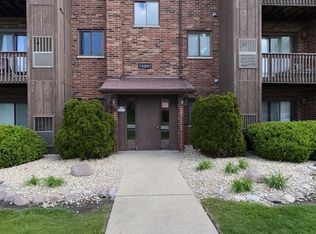
- $154,2002 bd2 ba950 sqft15801 Peggy Ln APT 2, Oak Forest, IL 60452Off Market
- $190,1002 bd1 ba144k sqft15801 Peggy Ln APT 3, Oak Forest, IL 60452Off Market
- $135,1001 bd1 ba950 sqft15801 Peggy Ln APT 4, Oak Forest, IL 60452Off Market
- $160,7002 bd1 ba144k sqft15801 Peggy Ln APT 5, Oak Forest, IL 60452Off Market
- $170,5002 bd1 ba144k sqft15801 Peggy Ln APT 6, Oak Forest, IL 60452Off Market
- $161,0002 bd2 ba1k sqft15801 Peggy Ln APT 7, Oak Forest, IL 60452Off Market
- $154,5002 bd2 ba1k sqft15801 Peggy Ln APT 8, Oak Forest, IL 60452Off Market
A local agent can set up tours, give advice and negotiate with sellers.
A local lender can help you make sure your offer is ready when you are.
Similar homes
- $143,9002 bd1 ba1k sqft15818 Terrace Dr Unit R3, Oak Forest, IL 60452Active
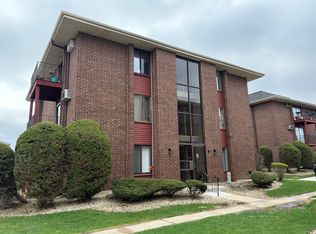 MLS ID #12549183, Brent Wilk, Wilk Real Estate. MRED as distributed by MLS GRID
 - $179,0002 bd2 ba1k sqft15805 Peggy Ln, Oak Forest, IL 60452Active
 MLS ID #12707448, Israel Valadez, Realty of America, LLC. MRED as distributed by MLS GRID
 - $165,0002 bd2 ba951 sqft5707 129th St APT 2D, Crestwood, IL 60418Active
 MLS ID #12700739, Jeff Ristine, Keller Williams Infinity. MRED as distributed by MLS GRID
 - $145,0002 bd1 ba900 sqft4833 W 109th St APT 201, Oak Lawn, IL 60453Active
 MLS ID #12687104, Lauren Litoborski, Crosstown Realtors Inc. MRED as distributed by MLS GRID
 - $174,9002 bd2 ba900 sqft12823 S Kenneth Ave APT C3, Alsip, IL 60803NewMLS ID #12714997, Pablo Galarza, Century 21 New Beginnings. MRED as distributed by MLS GRID
- $145,0002 bd2 ba1.3k sqft1139 Leavitt Ave APT 308, Flossmoor, IL 60422ActiveMLS ID #12695996, Jessica Ballard, Haven Realty LLC. MRED as distributed by MLS GRID
- $118,9002 bd1 ba1k sqft4125 191st Pl #3, Country Club Hills, IL 60478NewMLS ID #12710842, Anthony Smith, Premier Midwest Realty, INC. MRED as distributed by MLS GRID
- $160,0002 bd1 ba900 sqft12741 S La Crosse Ave APT 2B, Alsip, IL 60803ActiveMLS ID #12699952, Safwan Patel, YOUMU VENTURES LLC. MRED as distributed by MLS GRID
- $135,0002 bd2 ba950 sqft820 Elder Rd #C411, Homewood, IL 60430ActiveMLS ID #12616895, Michael Scanlon, eXp Realty. MRED as distributed by MLS GRID
- $150,0002 bd1 ba900 sqft1940 183rd St APT 2C, Homewood, IL 60430ActiveMLS ID #12664008, Amber Lane, Coldwell Banker Realty. MRED as distributed by MLS GRID
- $179,5002 bd2 ba1k sqft5834 W 77th St Unit 102, Burbank, IL 60459NewMLS ID #12706280, Koroll Haley, Re/Max In The Village. MRED as distributed by MLS GRID
- $159,9002 bd1 ba1k sqft10430 Ridgeland Ave APT 6, Chicago Ridge, IL 60415ActiveMLS ID #12677778, Eileen Hermann, Keller Williams Preferred Rlty. MRED as distributed by MLS GRID
- $182,0002 bd2 ba1.2k sqft1117 Leavitt Ave APT 110, Flossmoor, IL 60422NewMLS ID #12715705, Katrina Porter, HomeSmart Realty Group. MRED as distributed by MLS GRID
- $149,9991 bd2 ba950 sqft19401 Hickory Pl, Country Club Hills, IL 60478ActiveMLS ID #12644502, Kayshonna Straughter, Blue Door Dave Inc. MRED as distributed by MLS GRID
- $209,9002 bd2 ba1k sqft10333 S Mayfield Ave #2N, Oak Lawn, IL 60453NewMLS ID #12713055, Mary Wallace, Coldwell Banker Realty. MRED as distributed by MLS GRID
- $165,0002 bd1 ba1.1k sqft10310 Ridgeland Ave APT 208, Chicago Ridge, IL 60415ActiveMLS ID #12690629, Dellacroce Garza, NowEquity Real Estate. MRED as distributed by MLS GRID
- $199,0002 bd2 ba1.1k sqft4932 Circle Ct APT 502, Crestwood, IL 60445ActiveMLS ID #12703497, Jack Connolly, @properties Christie's International Real Estate. MRED as distributed by MLS GRID
- $193,4002 bd2 ba1k sqft17618 71st Ct APT 1N, Tinley Park, IL 60477ActiveMLS ID #12693674, Scott Schoon, Keller Williams Preferred Rlty. MRED as distributed by MLS GRID
- $179,0002 bd1 ba950 sqft9130 140th St #2NE, Orland Park, IL 60462ActiveMLS ID #12681686, Yezenia Chavez Angulo, Realty of America, LLC. MRED as distributed by MLS GRID
- $159,9002 bd2 ba1.3k sqft1139 Leavitt Ave APT 305, Flossmoor, IL 60422ActiveMLS ID #12700351, Michelle Miceli, Baird & Warner. MRED as distributed by MLS GRID
