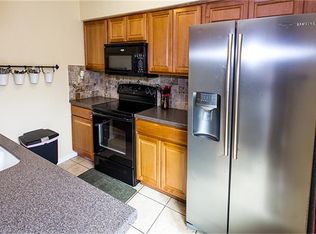
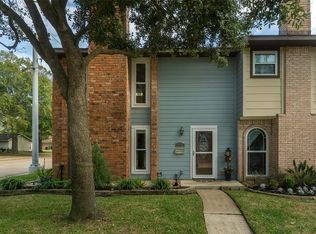
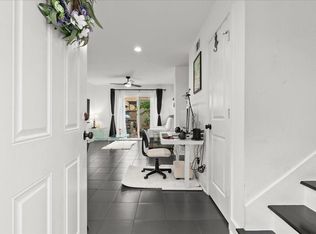
It’s time to make the move to homeownership with this 3/2.5 townhome in the Clear Lake area. This is the perfect opportunity to own (or invest) w/ lots of upgrades: new roof, updated kitchen/baths, PEX piping throughout, solid core doors, new carpet & newer stainless steel appliances. Downstairs, enjoy the spacious living room with arched windows, woodburning fireplace & ½ bath. The kitchen features gorgeous Kraftmaid cabinetry, quartz counters & undercabinet lighting, plus an eating area. In house laundry is located on the 1st floor. Head out to the large covered patio with parking access via the beautiful double French doors. The primary bedroom upstairs has an ensuite with walk-in shower & a fantastic walk-in closet with an incredible organization system. The secondary bedrooms are of similar size and have another full bath to share. Close to so many amenities in the Clear Lake area & in CCISD–this is an opportunity you don’t want to miss!
For sale
$185,000
1572 Silverpines Rd #572, Houston, TX 77062
3beds
1,392sqft
Townhouse
Built in 1974
-- sqft lot
$-- Zestimate®
$133/sqft
$215/mo HOA
What's special
Woodburning fireplaceLarge covered patioArched windowsNewer stainless steel appliancesQuartz countersNew carpetSolid core doors
- 6 days
- 355
- 32
Zillow last checked:
Listing updated:
Listed by:
Laurie Long TREC #0607711 832-655-2844,
RE/MAX Coastal
Source: HAR,MLS#: 14245957
Facts & features
Interior
Bedrooms & bathrooms
- Bedrooms: 3
- Bathrooms: 3
- Full bathrooms: 2
- 1/2 bathrooms: 1
Primary bedroom
- Level: Second
- Area: 156
- Dimensions: 12 x 13
Bedroom
- Level: Second
- Area: 120
- Dimensions: 12 x 10
Bedroom
- Level: Second
- Area: 120
- Dimensions: 12 x 10
Breakfast
- Level: First
- Area: 99
- Dimensions: 9 x 11
Kitchen
- Level: First
- Area: 80
- Dimensions: 8 x 10
Living room
- Level: First
- Area: 255
- Dimensions: 17 x 15
Utility room
- Level: First
Heating
- Electric
Cooling
- Ceiling Fan(s), Electric
Appliances
- Included: Disposal, Electric Oven, Microwave, Electric Range, Dryer, Full Size, Refrigerator, Washer, Dishwasher, Washer/Dryer
- Laundry: Electric Dryer Hookup, Inside
Features
- Crown Molding, All Bedrooms Down, Walk-In Closet(s)
- Flooring: Carpet, Tile, Vinyl
- Windows: Window Coverings
- Number of fireplaces: 1
- Fireplace features: Wood Burning
Interior area
- Total structure area: 1,392
- Total interior livable area: 1,392 sqft
Property
Parking
- Total spaces: 2
- Parking features: No Garage, Carport, Detached Carport
- Carport spaces: 2
Features
- Levels: All Levels
- Stories: 2
- Patio & porch: Patio/Deck
- Exterior features: Front Green Space
- Fencing: Partial
Lot
- Features: Cleared, On Street
Details
- Parcel number: 0962770010067
Construction
Type & style
- Home type: Townhouse
- Architectural style: Traditional
- Property subtype: Townhouse
Materials
- Brick, Cement Siding
- Foundation: Slab
- Roof: Composition
Condition
- New construction: No
- Year built: 1974
Utilities & green energy
- Sewer: Public Sewer
- Water: Public, Water District
Green energy
- Energy efficient items: Thermostat
Community & HOA
Community
- Subdivision: Clear Lake City Sec 01
HOA
- HOA fee: $215 monthly
Location
- Region: Houston
Financial & listing details
- Price per square foot: $133/sqft
- Annual tax amount: $4,261
- Date on market: 10/5/2026
- Listing terms: Cash,Conventional,FHA,VA Loan
- Ownership: Full Ownership
- Road surface type: Concrete, Curbs, Gutters
Estimated market value
Not available
Estimated sales range
Not available
Not available
Price history
| Date | Event | Price |
|---|---|---|
| 10/5/2026 | Listed for sale | $185,000$133/sqft |
Source:  HAR #14245957 Report a problem HAR #14245957 Report a problem | ||
Public tax history
Tax history is unavailable.
Monthly payment
Est. payment
Payment breakdown
Explore the cost of this home by adjusting the details. Changes won't be saved.Climate risks
Neighborhood: Clear Lake
Nearby schools
Schools provided by the listing agent
- Elementary: Falcon Pass Elementary School
- Middle: Space Center Intermediate School
- High: Clear Lake High School
Source: HAR. This data may not be complete. We recommend contacting the local school district to confirm school assignments for this home.
- $187,8003 bd2 ba1.3k sqft1572 Silverpines Rd #1, Houston, TX 77062Off Market
- $201,9003 bd2 ba1.3k sqft1572 Silverpines Rd, Houston, TX 77062Off Market
- $160,9002 bd2 ba1.3k sqft1576 Silverpines Rd #1576, Houston, TX 77062Off Market
- $173,7002 bd3 ba1.3k sqft1576 Silverpines Rd #1/576, Houston, TX 77062Off Market
Similar homes
- $163,0002 bd2 ba960 sqft1501 Bonanza Rd #501, Houston, TX 77062For Sale
 MLS ID #36243959, Pam Woodworth, UTR TEXAS, REALTORS. HAR
 - $255,0003 bd2 ba1.5k sqft16131 White Star Dr, Houston, TX 77062For Sale
 MLS ID #34499767, Lauren Harper-Dunn, Griffin Realty & Associates. HAR
 - $179,5002 bd3 ba1.2k sqft2020 Harbour Dr, Seabrook, TX 77586For Sale
 MLS ID #49467874, Edith Eldridge, Coldwell Banker Realty - Baytown. HAR
 - $237,9003 bd3 ba1.2k sqft17287 Saturn Ln, Houston, TX 77058For Sale
 MLS ID #81658485, Cheryl Maultsby, RE/MAX Space Center. HAR
