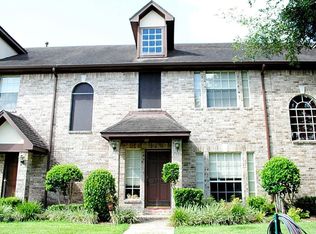
COME CHECK THIS beautifully cared for and thoughtfully updated 3-bedroom, 2.5-bath University Green townhome offering 1,824 square feet of welcoming living space. The upgraded kitchen features upgraded cabinets, soft close drawers with stone countertops and a Bosch dishwasher. While updated wood flooring adds character to the main living areas, a newly installed primary shower refreshes the primary ensuite bathroom. The flexible layout offers room to gather, work, or unwind, and the private patio is a lovely spot for morning coffee or evening relaxation. Enjoy Exploration Green and its walking trails, lakes, and open space, with Clear Lake, NASA’s Johnson Space Center, dining, and shopping close. With a selection of community pools adding another way to enjoy this well-kept home.
For sale
Price cut: $10K (9/30)
$274,900
2242 Gemini St, Houston, TX 77058
3beds
1,824sqft
Townhouse
Built in 1990
2,443 Square Feet Lot
$268,300 Zestimate®
$151/sqft
$312/mo HOA
What's special
Bosch dishwasherUpdated wood flooringUpgraded cabinetsNewly installed primary showerStone countertopsSoft close drawersUpgraded kitchen
- 11 days
- 109
- 10
Likely to sell faster than
Zillow last checked:
Listing updated:
Listed by:
Rod Dittrick TREC #0825696 281-450-8734,
Keller Williams Realty Clear Lake / NASA
Source: HAR,MLS#: 7635566
Facts & features
Interior
Bedrooms & bathrooms
- Bedrooms: 3
- Bathrooms: 3
- Full bathrooms: 2
- 1/2 bathrooms: 1
Primary bedroom
- Level: Second
- Area: 187
- Dimensions: 11x17
Bedroom
- Level: Second
- Area: 99
- Dimensions: 9x11
Bedroom
- Level: Second
- Area: 100
- Dimensions: 10x10
Dining room
- Level: First
- Area: 120
- Dimensions: 10x12
Kitchen
- Level: First
- Area: 132
- Dimensions: 11x12
Living room
- Level: First
- Area: 374
- Dimensions: 22x17
Utility room
- Level: Second
- Area: 18
- Dimensions: 3x6
Heating
- Electric
Cooling
- Ceiling Fan(s), Electric
Appliances
- Included: Disposal, Double Oven, Gas Oven, Microwave, Gas Cooktop, Gas Range, Dryer, Full Size, Washer, Dishwasher, Washer/Dryer
- Laundry: Gas Dryer Hookup, Inside
Features
- Crown Molding, Vaulted Ceiling, All Bedrooms Up, En-Suite Bath, Walk-In Closet(s)
- Flooring: Carpet, Engineered Hardwood
- Windows: Solar Screens, Window Coverings
- Has fireplace: No
Interior area
- Total structure area: 1,824
- Total interior livable area: 1,824 sqft
Property
Parking
- Parking features: Detached, Additional Parking, Unassigned
- Has garage: Yes
Features
- Levels: One
- Stories: 2
- Exterior features: Back Green Space
Lot
- Size: 2,443 Square Feet
- Features: Back Yard
Details
- Parcel number: 1106870010006
Construction
Type & style
- Home type: Townhouse
- Architectural style: Other
- Property subtype: Townhouse
Materials
- Brick, Cement Siding
- Foundation: Slab
- Roof: Composition
Condition
- New construction: No
- Year built: 1990
Utilities & green energy
- Sewer: Public Sewer
- Water: Public, Water District
Community & HOA
Community
- Features: Tennis Court(s)
- Subdivision: University Green Sec 04
HOA
- Has HOA: Yes
- Amenities included: Playground, Pool, Tennis Court(s)
- HOA fee: $312 monthly
Location
- Region: Houston
Financial & listing details
- Price per square foot: $151/sqft
- Tax assessed value: $227,431
- Annual tax amount: $5,384
- Date on market: 9/30/2026
- Listing terms: Cash,Conventional,FHA,VA Loan
- Exclusions: 2 Pieces Of Living Room Furniture
- Road surface type: Asphalt, Concrete, Curbs, Gutters
Estimated market value
$268,300
$255,000 - $282,000
$2,349/mo
Price history
| Date | Event | Price |
|---|---|---|
| 9/30/2026 | Price change | $274,900-3.5%$151/sqft |
Source:  HAR #7635566 Report a problem HAR #7635566 Report a problem | ||
| 7/29/2026 | Listed for sale | $284,900+18.8%$156/sqft |
Source: HAR #10149878 Report a problem | ||
| 6/27/2026 | Listing removed | -- |
Source: Owner Report a problem | ||
| 6/22/2026 | Listed for sale | $239,900+23%$132/sqft |
Source: Owner Report a problem | ||
| 8/11/2025 | Listing removed | $3,000$2/sqft |
Source: Zillow Rentals Report a problem | ||
| 5/22/2025 | Listed for rent | $3,000$2/sqft |
Source: Zillow Rentals Report a problem | ||
| 11/11/2023 | Listing removed | -- |
Source: Zillow Rentals Report a problem | ||
| 10/21/2023 | Listed for rent | $3,000$2/sqft |
Source: Zillow Rentals Report a problem | ||
| 3/23/2018 | Sold | -- |
Source: Public Record Report a problem | ||
| 2/24/2018 | Pending sale | $195,000$107/sqft |
Source: RE/MAX Space Center-Clear Lake #34094651 Report a problem | ||
| 2/21/2018 | Listed for sale | $195,000+8.4%$107/sqft |
Source: RE/MAX Space Center-Clear Lake #34094651 Report a problem | ||
| 3/7/2014 | Listing removed | $179,900$99/sqft |
Source: RE/MAX Space Center-Clear Lake #58184444 Report a problem | ||
| 2/22/2014 | Listed for sale | $179,900+18.7%$99/sqft |
Source: RE/MAX Space Center-Clear Lake #58184444 Report a problem | ||
| 12/26/2008 | Listing removed | $151,500$83/sqft |
Source: HAR #6294150 Report a problem | ||
| 10/17/2008 | Listed for sale | $151,500$83/sqft |
Source: HAR #6294150 Report a problem | ||
Public tax history
| Year | Property taxes | Tax assessment |
|---|---|---|
| 2025 | $2,611 -2.4% | $227,431 -4.1% |
| 2024 | $2,674 +39.2% | $237,090 -7.2% |
| 2023 | $1,921 +8.5% | $255,485 +12% |
| 2022 | $1,771 | $228,053 +21.1% |
| 2021 | -- | $188,279 +9.6% |
| 2020 | $1,603 -21.3% | $171,830 |
| 2019 | $2,036 -41.9% | $171,830 +5% |
| 2018 | $3,504 | $163,602 +4.3% |
| 2017 | $3,504 +11% | $156,858 +12.9% |
| 2016 | $3,157 +6.7% | $138,967 +3.8% |
| 2015 | $2,958 | $133,928 +8.5% |
| 2014 | $2,958 | $123,389 +2.3% |
| 2013 | -- | $120,639 |
| 2012 | -- | $120,639 |
| 2011 | -- | $120,639 |
| 2010 | -- | $120,639 |
| 2009 | -- | $120,639 +0.6% |
| 2008 | -- | $119,974 -5.4% |
| 2007 | -- | $126,790 |
| 2006 | -- | $126,790 |
| 2005 | -- | $126,790 |
| 2004 | -- | $126,790 +12.2% |
| 2003 | -- | $113,020 |
| 2002 | -- | $113,020 +13.8% |
| 2001 | -- | $99,300 +8.9% |
| 2000 | -- | $91,190 |
Find assessor info on the county website
Monthly payment
Est. payment
Payment breakdown
Explore the cost of this home by adjusting the details. Changes won't be saved.Climate risks
Neighborhood: Clear Lake
Nearby schools
Schools provided by the listing agent
- Elementary: Falcon Pass Elementary School
- Middle: Space Center Intermediate School
- High: Clear Lake High School
Source: HAR. This data may not be complete. We recommend contacting the local school district to confirm school assignments for this home.

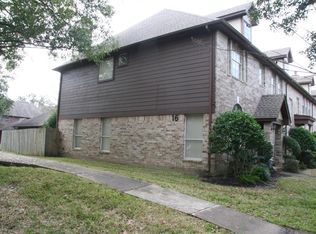
Similar homes
- $275,0003 bd2 ba1.8k sqft15718 Brookford Dr, Houston, TX 77059For Sale
 MLS ID #78158967, Marisa Rice, UTR TEXAS, REALTORS. HAR
 - $185,0003 bd3 ba1.3k sqft1572 Silverpines Rd #572, Houston, TX 77062For Sale
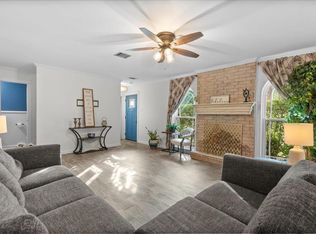 MLS ID #14245957, Laurie Long, RE/MAX Coastal. HAR
 - $334,9993 bd2 ba1.7k sqft855 Silverpines Rd, Houston, TX 77062For Sale
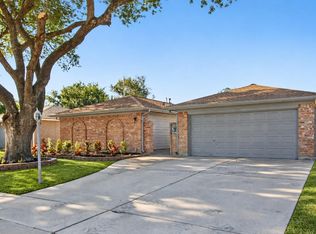 MLS ID #29728606, David Gutierrez, Prime Realty Group. HAR
 - $290,0003 bd2 ba2k sqft15714 Rill Ln, Houston, TX 77062For Sale
 MLS ID #51294872, Jared Turner, Turner Mangum,LLC. HAR
