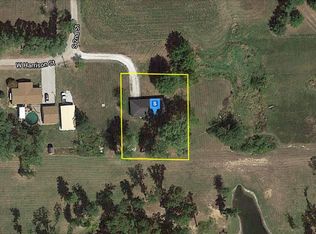
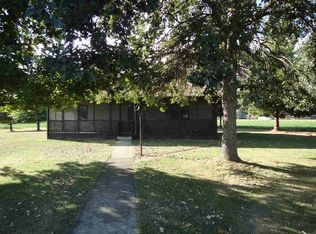
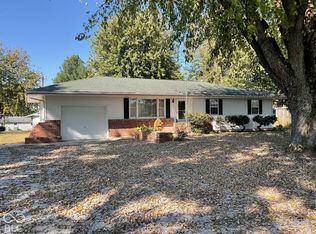
Enjoy the best of country living in this unique property, offering more than 1,800 sq/ft of space on over 2 acres. Inside, you’ll find two living rooms, two full bathrooms, and all appliances. Take in the peaceful setting beside open fields, with mature trees, summer flowers, and plenty of wildlife to enjoy. A covered back deck and enclosed porch offer inviting spaces to relax and bird watch or work on projects and crafts. The property also features a spacious added on bonus room, detached 1 car garage, an attached two-car garage, and a long white-rock driveway. A tire swing adds a touch of charm to the front yard. Conveniently located near restaurants and shopping, this property offers a lovely balance of rural setting and everyday convenience.
For sale
$169,900
15742 S Rangeline Rd, Clinton, IN 47842
3beds
3,624sqft
Mobile Home/Manufactured
Built in 1982
2.07 Acres Lot
$147,200 Zestimate®
$47/sqft
$-- HOA
What's special
Attached two-car garageEnclosed porchCovered back deckMature treesLong white-rock drivewayAll appliancesSummer flowers
- 2 days
- 686
- 75
Zillow last checked:
Listing updated:
Listed by:
JENNY JONES 812-264-5029,
NEW BEGINNINGS REALTY AND PROPERTY MANAGEMENT
Source: THAAR,MLS#: 110836
Facts & features
Interior
Bedrooms & bathrooms
- Bedrooms: 3
- Bathrooms: 2
- Full bathrooms: 2
Primary bedroom
- Description: Spacious, Double Closets & En Suite
- Level: First
- Area: 205.38
- Dimensions: 15.5 x 13.25
Bedroom 2
- Level: First
- Area: 151.42
- Dimensions: 13.17 x 11.5
Bedroom 3
- Level: First
- Area: 110.19
- Dimensions: 10.75 x 10.25
Bedroom 4
- Level: 0
Bathroom 1
- Level: First
Bathroom 2
- Level: First
Bathroom 3
- Level: 0
Family room
- Description: Located Between Garage And Enclosed Back Porch
- Level: First
- Area: 477.25
- Dimensions: 17.25 x 27.67
Kitchen
- Description: Kitchen And Dining Room Combo
- Level: First
- Area: 208.24
- Dimensions: 13.08 x 15.92
Living room
- Description: Sliding Glass Door Leads To Back Deck
- Level: First
- Area: 355.35
- Dimensions: 17.92 x 19.83
Heating
- Electric, Forced Air
Cooling
- Central Air
Appliances
- Included: Dishwasher, Refrigerator, Elec. Range/Oven, Microwave
- Laundry: First Level, Laundry Comments(Washer / Dryer Included), Laundry Size(11'7" X 5'5")
Features
- Ceiling Fan(s), Split Bedroom Floor Plan
- Flooring: Carpet, Laminate
- Basement: Crawl Space,None
- Has fireplace: No
Interior area
- Total structure area: 3,624
- Total interior livable area: 3,624 sqft
Property
Parking
- Total spaces: 3
- Parking features: Driveway, RV Access/Parking, Attached, Garage Door Opener
- Attached garage spaces: 3
- Has uncovered spaces: Yes
Features
- Stories: 1
- Patio & porch: Enclosed, Covered Deck
- Exterior features: Gutters/Storm Drain
- Has spa: Yes
- Spa features: Whirlpool Tub
Lot
- Size: 2.07 Acres
Details
- Parcel number: 831318300002.000001
- Zoning: Res
Construction
Type & style
- Home type: MobileManufactured
- Property subtype: Mobile Home/Manufactured
Materials
- Aluminum Siding
- Roof: Shingle
Condition
- Year built: 1982
Utilities & green energy
- Sewer: Septic Tank
Community & HOA
Community
- Subdivision: None
Location
- Region: Clinton
Financial & listing details
- Price per square foot: $47/sqft
- Tax assessed value: $61,300
- Annual tax amount: $1,172
- Date on market: 10/25/2026
- Inclusions: Refrigerator, Electric Stove, Dishwasher, Microwave
Estimated market value
$147,200
$105,000 - $191,000
$1,571/mo
Price history
| Date | Event | Price |
|---|---|---|
| 10/25/2026 | Listed for sale | $169,900+183.2%$47/sqft |
Source:  THAAR #110836 Report a problem | ||
| 6/8/2010 | Sold | $60,000$17/sqft |
Source: Public Record Report a problem | ||
| 6/1/2009 | Sold | $60,000$17/sqft |
Source: Public Record Report a problem | ||
Public tax history
| Year | Property taxes | Tax assessment |
|---|---|---|
| 2025 | $1,172 +1607.5% | $61,300 +4.6% |
| 2024 | $69 -70.6% | $58,600 +12.5% |
| 2023 | $234 -52.4% | $52,100 -24.2% |
| 2022 | $491 +17.3% | $68,700 +8.7% |
| 2021 | $419 +2% | $63,200 +12.1% |
| 2020 | $411 +26.8% | $56,400 |
| 2019 | $324 +6.5% | $56,400 +11.2% |
| 2018 | $304 +1.8% | $50,700 -3.2% |
| 2017 | $299 +3.4% | $52,400 +1.6% |
| 2016 | $289 +2.7% | $51,600 +2.2% |
| 2014 | $281 +0.9% | $50,500 +1.8% |
| 2013 | $279 +2.5% | $49,600 -1.2% |
| 2012 | $272 | $50,200 +37.9% |
| 2011 | -- | $36,400 -61.2% |
| 2010 | $740 +67.2% | $93,800 -1.6% |
| 2009 | $443 -6.9% | $95,300 +2.5% |
| 2007 | $475 | $93,000 +2.5% |
| 2006 | -- | $90,700 +8.8% |
| 2005 | -- | $83,400 |
| 2004 | -- | $83,400 |
Find assessor info on the county website
Monthly payment
Climate risks
Neighborhood: 47842
Nearby schools
Schools provided by the listing agent
- Elementary: Van Duyn
- Middle: S Vermillion MS
- High: S Vermillion
Source: THAAR. This data may not be complete. We recommend contacting the local school district to confirm school assignments for this home.
Similar homes
- $179,9004 bd2 ba2.4k sqft425 Mulberry St, Clinton, IN 47842For Sale
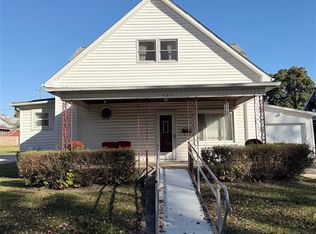
 MLS ID #110789, MICHELLE L TUCKER, MALONE REALTY. THAAR
- $--3 bd2 ba1.9k sqft1135 S 3rd St, Clinton, IN 47842Auction
 Auction.com 2
- $230,0004 bd3 ba2.2k sqft3112 W Carpenter St, Clinton, IN 47842Active
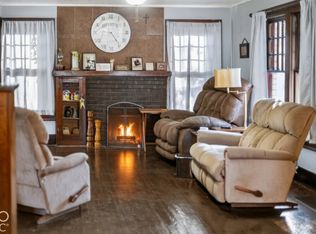 MLS ID #22133634, Kerri Burke, Red Barn Realties. MIBOR as distributed by MLS GRID
- $199,9004 bd2 ba2.4k sqft10191 S Us Highway 41, Rosedale, IN 47874Active
 MLS ID #22129116, Ron Wheeler, CENTURY 21 Wheeler Realty. MIBOR as distributed by MLS GRID
- $120,0003 bd2 ba2.3k sqft12433 S State Road 71, Clinton, IN 47842For SaleMLS ID #110175, CALEB EMRICK, HERITAGE LAND AND HOME REALTY. THAAR
- $99,9004 bd2 ba2.5k sqft416 S 3rd St, Clinton, IN 47842For SaleMLS ID #108236, MICHELLE L TUCKER, MALONE REALTY. THAAR
- $160,0004 bd2 ba2k sqft312 S 17th St, Terre Haute, IN 47807For SaleMLS ID #110799, ROBERT KOZLOWSKI, CENTURY 21 ELITE. THAAR
- $225,0003 bd4 ba2.8k sqft9474 S 350 W, Rosedale, IN 47874For SaleMLS ID #110133, JEREMY MONTGOMERY, REMAX R.E.A.. THAAR
- $249,9004 bd2 ba1.9k sqft8307 N Watson Pl, West Terre Haute, IN 47885For SaleMLS ID #110557, JEREMY LUCAS, Berkshire Hathaway HomeServices Newlin-Miller REALTORS®. THAAR
- $149,9004 bd2 ba3.3k sqft1311 S 8th St, Terre Haute, IN 47802For SaleMLS ID #109996, Tipton Davis, CROSSROADS REAL ESTATE GROUP LLC. THAAR
- $230,0003 bd2 ba2k sqft2911 E Hasselburger Ave, Terre Haute, IN 47805For SaleMLS ID #109281, CONNIE MILAM, LJ MICHAELS INC. THAAR
- $149,9004 bd2 ba2.5k sqft1719 S 5th St, Terre Haute, IN 47802For SaleMLS ID #110758, KYLE TONEY, Berkshire Hathaway HomeServices Newlin-Miller REALTORS®. THAAR
