Introducing an exceptional new-construction estate, privately set behind gates and thoughtfully designed with refined interiors, upscale finishes, and meticulous attention to detail. The bright and airy open-concept floor plan seamlessly connects the spacious family room and formal dining area with a gourmet chef’s kitchen, showcasing top-of-the-line Thermador appliances and an oversized waterfall island. Enjoy effortless indoor-outdoor living as a floor-to-ceiling sliding glass door disappears into the wall, opening to a resort-inspired backyard retreat surrounded by privacy hedges and featuring a sparkling pool and spa, poolside cabana, and fully equipped outdoor kitchen. Completing the main level is a versatile media room with an ensuite bath, a formal living room, and chic powder bath. Upstairs, a dedicated laundry room accompanies four generously sized ensuite bedrooms, including an impressive primary suite with a private balcony, dual walk-in closets, and a beautifully appointed bath boasting a soaking tub, large rainfall shower, dual-sink vanity, and smart toilet. Additional highlights include high ceilings, Roman clay walls, white oak flooring, and a Control4 smart home system for integrated lighting, sound, and security camera control. The two-car garage is set up for an EV charger, while the home is also prewired for an alarm system. Located within the top-rated Hesby Oaks School District, this property is just moments from Ventura Boulevard’s premier shops and restaurants, and its prime central location allows for easy access to everything the Valley and the Westside have to offer.
New construction
Listed by: Equity Union • Dennis Chernov • 818-989-2000
$3,495,000
15747 Addison St, Encino, CA 91436
5beds
3,927sqft
Single Family Residence
Built in 2026
6,747 Square Feet Lot
$3,395,600 Zestimate®
$890/sqft
$-- HOA
What's special
- 8 days
- 746
- 135
Likely to sell faster than
Zillow last checked:
Listing updated:
Listed by:
Dennis Chernov DRE #01850113 818-989-2000,
Equity Union,
Sharon Ghodsizadeh DRE #01934884 818-300-5999,
Compass
Source: CRMLS,MLS#: SR26240627 Originating MLS: California Regional MLS
Facts & features
Interior
Bedrooms & bathrooms
- Bedrooms: 5
- Bathrooms: 6
- Full bathrooms: 5
- 1/2 bathrooms: 1
- Main level bathrooms: 2
- Main level bedrooms: 1
Rooms
- Room types: Bedroom, Entry/Foyer, Family Room, Kitchen, Laundry, Living Room, Primary Bedroom, Media Room, Other, Dining Room
Primary bedroom
- Features: Primary Suite
Bedroom
- Features: Bedroom on Main Level
Bathroom
- Features: Bathroom Exhaust Fan, Bathtub, Dual Sinks, Enclosed Toilet, Full Bath on Main Level, Multiple Shower Heads, Soaking Tub, Separate Shower, Tub Shower, Vanity
Kitchen
- Features: Kitchen Island, Kitchen/Family Room Combo, Utility Sink
Other
- Features: Walk-In Closet(s)
Heating
- Central
Cooling
- Central Air
Appliances
- Included: Double Oven, Dishwasher, Freezer, Gas Range, Microwave, Refrigerator, Range Hood
- Laundry: Inside, Laundry Room, Upper Level
Features
- Breakfast Bar, Built-in Features, Balcony, Separate/Formal Dining Room, High Ceilings, Open Floorplan, Paneling/Wainscoting, Recessed Lighting, Storage, Smart Home, Wood Product Walls, Wired for Sound, Bedroom on Main Level, Primary Suite, Walk-In Closet(s)
- Doors: Sliding Doors
- Has fireplace: Yes
- Fireplace features: Family Room, Living Room, Primary Bedroom
- Common walls with other units/homes: No Common Walls
Interior area
- Total interior livable area: 3,927 sqft
Video & virtual tour
Property
Parking
- Total spaces: 2
- Parking features: Driveway, Garage, Gated
- Attached garage spaces: 2
Features
- Levels: Two
- Stories: 2
- Entry location: Ground Level with Step
- Patio & porch: Covered, Patio
- Exterior features: Barbecue, Lighting
- Has private pool: Yes
- Pool features: In Ground, Private
- Has spa: Yes
- Spa features: Heated, In Ground, Private
- Has view: Yes
- View description: Pool, Trees/Woods
Lot
- Size: 6,747 Square Feet
- Features: 0-1 Unit/Acre
Details
- Additional structures: Cabana
- Parcel number: 2261003016
- Special conditions: Standard
Construction
Type & style
- Home type: SingleFamily
- Architectural style: Contemporary
- Property subtype: Single Family Residence
Condition
- New construction: Yes
- Year built: 2026
Utilities & green energy
- Sewer: Public Sewer
- Water: Public
Community & HOA
Community
- Features: Suburban
Location
- Region: Encino
Financial & listing details
- Price per square foot: $890/sqft
- Tax assessed value: $1,420,000
- Date on market: 11/11/2026
- Cumulative days on market: 9 days
- Listing terms: Cash,Cash to New Loan
Estimated market value
$3,395,600
$3.23M - $3.57M
Not available
Price history
| Date | Event | Price |
|---|---|---|
| 11/11/2026 | Listed for sale | $3,495,000+146.1%$890/sqft |
Source:  CRMLS #SR26240627 Report a problem | ||
| 7/30/2025 | Sold | $1,420,000+1.4%$362/sqft |
Source: CRMLS #SR25144718 Report a problem | ||
| 7/20/2025 | Pending sale | $1,400,000$357/sqft |
Source: CRMLS #SR25144718 Report a problem | ||
| 7/10/2025 | Listed for sale | $1,400,000+566.7%$357/sqft |
Source: CRMLS #SR25144718 Report a problem | ||
| 9/11/1996 | Sold | $210,000$53/sqft |
Source: Public Record Report a problem | ||
Public tax history
| Year | Property taxes | Tax assessment |
|---|---|---|
| 2026 | -- | $1,420,000 +315.2% |
| 2025 | $4,254 +1.9% | $341,999 +2% |
| 2024 | $4,175 +1.9% | $335,294 +2% |
| 2023 | $4,095 +4.9% | $328,721 +2% |
| 2022 | $3,905 +1.4% | $322,277 +2% |
| 2021 | $3,852 -0.9% | $315,959 +1% |
| 2020 | $3,887 | $312,720 +2% |
| 2019 | $3,887 +5.7% | $306,590 +2% |
| 2018 | $3,678 | $300,579 +2% |
| 2017 | $3,678 +2.3% | $294,687 +2% |
| 2016 | $3,596 +2.6% | $288,910 +1.5% |
| 2015 | $3,503 +1% | $284,571 +2% |
| 2014 | $3,470 | $278,997 +2.5% |
| 2012 | -- | $272,292 +2% |
| 2011 | -- | $266,954 +0.8% |
| 2010 | -- | $264,960 -0.2% |
| 2009 | -- | $265,590 +2% |
| 2008 | -- | $260,383 +2% |
| 2007 | -- | $255,278 +2% |
| 2006 | -- | $250,274 |
| 2005 | -- | $250,274 +4% |
| 2004 | -- | $240,556 +1.9% |
| 2003 | -- | $236,148 +2% |
| 2002 | -- | $231,518 +4% |
| 2000 | -- | $222,531 |
Find assessor info on the county website
Monthly payment
Est. payment
Payment breakdown
Explore the cost of this home by adjusting the details. Changes won't be saved.Climate risks
Neighborhood: Encino
Nearby schools
Schools provided by the listing agent
- Elementary: Hesby Oaks
- Middle: Mulholland
- High: Birmingham
Source: CRMLS. This data may not be complete. We recommend contacting the local school district to confirm school assignments for this home.
Similar homes
- $3,495,0006 bd6 ba4.5k sqft16206 Morrison St, Encino, CA 91436For Sale
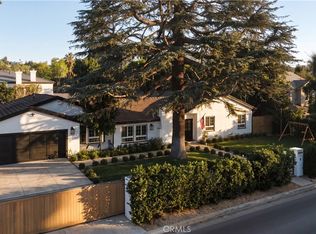 MLS ID #SR26227526, George Ouzounian, The Agency. CRMLS
- $3,450,0005 bd4 ba4.3k sqft16172 Royal Oak Rd, Encino, CA 91436For Sale
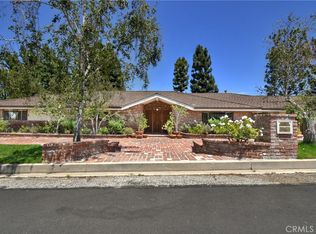 MLS ID #SR26195984, Marilyn Bennett, Equity Union. CRMLS
- $2,999,0005 bd5 ba3.7k sqft15468 La Maida St, Sherman Oaks, CA 91403For Sale
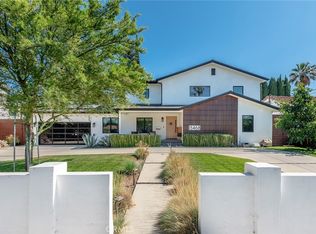 MLS ID #SB26230661, Tim Lesser, Keller Williams Luxury. CRMLS
- $2,475,0004 bd4 ba3.4k sqft4981 Noeline Ave, Encino, CA 91436For Sale
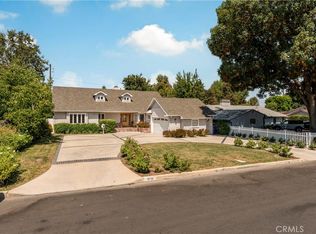 MLS ID #SB26119635, Peter Wollner, New Homes and Land Brokers. CRMLS
