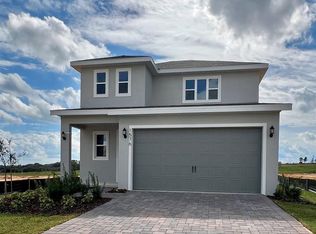
Welcome to the stunning Biscayne floorplan, a beautifully designed two-story home offering 4 bedrooms and 3 full bathrooms with a thoughtfully crafted layout perfect for modern living. The expansive owner's suite is located upstairs, featuring a private 21' retreat that creates the perfect space for relaxation, along with a luxurious en-suite bath complete with a double shower. At the heart of the home, you'll find a huge gourmet kitchen showcasing extended cabinetry, abundant storage, and an ideal setup for both everyday living and entertaining. The open-concept design flows seamlessly into the main living areas and out through a dramatic 12' sliding glass door, bringing in natural light and connecting indoor and outdoor spaces. Step outside to enjoy a large backyard with endless possibilities, perfect for entertaining, creating a dream oasis.
New construction
Price cut: $5K (11/17)
$667,990
1575 CADENCE STREET, MINNEOLA, FL 34715
4beds
3,038sqft
Single Family Residence
Built in 2026
8,000 Square Feet Lot
$656,900 Zestimate®
$220/sqft
$39/mo HOA
What's special
Bringing in natural lightHuge gourmet kitchenLarge backyardAbundant storageExtended cabinetryOpen-concept designDouble shower
- 6 days
- 102
- 2
Likely to sell faster than
Zillow last checked:
Listing updated:
Listed by:
Nancy Pruitt, PA 352-552-7574,
OLYMPUS EXECUTIVE REALTY INC 407-469-0090
Source: Stellar MLS,MLS#: G5120185 Originating MLS: Orlando Regional
Facts & features
Interior
Bedrooms & bathrooms
- Bedrooms: 4
- Bathrooms: 3
- Full bathrooms: 3
Rooms
- Room types: Family Room
Primary bedroom
- Features: Walk-In Closet(s)
- Level: Second
- Area: 336 Square Feet
- Dimensions: 16x21
Bedroom 2
- Features: Walk-In Closet(s)
- Level: First
- Area: 178.2 Square Feet
- Dimensions: 13.2x13.5
Bedroom 3
- Features: Walk-In Closet(s)
- Level: Second
- Area: 130.9 Square Feet
- Dimensions: 11.9x11
Bedroom 4
- Features: Walk-In Closet(s)
- Level: Second
- Area: 143 Square Feet
- Dimensions: 13x11
Primary bathroom
- Features: Dual Sinks
- Level: Second
Bonus room
- Features: No Closet
- Level: Second
- Area: 183.3 Square Feet
- Dimensions: 13x14.1
Dining room
- Level: First
- Area: 234.36 Square Feet
- Dimensions: 18.6x12.6
Kitchen
- Level: First
- Area: 255 Square Feet
- Dimensions: 15x17
Living room
- Level: First
- Area: 324 Square Feet
- Dimensions: 20x16.2
Heating
- Central, Electric, Heat Pump
Cooling
- Central Air
Appliances
- Included: Oven, Cooktop, Dishwasher, Disposal, Electric Water Heater, Microwave, Range Hood
- Laundry: Electric Dryer Hookup, Inside, Laundry Room, Washer Hookup
Features
- Carbon Mono/Detector, High Ceilings, Kitchen/Family Room Combo, Open Floorplan, PrimaryBedroom Upstairs, Split Bedroom, Thermostat, Walk-In Closet(s)
- Flooring: Carpet, Ceramic Tile, Tile
- Doors: Sliding Doors
- Has fireplace: No
Interior area
- Total structure area: 3,642
- Total interior livable area: 3,038 sqft
Video & virtual tour
Property
Parking
- Total spaces: 2
- Parking features: Driveway, Garage Door Opener
- Attached garage spaces: 2
- Has uncovered spaces: Yes
- Details: Garage Dimensions: 19x21
Features
- Levels: Two
- Stories: 2
- Patio & porch: Enclosed, Front Porch, Rear Porch, Screened
- Exterior features: Irrigation System, Lighting, Sidewalk, Sprinkler Metered
Lot
- Size: 8,000 Square Feet
- Dimensions: 50 x 100
- Features: Sidewalk
Details
- Parcel number: 322126003000015440
- Zoning: PUD-R
- Special conditions: None
Construction
Type & style
- Home type: SingleFamily
- Architectural style: Contemporary
- Property subtype: Single Family Residence
Materials
- Block, Stucco
- Foundation: Slab
- Roof: Shingle
Condition
- Completed
- New construction: Yes
- Year built: 2026
Details
- Builder model: BISCAYNE (A)
- Builder name: DREAM FINDERS HOMES
- Warranty included: Yes
Utilities & green energy
- Sewer: Public Sewer
- Water: Public
- Utilities for property: Cable Available, Electricity Available, Fiber Optics, Phone Available, Sewer Available, Sprinkler Meter, Sprinkler Recycled, Street Lights, Underground Utilities, Water Available
Community & HOA
Community
- Features: Deed Restrictions, Fitness Center, Park, Playground, Pool, Sidewalks
- Security: Smoke Detector(s)
- Pet fee: $0 monthly
- Subdivision: HILLS OF MINNEOLA
HOA
- Has HOA: Yes
- Amenities included: Clubhouse, Fence Restrictions, Park, Playground, Pool
- Services included: Community Pool, Maintenance Grounds, Recreational Facilities
- HOA fee: $39 monthly
- HOA name: Association Solutions of Central Florida, Inc.
- HOA phone: 407-847-2280
Location
- Region: Minneola
Financial & listing details
- Price per square foot: $220/sqft
- Annual tax amount: $3,595
- Date on market: 11/11/2026
- Cumulative days on market: 8 days
- Listing terms: Cash,Conventional,FHA,VA Loan
- Ownership: Fee Simple
- Total actual rent: 0
- Electric utility on property: Yes
- Road surface type: Paved
Estimated market value
$656,900
$624,000 - $690,000
Not available
Price history
| Date | Event | Price |
|---|---|---|
| 11/17/2026 | Price change | $667,990-0.7%$220/sqft |
Source:  Stellar MLS #G5120185 Report a problem | ||
| 11/12/2026 | Listed for sale | $672,990$222/sqft |
Source: Stellar MLS #G5120185 Report a problem | ||
Public tax history
Tax history is unavailable.
Monthly payment
Est. payment
Payment breakdown
Explore the cost of this home by adjusting the details. Changes won't be saved.Climate risks
Neighborhood: 34715
Nearby schools
Schools provided by the listing agent
- Elementary: Minneola Horizon Academy K-8
- Middle: Minneola Horizon Academy K-8
- High: Lake Minneola High
Source: Stellar MLS. This data may not be complete. We recommend contacting the local school district to confirm school assignments for this home.
Similar homes
- $688,9904 bd3 ba3k sqft1627 CADENCE STREET, MINNEOLA, FL 34715New Construction
 Stellar MLS
- $664,9904 bd3 ba2.5k sqft(Undisclosed Address), MINNEOLA, FL 34715New Construction
 Stellar MLS
- $644,9904 bd4 ba2.8k sqft2280 AXEL STREET, MINNEOLA, FL 34715New Construction
 MLS ID #G5120187, Nancy Pruitt, PA, OLYMPUS EXECUTIVE REALTY INC. Stellar MLS
- from $689,9904 bd4 ba3.4k sqftVenice Plan, Hills of Minneola, Minneola, FL 34715New Construction
 Dream Finders Homes
- $718,9906 bd6 ba3.3k sqft(Undisclosed Address), MINNEOLA, FL 34715New ConstructionStellar MLS
- $739,9904 bd4 ba2.9k sqft(Undisclosed Address), MINNEOLA, FL 34715New ConstructionStellar MLS
- $654,9904 bd4 ba2.8k sqft1619 CADENCE STREET, MINNEOLA, FL 34715New ConstructionStellar MLS
- $685,0004 bd5 ba3.1k sqft2257 LOST HORIZON WAY, MINNEOLA, FL 34715For SaleMLS ID #O6456195, Ken Pozek, REAL BROKER, LLC. Stellar MLS
- $513,9904 bd3 ba1.8k sqft1576 CADENCE STREET, MINNEOLA, FL 34715New ConstructionStellar MLS
- $519,9904 bd3 ba1.8k sqft1568 CADENCE STREET, MINNEOLA, FL 34715New ConstructionMLS ID #G5120299, Nancy Pruitt, PA, OLYMPUS EXECUTIVE REALTY INC. Stellar MLS
- $678,9904 bd3 ba2.9k sqft350 SWITCHGRASS LOOP, MINNEOLA, FL 34715New ConstructionMLS ID #O6454765, Stephen Wood, RISEWELL HOMES FLORIDA LLC. Stellar MLS
- $724,9003 bd4 ba3k sqft1271 ZEEK RIDGE STREET, CLERMONT, FL 34715For SaleMLS ID #O6455553, Mike Mondello, RE/MAX SELECT GROUP. Stellar MLS
- $675,0003 bd3 ba2.2k sqft2567 STARGRASS CIRCLE, CLERMONT, FL 34715For SaleMLS ID #G5119118, Kelly Sutton, COLDWELL BANKER REALTY. Stellar MLS
- $630,0004 bd4 ba2.8k sqft2184 AXEL STREET, MINNEOLA, FL 34715For SaleMLS ID #O6452391, Daiany Allen, WRA BUSINESS & REAL ESTATE. Stellar MLS
- $589,0004 bd3 ba2.2k sqft1683 CADENCE STREET, MINNEOLA, FL 34715For SaleMLS ID #O6454156, Daniel Teston, EXP REALTY LLC. Stellar MLS
- $698,9904 bd4 ba3.1k sqft2309 ENDEAVOR WAY, MINNEOLA, FL 34715For SaleMLS ID #S5161089, Sana Butt, LLC, THE FIRM RE. Stellar MLS
- $649,9003 bd3 ba2.3k sqft1279 ZEEK RIDGE STREET, CLERMONT, FL 34715For SaleMLS ID #O6437725, Mike Mondello, RE/MAX SELECT GROUP. Stellar MLS
- $619,9004 bd3 ba2.7k sqft715 BLUE CITRUS LANE, MINNEOLA, FL 34715For SaleMLS ID #O6449699, Umberto Da Cunha Neto, WRA BUSINESS & REAL ESTATE. Stellar MLS
