Virtually Staged. Under Construction. Sample Images. The Magnolia Call today to learn more about the spectacular features included in this home. Hurry, for a limited time, you can customize this home with your Design Selections. Located in the new Heart of Orlando, Hills of Minneola, this home is close to all area shops, restaurants, entertainment, schools, and MORE! Easy access to all area attractions, the airport, and downtown Orlando. Incentives with Preferred Lender
Pending
$539,691
1556 Cadence St, Minneola, FL 34715
4beds
2,100sqft
Single Family Residence
Built in 2026
4,000 Square Feet Lot
$-- Zestimate®
$257/sqft
$34/mo HOA
What's special
- 11 days |
- 4 |
- 0 |
Zillow last checked:
Listing updated:
Listed by:
Nancy Pruitt, PA 352-552-7574,
OLYMPUS EXECUTIVE REALTY INC 407-469-0090
Source: Stellar MLS,MLS#: G5114883 Originating MLS: Orlando Regional
Originating MLS: Orlando Regional
Facts & features
Interior
Bedrooms & bathrooms
- Bedrooms: 4
- Bathrooms: 3
- Full bathrooms: 2
- 1/2 bathrooms: 1
Rooms
- Room types: Family Room
Primary bedroom
- Features: En Suite Bathroom, Walk-In Closet(s)
- Level: First
- Area: 199.5 Square Feet
- Dimensions: 13.3x15
Bedroom 2
- Features: Walk-In Closet(s)
- Level: Second
- Area: 130.98 Square Feet
- Dimensions: 11.8x11.1
Bedroom 3
- Features: Built-in Closet
- Level: Second
- Area: 129.8 Square Feet
- Dimensions: 11.8x11
Bedroom 4
- Features: Built-in Closet
- Level: Second
- Area: 129.8 Square Feet
- Dimensions: 11.8x11
Primary bathroom
- Features: Dual Sinks, Shower No Tub, Water Closet/Priv Toilet
- Level: First
- Area: 72 Square Feet
- Dimensions: 12x6
Dining room
- Level: First
- Area: 156 Square Feet
- Dimensions: 15.6x10
Kitchen
- Level: First
- Area: 165 Square Feet
- Dimensions: 15x11
Living room
- Level: First
- Area: 255 Square Feet
- Dimensions: 15x17
Loft
- Level: Second
- Area: 155.4 Square Feet
- Dimensions: 14x11.1
Heating
- Electric
Cooling
- Central Air
Appliances
- Included: Oven, Convection Oven, Cooktop, Dishwasher, Disposal, Electric Water Heater, Ice Maker, Microwave
- Laundry: Inside, Laundry Room
Features
- Eating Space In Kitchen, Kitchen/Family Room Combo, Living Room/Dining Room Combo, Open Floorplan, Primary Bedroom Main Floor, Split Bedroom, Thermostat, Walk-In Closet(s)
- Flooring: Carpet, Tile
- Doors: Sliding Doors
- Has fireplace: No
Interior area
- Total structure area: 2,679
- Total interior livable area: 2,100 sqft
Property
Parking
- Total spaces: 2
- Parking features: Garage - Attached
- Attached garage spaces: 2
- Details: Garage Dimensions: 18X20
Features
- Levels: Two
- Stories: 2
- Patio & porch: Enclosed, Front Porch, Rear Porch, Screened
- Exterior features: Sidewalk, Sprinkler Metered
Lot
- Size: 4,000 Square Feet
- Dimensions: 40 x 100
- Features: Cleared, Sidewalk
Details
- Parcel number: 322126003000015850
- Special conditions: None
Construction
Type & style
- Home type: SingleFamily
- Architectural style: Contemporary
- Property subtype: Single Family Residence
Materials
- Block, Stucco
- Foundation: Slab
- Roof: Shingle
Condition
- Under Construction
- New construction: Yes
- Year built: 2026
Details
- Builder model: Magnolia A
- Builder name: DREAM FINDERS HOMES
- Warranty included: Yes
Utilities & green energy
- Sewer: Public Sewer
- Water: Public
- Utilities for property: Electricity Available, Fiber Optics, Sprinkler Recycled, Underground Utilities
Community & HOA
Community
- Features: Deed Restrictions, Fitness Center, Park, Playground, Pool, Sidewalks
- Security: Smoke Detector(s)
- Pet fee: $0 monthly
- Subdivision: HILLS OF MINNEOLA
HOA
- Has HOA: Yes
- Amenities included: Clubhouse, Fence Restrictions, Park, Playground, Pool
- Services included: Community Pool, Maintenance Grounds, Recreational Facilities
- HOA fee: $34 monthly
- HOA name: MY HOA SOLUTION
- HOA phone: 407-847-2280
Location
- Region: Minneola
Financial & listing details
- Price per square foot: $257/sqft
- Annual tax amount: $375
- Date on market: 7/9/2026
- Listing terms: Cash,Conventional,FHA,VA Loan
- Ownership: Fee Simple
- Total actual rent: 0
- Electric utility on property: Yes
- Road surface type: Paved
Estimated market value
Not available
Estimated sales range
Not available
Not available
Price history
| Date | Event | Price |
|---|---|---|
| 7/10/2026 | Pending sale | $539,691$257/sqft |
Source:  Stellar MLS #G5114883 Report a problem Stellar MLS #G5114883 Report a problem | ||
Public tax history
Tax history is unavailable.
Monthly payment
Est. payment
Payment breakdown
Explore the cost of this home by adjusting the details. Changes won't be saved.Climate risks
Neighborhood: 34715
Nearby schools
GreatSchools rating
- 8/10Minneola Conversion Charter SchoolGrades: PK-8Distance: 2.2 mi
- 5/10Lake Minneola High SchoolGrades: 9-12Distance: 1.2 mi
Schools provided by the listing agent
- Elementary: Grassy Lake Elementary
- Middle: East Ridge Middle
- High: Lake Minneola High
Source: Stellar MLS. This data may not be complete. We recommend contacting the local school district to confirm school assignments for this home.
- $297,3004 bd3 ba2.2k sqft2095 Axel St, Minneola, FL 34715Sold
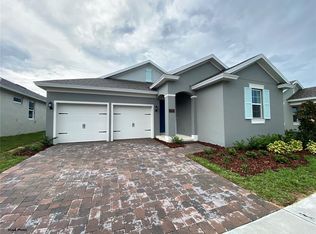
- $549,4264 bd3 ba2.1k sqft1539 Cadence St, Minneola, FL 34715Pending
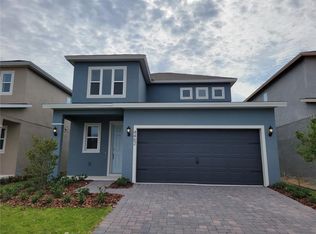
- $799,2136 bd4 ba3.9k sqft1600 Cadence St, Minneola, FL 34715Sold
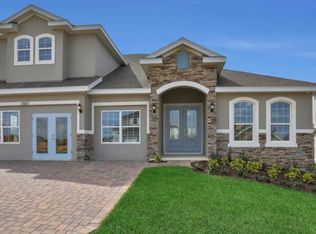
- $796,8196 bd4 ba3.9k sqft1608 Cadence St, Minneola, FL 34715Sold
- $829,4976 bd4 ba3.9k sqft1612 Cadence St, Minneola, FL 34715Pending
- $599,9904 bd3 ba2.1k sqft1535 Cadence St, Minneola, FL 34715Pending
- $894,2076 bd4 ba3.9k sqft2248 Keystone Pass Blvd, Minneola, FL 34715Pending
- $790,0004 bd4 ba2.9k sqft2304 Keystone Pass Blvd, Minneola, FL 34715Pending
A local agent can set up tours, give advice and negotiate with sellers.
Similar homes
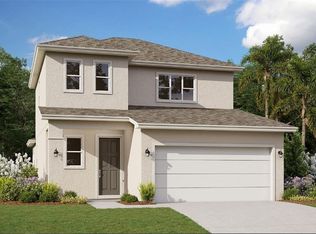
- $534,9904 bd3 ba1.8k sqft2032 Asher Ave, Minneola, FL 34715New Construction
 Stellar MLS
 - $496,0804 bd3 ba2k sqft2206 Wildberry Way, Minneola, FL 34715New Construction
 MLS ID #TB8522209, Bryan Sumner, MERITAGE HOMES OF FL REALTY. Stellar MLS
 - $584,9904 bd3 ba2.2k sqft1703 Cadence St, Minneola, FL 34715New Construction
 Stellar MLS
 - $489,9804 bd3 ba2k sqft2277 Hen Rd, Minneola, FL 34715New Construction
 Stellar MLS
 - $454,9803 bd2 ba1.4k sqft2202 Wildberry Way, Minneola, FL 34715New ConstructionMLS ID #TB8522211, Bryan Sumner, MERITAGE HOMES OF FL REALTY. Stellar MLS
- $685,9904 bd4 ba3k sqft2240 Axel St, Minneola, FL 34715New ConstructionStellar MLS
- $620,0005 bd3 ba3k sqft1234 Whispering Ln, Clermont, FL 34715For SaleMLS ID #O6404339, Talyah Jewell, EXP REALTY LLC. Stellar MLS
- $419,9004 bd2 ba1.6k sqft2249 Mystic Maze Ln, Minneola, FL 34715For SaleMLS ID #O6413613, Newton Hieda, PA, SUMMERHILL REALTY GROUP LLC. Stellar MLS
- $580,0004 bd3 ba2.4k sqft5169 Dove Tree St, Orlando, FL 32811For SaleMLS ID #O6425516, Veronica Figueroa, EXP REALTY LLC. Stellar MLS
- $719,9904 bd4 ba3.1k sqft2193 Gold Dust Dr, Minneola, FL 34715For SaleMLS ID #O6418553, Umberto Da Cunha Neto, WRA BUSINESS & REAL ESTATE. Stellar MLS
- $573,0114 bd3 ba2.3k sqft14724 Crestavista Ave, Clermont, FL 34714New ConstructionMLS ID #O6394685, Stephen Wood, TRINITY FAMILY BUILDERS LLC. Stellar MLS
- $469,0004 bd3 ba2.2k sqft7768 Syracuse Dr, Clermont, FL 34714For SaleMLS ID #O6403029, Karen Albright, OPENDOOR BROKERAGE LLC. Stellar MLS
- $585,0004 bd3 ba2.2k sqft2665 Armstrong Ave, Clermont, FL 34714For SaleMLS ID #O6364407, Maqueli Gewehr, WRA BUSINESS & REAL ESTATE. Stellar MLS
- $479,9904 bd3 ba2k sqft6014 Blissful St, Clermont, FL 34714For SaleMLS ID #O6364792, Adrian Antunes, Sr, NEWKEY REAL ESTATE LLC. Stellar MLS
- $568,4904 bd4 ba2.7k sqft574 Emerald Grove Dr, Apopka, FL 32703New ConstructionMLS ID #W7885475, Bill Maltbie, MALTBIE REALTY GROUP. Stellar MLS
- $514,9904 bd4 ba2.4k sqft312 Free Range Dr, Groveland, FL 34736New ConstructionMLS ID #O6351339, Elizabeth Manchester, MATTAMY REAL ESTATE SERVICES. Stellar MLS
- from $484,9904 bd4 ba2.5k sqftZenith Plan, Reflections at Olympus - Valor, Clermont, FL 34714New ConstructionDavid Weekley Homes
- from $494,9905 bd3 ba2.5k sqftStratos Plan, Reflections at Olympus - Valor, Clermont, FL 34714New ConstructionDavid Weekley Homes
- from $477,9904 bd3 ba1.8k sqftBergen Plan, Wellness Ridge : Eventide Collection, Clermont, FL 34714New ConstructionLennar Homes
- $539,9903 bd3 ba2k sqft13023 Tranquil Water Aly, Winter Garden, FL 34787New ConstructionStellar MLS
