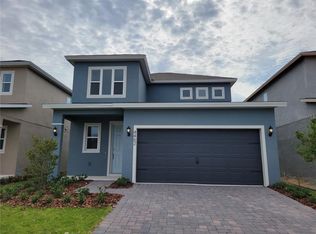
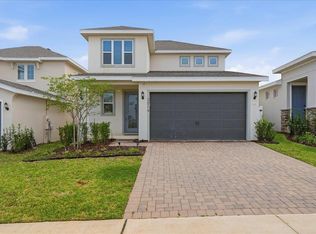
WELCOME TO THE MAGNOLIA - WHERE ELEGANT DESIGN MEETS EVERYDAY COMFORT! This beautifully designed two-story home offers 4 spacious bedrooms, 2.5 baths, and a thoughtfully crafted floor plan that blends style, comfort, and functionality. From the moment you step inside, you'll be captivated by the dramatic two-story foyer accented by elegant open railing, creating a stunning first impression. The beautifully appointed gourmet kitchen serves as the heart of the home, overlooking the generous dining and living areas, making it ideal for entertaining and everyday gatherings. The loft adds additional space for a media room or home office. The expansive open-concept design is enhanced by a spectacular 12-foot slider that floods the living space with natural light and creates a seamless connection between indoor and outdoor living.
Pending
$539,990
1564 CADENCE STREET, MINNEOLA, FL 34715
4beds
2,100sqft
Single Family Residence
Built in 2026
4,816 Square Feet Lot
$-- Zestimate®
$257/sqft
$39/mo HOA
What's special
Beautifully appointed gourmet kitchenExpansive open-concept designDramatic two-story foyerElegant open railing
- 4 days
- 66
- 0
Zillow last checked:
Listing updated:
Listed by:
Nancy Pruitt, PA 352-552-7574,
OLYMPUS EXECUTIVE REALTY INC 407-469-0090
Source: Stellar MLS,MLS#: G5120300 Originating MLS: Orlando Regional
Facts & features
Interior
Bedrooms & bathrooms
- Bedrooms: 4
- Bathrooms: 3
- Full bathrooms: 2
- 1/2 bathrooms: 1
Primary bedroom
- Features: En Suite Bathroom, Walk-In Closet(s)
- Level: First
- Area: 199.5 Square Feet
- Dimensions: 13.3x15
Bedroom 2
- Features: Walk-In Closet(s)
- Level: Second
- Area: 130.98 Square Feet
- Dimensions: 11.8x11.1
Bedroom 3
- Features: Built-in Closet
- Level: Second
- Area: 129.8 Square Feet
- Dimensions: 11.8x11
Bedroom 4
- Features: Built-in Closet
- Level: Second
- Area: 129.8 Square Feet
- Dimensions: 11.8x11
Primary bathroom
- Features: Dual Sinks, Shower No Tub, Water Closet/Priv Toilet
- Level: First
- Area: 72 Square Feet
- Dimensions: 12x6
Dining room
- Level: First
- Area: 156 Square Feet
- Dimensions: 15.6x10
Kitchen
- Features: Exhaust Fan, Kitchen Island
- Level: First
- Area: 165 Square Feet
- Dimensions: 15x11
Living room
- Level: First
- Area: 255 Square Feet
- Dimensions: 15x17
Loft
- Level: Second
- Area: 155.4 Square Feet
- Dimensions: 14x11.1
Heating
- Central, Electric, Heat Pump
Cooling
- Central Air
Appliances
- Included: Oven, Cooktop, Dishwasher, Disposal, Electric Water Heater, Microwave, Range Hood
- Laundry: Inside, Laundry Room
Features
- Carbon Mono/Detector, High Ceilings, Kitchen/Family Room Combo, Open Floorplan, Primary Bedroom Main Floor, Stone Counters, Thermostat, Walk-In Closet(s)
- Flooring: Carpet, Ceramic Tile, Tile
- Doors: Sliding Doors, Sliding Doors
- Has fireplace: No
Interior area
- Total structure area: 2,679
- Total interior livable area: 2,100 sqft
Property
Parking
- Total spaces: 2
- Parking features: Driveway, Garage Faces Side
- Attached garage spaces: 2
- Has uncovered spaces: Yes
- Details: Garage Dimensions: 18X20
Features
- Levels: Two
- Stories: 2
- Patio & porch: Enclosed, Front Porch, Rear Porch
- Exterior features: Irrigation System, Lighting, Sidewalk
Lot
- Size: 4,816 Square Feet
- Dimensions: 40 x 120
- Features: Cleared, Sidewalk
Details
- Parcel number: 322126003000015830
- Zoning: PUD-R
- Special conditions: None
- Horse amenities: None
Construction
Type & style
- Home type: SingleFamily
- Architectural style: Contemporary
- Property subtype: Single Family Residence
Materials
- Block, Stone, Stucco, Wood Frame
- Foundation: Slab
- Roof: Shingle
Condition
- Completed
- New construction: Yes
- Year built: 2026
Details
- Builder model: Magnolia C
- Builder name: DREAM FINDERS HOMES
- Warranty included: Yes
Utilities & green energy
- Sewer: Public Sewer
- Water: Public
- Utilities for property: Cable Available, Electricity Available, Fire Hydrant, Public, Sewer Available, Sprinkler Meter, Street Lights, Underground Utilities, Water Available
Community & HOA
Community
- Features: Clubhouse, Community Mailbox, Deed Restrictions, Fitness Center, Park, Playground, Pool, Sidewalks
- Security: Smoke Detector(s)
- Pet fee: $0 monthly
- Subdivision: HILLS OF MINNEOLA
HOA
- Has HOA: Yes
- Amenities included: Basketball Court, Clubhouse, Fence Restrictions, Fitness Center, Maintenance, Park, Pickleball Court(s), Playground, Pool
- Services included: Community Pool, Maintenance Grounds, Recreational Facilities
- HOA fee: $39 monthly
- HOA name: Association Solutions of Central Florida, Inc.
- HOA phone: 407-847-2280
Location
- Region: Minneola
Financial & listing details
- Price per square foot: $257/sqft
- Annual tax amount: $3,254
- Date on market: 11/13/2026
- Cumulative days on market: 6 days
- Listing terms: Cash,Conventional,FHA,VA Loan
- Ownership: Fee Simple
- Total actual rent: 0
- Electric utility on property: Yes
- Road surface type: Paved, Asphalt
Estimated market value
Not available
Estimated sales range
Not available
Not available
Price history
| Date | Event | Price |
|---|---|---|
| 11/16/2026 | Pending sale | $539,990$257/sqft |
Source:  Stellar MLS #G5120300 Report a problem | ||
| 11/14/2026 | Listed for sale | $539,990$257/sqft |
Source: Stellar MLS #G5120300 Report a problem | ||
Public tax history
Tax history is unavailable.
Monthly payment
Est. payment
Payment breakdown
Explore the cost of this home by adjusting the details. Changes won't be saved.Climate risks
Neighborhood: 34715
Nearby schools
Schools provided by the listing agent
- Elementary: Minneola Horizon Academy K-8
- Middle: Minneola Horizon Academy K-8
- High: Lake Minneola High
Source: Stellar MLS. This data may not be complete. We recommend contacting the local school district to confirm school assignments for this home.
Similar homes
- $519,9904 bd3 ba1.8k sqft1568 CADENCE STREET, MINNEOLA, FL 34715New Construction
 MLS ID #G5120299, Nancy Pruitt, PA, OLYMPUS EXECUTIVE REALTY INC. Stellar MLS
- $513,9904 bd3 ba1.8k sqft1576 CADENCE STREET, MINNEOLA, FL 34715New Construction
 Stellar MLS
- $545,0004 bd3 ba2k sqft2019 SUNSHINE PEAK DRIVE, MINNEOLA, FL 34715For Sale
 MLS ID #O6455246, Justin Pekarek, ORLANDO PROPERTY ADVISORS. Stellar MLS
- $589,0004 bd3 ba2.2k sqft1683 CADENCE STREET, MINNEOLA, FL 34715For Sale
 MLS ID #O6454156, Daniel Teston, EXP REALTY LLC. Stellar MLS
- $489,0003 bd3 ba2.2k sqft2096 DEEP ROSE WAY, MINNEOLA, FL 34715New ConstructionStellar MLS
- $664,9904 bd3 ba2.5k sqft(Undisclosed Address), MINNEOLA, FL 34715New ConstructionStellar MLS
- $667,9904 bd3 ba3k sqft1575 CADENCE STREET, MINNEOLA, FL 34715New ConstructionMLS ID #G5120185, Nancy Pruitt, PA, OLYMPUS EXECUTIVE REALTY INC. Stellar MLS
- $520,0004 bd3 ba2.7k sqft909 BOXELDER AVENUE, MINNEOLA, FL 34715For SaleMLS ID #O6450456, Ralph McKenzie, MACK 1 REALTY GROUP. Stellar MLS
- $688,9904 bd3 ba3k sqft1627 CADENCE STREET, MINNEOLA, FL 34715New ConstructionStellar MLS
- $505,0004 bd3 ba1.8k sqft2040 SUNSHINE PEAK DRIVE, MINNEOLA, FL 34715For SaleMLS ID #TB8551541, Tarik Djemil, AWS REAL ESTATE TEAM, LLC.. Stellar MLS
- $644,9904 bd4 ba2.8k sqft2280 AXEL STREET, MINNEOLA, FL 34715New ConstructionMLS ID #G5120187, Nancy Pruitt, PA, OLYMPUS EXECUTIVE REALTY INC. Stellar MLS
- $545,0004 bd3 ba2.6k sqft2080 DEEP ROSE WAY, MINNEOLA, FL 34715New ConstructionStellar MLS
- $525,0004 bd2 ba2.1k sqft416 LEMONGRASS ROAD, MINNEOLA, FL 34715New ConstructionStellar MLS
- $539,9994 bd3 ba2.5k sqft2150 GOLD DUST DRIVE, CLERMONT, FL 34715For SaleMLS ID #O6423789, Diana Mahadeo, EMPIRE NETWORK REALTY. Stellar MLS
- $490,0004 bd3 ba2k sqft2084 DEEP ROSE WAY, MINNEOLA, FL 34715New ConstructionStellar MLS
