Own one side of this duplex located across from the Hartland Kroger shopping center, Hartland Park's walking trail and Man o' War Boulevard. One level living with 2 bedrooms, 1 bathroom, an attached one-car garage and a corner lot. The living and dining areas share an open space with natural light and sliding doors to the rear patio.
For sale
$210,000
1575 Trent Blvd, Lexington, KY 40515
2beds
994sqft
Duplex
Built in 1989
-- sqft lot
$203,300 Zestimate®
$211/sqft
$-- HOA
What's special
Rear patioOne level livingAttached one-car garageNatural lightCorner lot
- 1 day
- 264
- 15
Zillow last checked:
Listing updated:
Listed by:
Sara Kraemer 859-533-3024,
United Real Estate Bluegrass
Source: Imagine MLS,MLS#: 26027457
Facts & features
Interior
Bedrooms & bathrooms
- Bedrooms: 2
- Bathrooms: 1
- Full bathrooms: 1
Primary bedroom
- Level: First
Bedroom 2
- Level: First
Bathroom 1
- Description: Laundry hookups and water heater in bathroom
- Level: First
Foyer
- Level: First
Kitchen
- Level: First
Living room
- Level: First
Heating
- Forced Air
Cooling
- Central Air
Appliances
- Included: Dryer, Dishwasher, Refrigerator, Washer, Cooktop, Range, Self Cleaning Oven
- Laundry: Electric Dryer Hookup, Main Level, Washer Hookup
Features
- Entrance Foyer, Ceiling Fan(s)
- Flooring: Carpet, Vinyl
- Doors: Storm Door(s)
- Windows: Insulated Windows, Window Treatments, Screens
- Has basement: No
- Has fireplace: No
Interior area
- Total structure area: 994
- Total interior livable area: 994 sqft
- Finished area above ground: 994
- Finished area below ground: 0
Property
Parking
- Total spaces: 1
- Parking features: Attached Garage, Driveway, Garage Door Opener, Garage Faces Front
- Garage spaces: 1
- Has uncovered spaces: Yes
Features
- Levels: One
Lot
- Size: 3,571 Square Feet
Details
- Parcel number: 20079470
Construction
Type & style
- Home type: MultiFamily
- Architectural style: Ranch
- Property subtype: Duplex
- Attached to another structure: Yes
Materials
- Wood Siding, Brick
- Foundation: Slab
- Roof: Dimensional Style,Shingle
Condition
- Year built: 1989
Utilities & green energy
- Sewer: Public Sewer
- Water: Public
- Utilities for property: Natural Gas Connected, Sewer Connected, Water Connected
Community & HOA
Community
- Subdivision: Meadow Creek
HOA
- Has HOA: No
Location
- Region: Lexington
Financial & listing details
- Price per square foot: $211/sqft
- Tax assessed value: $128,300
- Annual tax amount: $1,587
- Date on market: 10/5/2026
Estimated market value
$203,300
$193,000 - $213,000
$1,514/mo
Price history
| Date | Event | Price |
|---|---|---|
| 10/5/2026 | Listed for sale | $210,000+87.5%$211/sqft |
Source:  Imagine MLS #26027457 Report a problem Imagine MLS #26027457 Report a problem | ||
| 8/22/2017 | Sold | $112,000-1.8%$113/sqft |
Source: Imagine MLS #1716055 Report a problem | ||
| 7/22/2017 | Pending sale | $114,000$115/sqft |
Source: American Dream Realty of Lex #1716055 Report a problem | ||
| 7/14/2017 | Listed for sale | $114,000+14.1%$115/sqft |
Source: American Dream Realty of Lex #1716055 Report a problem | ||
| 2/1/2015 | Listing removed | $99,900$101/sqft |
Source: Rector-Hayden Realtors #1415181 Report a problem | ||
| 11/1/2014 | Price change | $99,900-4.8%$101/sqft |
Source: Rector-Hayden Realtors #1415181 Report a problem | ||
| 9/25/2014 | Price change | $104,900-2.9%$106/sqft |
Source: Rector-Hayden Realtors #1415181 Report a problem | ||
| 8/2/2014 | Listed for sale | $108,000+8.1%$109/sqft |
Source: Rector-Hayden Realtors #1415181 Report a problem | ||
| 12/24/2011 | Listing removed | $99,900$101/sqft |
Source: Roark Realty #1016575 Report a problem | ||
| 8/25/2011 | Listed for sale | $99,900$101/sqft |
Source: Roark Realty #1016575 Report a problem | ||
| 2/5/2011 | Listing removed | $99,900$101/sqft |
Source: Roark Realty #1016575 Report a problem | ||
| 10/23/2010 | Price change | $99,900-2%$101/sqft |
Source: Roark Realty #1016575 Report a problem | ||
| 9/25/2010 | Price change | $101,900-4.7%$103/sqft |
Source: Roark Realty #1016575 Report a problem | ||
| 8/3/2010 | Listed for sale | $106,900+28.8%$108/sqft |
Source: Roark Realty #1016575 Report a problem | ||
| 5/14/2003 | Sold | $83,000$84/sqft |
Source:  Imagine MLS #300938 Report a problem Imagine MLS #300938 Report a problem | ||
Public tax history
| Year | Property taxes | Tax assessment |
|---|---|---|
| 2025 | $1,587 | $128,300 |
| 2024 | $1,587 | $128,300 |
| 2023 | $1,587 -3.2% | $128,300 |
| 2022 | $1,639 +14.6% | $128,300 +14.6% |
| 2021 | $1,431 | $112,000 |
| 2020 | $1,431 | $112,000 |
| 2019 | $1,431 | $112,000 |
| 2018 | $1,431 +46.5% | $112,000 +39.7% |
| 2017 | $976 -6.2% | $80,200 |
| 2015 | $1,041 | $80,200 |
| 2014 | $1,041 | $80,200 -13.8% |
| 2012 | $1,041 | $93,000 |
| 2011 | -- | -- |
| 2010 | -- | -- |
| 2009 | -- | -- |
| 2008 | -- | $93,000 |
| 2006 | -- | -- |
| 2005 | -- | -- |
| 2004 | -- | -- |
Find assessor info on the county website
Monthly payment
Est. payment
Payment breakdown
Explore the cost of this home by adjusting the details. Changes won't be saved.Climate risks
Neighborhood: 40515
Nearby schools
Schools provided by the listing agent
- Elementary: Millcreek
- Middle: Tates Creek
- High: Tates Creek
Source: Imagine MLS. This data may not be complete. We recommend contacting the local school district to confirm school assignments for this home.

Similar homes
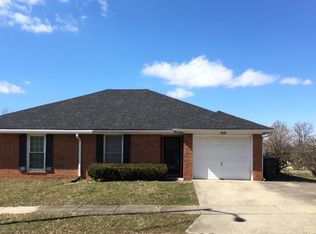
- $247,0003 bd1 ba1k sqft966 Fairhaven Dr, Lexington, KY 40515For Sale By Owner
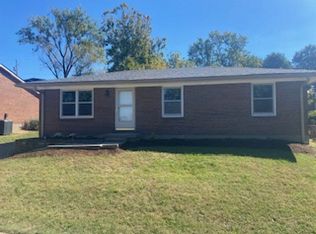
- $219,9002 bd2 ba1.1k sqft1416 Ridgecrest Dr, Lexington, KY 40517For Sale
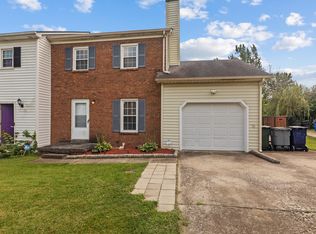
 MLS ID #26026849, Robin Mobley-Mosher, Marshall Lane Real Estate - Lexington. Imagine MLS
 - $220,0002 bd2 ba1.1k sqft1438 Vintage Cir, Lexington, KY 40517For Sale
 MLS ID #26021011, Paula Elder, Christies International Real Estate Bluegrass. Imagine MLS
 - $264,0002 bd2 ba1k sqft4796 Moss Creek Dr, Lexington, KY 40515For Sale
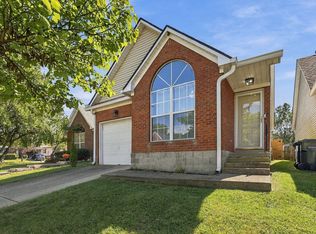 MLS ID #26025703, Patricia Weiderman, Kentucky Land and Home. Imagine MLS
 - $219,0002 bd1 ba992 sqft3317 Fox Trace Rd, Lexington, KY 40515For SaleMLS ID #26020189, Donald Rogers, House 2 Home Realty. Imagine MLS
- $310,0003 bd2 ba1.2k sqft1037 Lemon Rue Way, Lexington, KY 40515For SaleMLS ID #26027601, Whitney W Durham, Bluegrass Sotheby's International Realty. Imagine MLS
- $279,9003 bd2 ba1.4k sqft200 Jon Allen Ln, Lexington, KY 40515For SaleMLS ID #26027469, Zach Johnson, The Brokerage. Imagine MLS
- $177,9002 bd1 ba902 sqft3523 Kenesaw Dr, Lexington, KY 40515For SaleMLS ID #26019794, Steve Christensen, Calumet Realty. Imagine MLS
- $177,9002 bd1 ba902 sqft3511 Kenesaw Dr, Lexington, KY 40515For SaleMLS ID #26019797, Steve Christensen, Calumet Realty. Imagine MLS
- $249,0003 bd1 ba1.1k sqft3301 Fields Ct, Lexington, KY 40515For SaleMLS ID #26025361, Angelica Hebert, Lifstyl Real Estate. Imagine MLS
- $239,0002 bd3 ba1.2k sqft1145 Appian Crossing Way APT 201, Lexington, KY 40517For SaleMLS ID #26026898, Jordan James, Lifstyl Real Estate. Imagine MLS
- $214,9993 bd1 ba1k sqft3829 Niagara Dr, Lexington, KY 40517For SaleMLS ID #25504187, Dirgh Joshi, Keller Williams Bluegrass Realty. Imagine MLS
- $228,0002 bd2 ba1k sqft3613 Squires Woods Way, Lexington, KY 40515For SaleMLS ID #26010833, LuChyna Kimbrel, eXp Realty, LLC. Imagine MLS
- $255,0002 bd2 ba1.2k sqft1609 Prairie Cir, Lexington, KY 40515For SaleMLS ID #26021670, Rachel M Underwood, Christies International Real Estate Bluegrass. Imagine MLS
- $270,0003 bd2 ba1.1k sqft3820 Wem Dr, Lexington, KY 40517For SaleMLS ID #26027561, Brenda J Bellman, RE/MAX Elite Realty. Imagine MLS
- $220,0002 bd2 ba1.1k sqft395 Redding Rd APT 213, Lexington, KY 40517For SaleMLS ID #26024262, Chelsea Huff, Berkshire Hathaway HomeServices Foster Realtors. Imagine MLS
- $258,9003 bd1 ba1.1k sqft1513 Chadwick Dr, Lexington, KY 40515For SaleMLS ID #26024349, Chris M Johnson, Plum Tree Realty. Imagine MLS
- $225,0002 bd1 ba1.1k sqft3793 Temple Dr, Lexington, KY 40517AuctionMLS ID #26025891, Jonathan Noel, Noel Auctioneers and Real Estate Advisors. Imagine MLS
- $229,9002 bd3 ba1.2k sqft1145 Appian Crossing Way APT 205, Lexington, KY 40517For SaleMLS ID #26024898, Silvia Torres, Tru Life Real Estate. Imagine MLS
- $234,9003 bd1 ba975 sqft322 Wilson Downing Rd, Lexington, KY 40517For SaleMLS ID #26026533, Lura K Justice, Rector Hayden Realtors. Imagine MLS
