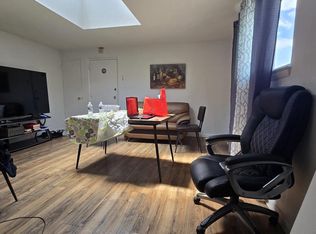
Welcome to Meadow Wood! This well-maintained 1 bedroom, 1-bath condominium offers comfortable living space in the highly desirable Centennial School District. The cozy living and dining areas provide an open, inviting layout, while the updated kitchen offers plenty of cabinets and counter space. The kitchen has newer appliances, counter tops, tile backsplash, sink and faucet. The main bedroom features closet space and sliding door to your private outdoor patio. The condo has newer LVP flooring, ceiling fan and the bedroom has been freshly painted. Brand new AC wall unit included! Enjoy low-maintenance living with the condo association covering common area maintenance and access to the community pool. Conveniently located near shopping, restaurants, parks, and major commuter routes including Route 263, Route 611, and the Pennsylvania Turnpike, this home offers exceptional value and convenience. Whether you're a first-time buyer, downsizing, or looking for an investment opportunity, this move-in ready condo is one you won't want to miss!
For sale
$145,000
1575 W Street Rd APT 614, Warminster, PA 18974
1beds
375sqft
Condominium
Built in 1955
-- sqft lot
$142,200 Zestimate®
$387/sqft
$303/mo HOA
What's special
Comfortable living spaceTile backsplashOpen inviting layoutSink and faucetNewer lvp flooringPrivate outdoor patioCeiling fan
- 17 days |
- 549 |
- 18 |
Zillow last checked:
Listing updated:
Listed by:
Marie Kovach 215-651-3909,
Class-Harlan Real Estate, LLC 2153488111
Source: Bright MLS,MLS#: PABU2127752
Facts & features
Interior
Bedrooms & bathrooms
- Bedrooms: 1
- Bathrooms: 1
- Full bathrooms: 1
- Main level bathrooms: 1
- Main level bedrooms: 1
Rooms
- Room types: Living Room, Kitchen, Bedroom 1, Bathroom 1
Bedroom 1
- Features: Window Treatments
- Level: Main
- Area: 120 Square Feet
- Dimensions: 15 X 8
Bathroom 1
- Level: Main
- Area: 20 Square Feet
- Dimensions: 5 X 4
Kitchen
- Features: Kitchen - Electric Cooking
- Level: Main
- Area: 64 Square Feet
- Dimensions: 8 X 8
Living room
- Level: Main
- Area: 120 Square Feet
- Dimensions: 15 X 8
Heating
- Baseboard, Electric
Cooling
- Wall Unit(s), Electric
Appliances
- Included: Refrigerator, Oven/Range - Electric, Electric Water Heater
- Laundry: Shared
Features
- Bathroom - Tub Shower, Breakfast Area, Ceiling Fan(s), Combination Kitchen/Living
- Flooring: Luxury Vinyl, Vinyl
- Has basement: No
- Has fireplace: No
Interior area
- Total structure area: 375
- Total interior livable area: 375 sqft
- Finished area above ground: 375
- Finished area below ground: 0
Property
Parking
- Parking features: Parking Lot
Accessibility
- Accessibility features: None
Features
- Levels: One
- Stories: 1
- Patio & porch: Patio
- Exterior features: Sidewalks, Street Lights
- Pool features: Community
Details
- Additional structures: Above Grade, Below Grade
- Parcel number: 49003007614
- Zoning: MF-1
- Special conditions: Standard
Construction
Type & style
- Home type: Condo
- Property subtype: Condominium
- Attached to another structure: Yes
Materials
- Brick, Masonry
Condition
- New construction: No
- Year built: 1955
Utilities & green energy
- Sewer: Public Sewer
- Water: Public
- Utilities for property: Cable Connected
Community & HOA
Community
- Condo and coop fee: $303 monthly
- Subdivision: Meadow Wood
HOA
- Has HOA: No
- Amenities included: Common Grounds, Pool, Basketball Court, Laundry
- Services included: Common Area Maintenance, Maintenance Structure, Sewer, Snow Removal, Trash, Water
Location
- Region: Warminster
- Municipality: WARMINSTER TWP
Financial & listing details
- Price per square foot: $387/sqft
- Tax assessed value: $7,000
- Annual tax amount: $1,584
- Date on market: 8/5/2026
- Listing agreement: Exclusive Right To Sell
- Inclusions: Refrigerator, Ac Wall Unit, Storage Closet All In As-is Condition With No Monetary Value.
- Exclusions: Two Wall Mounted Tv's And Brackets.
- Ownership: Condominium
Estimated market value
$142,200
$135,000 - $149,000
$1,372/mo
Price history
| Date | Event | Price |
|---|---|---|
| 8/5/2026 | Listed for sale | $145,000+176.2%$387/sqft |
Source:  Bright MLS #PABU2127752 Report a problem Bright MLS #PABU2127752 Report a problem | ||
| 10/4/2018 | Sold | $52,500-8.4%$140/sqft |
Source: Public Record Report a problem | ||
| 8/20/2018 | Listed for sale | $57,300+23.2%$153/sqft |
Source: Quinn & Wilson Inc #1002269618 Report a problem | ||
| 1/13/2014 | Sold | $46,500-1.7%$124/sqft |
Source: Public Record Report a problem | ||
| 9/13/2013 | Listing removed | $47,300$126/sqft |
Source: quinn & wilson, inc #6264828 Report a problem | ||
| 8/15/2013 | Listed for sale | $47,300-24.9%$126/sqft |
Source: quinn & wilson, inc #6264828 Report a problem | ||
| 6/6/2005 | Sold | $63,000$168/sqft |
Source: Public Record Report a problem | ||
Public tax history
| Year | Property taxes | Tax assessment |
|---|---|---|
| 2025 | $1,525 | $7,000 |
| 2024 | $1,525 +6.5% | $7,000 |
| 2023 | $1,432 +2.2% | $7,000 |
| 2022 | $1,401 +2.4% | $7,000 |
| 2021 | $1,369 +1.4% | $7,000 |
| 2020 | $1,349 +8.2% | $7,000 |
| 2018 | $1,247 +3% | $7,000 |
| 2017 | $1,211 | $7,000 |
| 2016 | $1,211 +6.5% | $7,000 |
| 2015 | $1,137 | $7,000 |
| 2014 | $1,137 | $7,000 |
| 2013 | -- | $7,000 |
| 2012 | -- | $7,000 |
| 2011 | -- | $7,000 |
| 2010 | -- | $7,000 |
| 2009 | -- | $7,000 |
| 2008 | -- | $7,000 |
| 2007 | -- | $7,000 |
| 2006 | -- | $7,000 |
| 2005 | -- | $7,000 +300% |
| 2004 | -- | $1,750 |
| 2003 | -- | $1,750 |
| 2002 | -- | $1,750 |
| 2000 | -- | $1,750 |
Find assessor info on the county website
Monthly payment
Est. payment
Payment breakdown
Explore the cost of this home by adjusting the details. Changes won't be saved.Climate risks
Neighborhood: 18974
Getting around
41 / 100
Car-DependentNearby schools
GreatSchools rating
- 6/10Willow Dale El SchoolGrades: K-5Distance: 1.1 mi
- 8/10Log College Middle SchoolGrades: 6-8Distance: 1 mi
- 6/10William Tennent High SchoolGrades: 9-12Distance: 3.9 mi
Schools provided by the listing agent
- High: William Tennent
- District: Centennial
Source: Bright MLS. This data may not be complete. We recommend contacting the local school district to confirm school assignments for this home.
- $230,6001 bd1 ba-- sqft1575 W Street Rd #000, Warminster, PA 18974Off Market
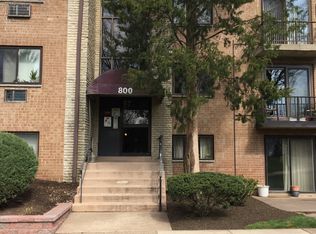
- $135,0001 bd1 ba-- sqft1575 W Street Rd APT 624, Warminster, PA 18974Sold
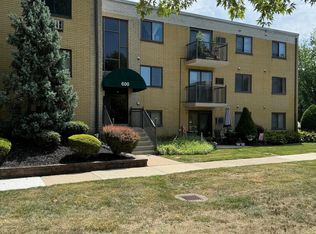
- $220,0003 bd2 ba1.1k sqft1575 W Street Rd APT 736, Warminster, PA 18974Sold
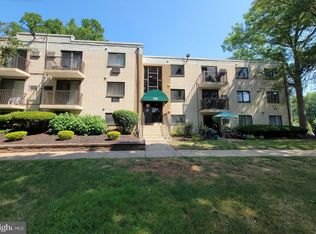
- $130,0001 bd1 ba375 sqft1575 W Street Rd APT 424, Warminster, PA 18974Sold
- $725,7004 bd4 ba3.3k sqft1501 Park Heights Ave, Warminster, PA 18974Off Market
- $190,0002 bd2 ba1.1k sqft1575 W Street Rd APT 326, Warminster, PA 18974Sold
- $227,0002 bd2 ba-- sqft1575 W Street Rd APT 912, Warminster, PA 18974Sold
- $134,0002 bd1 ba-- sqft1575 W Street Rd APT 938, Warminster, PA 18974Sold
A local agent can set up tours, give advice and negotiate with sellers.
Similar homes
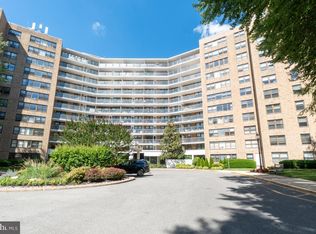
- $142,9001 bd1 ba524 sqft9712 Bustleton Ave #26-38, Philadelphia, PA 19115For Sale
 MLS ID #PAPH2656464, Boris Sulimanov, Matlis Real Estate Services. Bright MLS
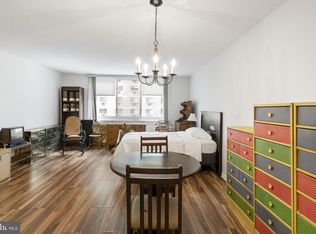
 - $144,000-- bd1 ba560 sqftOak Hill Tower, Penn Valley, PA 19072For Sale
 MLS ID #PAMC2179822, Ben Slater, RE/MAX Preferred - Newtown Square. Bright MLS
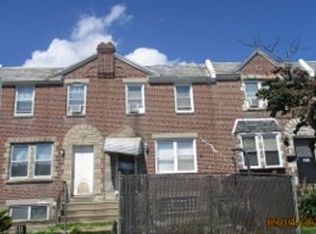
 - $149,000-- bd1 ba473 sqftKennedy House, Philadelphia, PA 19103For Sale
 MLS ID #PAPH2607494, Barbara Sontag-Feldman, KW Empower. Bright MLS
 - $--3 bd1 ba539 sqft6650 Horrocks St, Philadelphia, PA 19149Auction
 Xome
Xome - $159,000-- bd1 ba475 sqftKennedy House, Philadelphia, PA 19103For SaleMLS ID #PAPH2642886, Damon Michels, KW Main Line - Narberth. Bright MLS
- $150,000-- bd1 ba372 sqftThe Castings, Philadelphia, PA 19106For SaleMLS ID #PAPH2641150, Devin Dinofa, Keller Williams Realty - Moorestown. Bright MLS
- $135,000-- bd1 ba450 sqftCity View Condos- North Tower, Philadelphia, PA 19130For SaleMLS ID #PAPH2590650, Christine Bonanno, EXP Realty, LLC. Bright MLS
- $161,0001 bd1 ba531 sqft2601 Parkway Condominiums, Philadelphia, PA 19130For SaleMLS ID #PAPH2608098, Lee Wolff, FSBO Broker. Bright MLS
- $139,9001 bd1 ba537 sqft1601 Spring Garden St APT 208, Philadelphia, PA 19130For SaleMLS ID #PAPH2519674, Gregg Kravitz, OCF Realty LLC - Philadelphia. Bright MLS
- $163,000-- bd1 ba560 sqft1600 Hagys Ford Rd APT 4T, Penn Valley, PA 19072For SaleMLS ID #PAMC2182068, Gary Hendler, Suburban Real Estate Rentals & Sales. Bright MLS
- $159,9001 bd1 ba392 sqft1601 Spring Garden St APT 318, Philadelphia, PA 19130For SaleMLS ID #PAPH2546412, Sabina Sultanova, Real of Pennsylvania. Bright MLS
- $130,0001 bd1 ba542 sqft1601 Spring Garden St APT 410, Philadelphia, PA 19130For SaleMLS ID #PAPH2581280, Emily Light, Compass RE. Bright MLS
- $179,9001 bd1 ba556 sqft1529 Green St APT C, Philadelphia, PA 19130For SaleMLS ID #PAPH2637736, Holly Mack-Ward, Elfant Wissahickon-Rittenhouse Square. Bright MLS
- $190,0001 bd1 ba537 sqftColonnade Condominium, Philadelphia, PA 19130For SaleMLS ID #PAPH2657844, Yadi Toledo, JG Real Estate LLC. Bright MLS
- $105,0001 bd1 ba551 sqftRiver Park House, Philadelphia, PA 19131For SaleMLS ID #PAPH2647984, Wendy Wilson, Compass RE. Bright MLS
- $105,0001 bd1 ba536 sqft78 Trainer Rd, Doylestown, PA 18901New ConstructionMLS ID #PABU2128242, Wayne Clerkin, ABC Home Realty, LLC. Bright MLS
- $215,000-- bd1 ba486 sqftWireworks, Philadelphia, PA 19106For SaleMLS ID #PAPH2647330, Clay Shaffer, Compass RE. Bright MLS
- $120,000-- bd1 ba482 sqftThe Colannade, Philadelphia, PA 19130For SaleMLS ID #PAPH2601042, Tom Reichner, BHHS Fox & Roach-Center City Walnut. Bright MLS
- $199,999-- bd1 ba343 sqft234 N 3rd St #203, Philadelphia, PA 19106For SaleMLS ID #PAPH2651420, Alisha Drozak, Real of Pennsylvania. Bright MLS
- $199,000-- bd1 ba560 sqftOak Hill, Penn Valley, PA 19072For SaleMLS ID #PAMC2181514, Damon Michels, KW Main Line - Narberth. Bright MLS
