Bainbridge II plan - garage A/C, blinds, and fridge remain
Pending
$602,140
1576 Hidden Lakes Dr, Opelika, AL 36801
5beds
3,489sqft
Single Family Residence
Built in 2026
0.36 Acres Lot
$-- Zestimate®
$173/sqft
$-- HOA
What's special
- 70 days
- 19
- 0
Zillow last checked:
Listing updated:
Listed by:
KATEY TOMLIN,
PORCH LIGHT REAL ESTATE LLC 334-742-8050,
KIM MURPHY,
PORCH LIGHT REAL ESTATE LLC
Source: LCMLS,MLS#: 181839Originating MLS: Lee County Association of REALTORS
Facts & features
Interior
Bedrooms & bathrooms
- Bedrooms: 5
- Bathrooms: 4
- Full bathrooms: 4
- Main level bathrooms: 3
Heating
- Gas
Cooling
- Central Air, Electric
Appliances
- Included: Dishwasher, Gas Cooktop, Disposal, Microwave, Oven, Refrigerator
- Laundry: Washer Hookup, Dryer Hookup
Features
- Breakfast Area, Ceiling Fan(s), Separate/Formal Dining Room, Eat-in Kitchen, Garden Tub/Roman Tub, Kitchen/Family Room Combo, Primary Downstairs, Pantry
- Flooring: Carpet, Ceramic Tile, Simulated Wood
- Number of fireplaces: 2
- Fireplace features: Two, Gas Log
Interior area
- Total interior livable area: 3,489 sqft
- Finished area above ground: 3,489
- Finished area below ground: 0
Property
Parking
- Total spaces: 2
- Parking features: Attached, Garage, Two Car Garage
- Attached garage spaces: 2
Features
- Levels: Two
- Stories: 2
- Patio & porch: Rear Porch, Covered
- Exterior features: Sprinkler/Irrigation
- Pool features: Community
- Fencing: None
- View description: None
Lot
- Size: 0.36 Acres
- Features: < 1/2 Acre
Details
- Parcel number: 1002041000167000
Construction
Type & style
- Home type: SingleFamily
- Property subtype: Single Family Residence
Materials
- Brick Veneer
- Foundation: Slab
Condition
- New Construction
- New construction: Yes
- Year built: 2026
Details
- Builder name: Stone Martin Builders
- Warranty included: Yes
Utilities & green energy
- Utilities for property: Cable Available, Natural Gas Available, Sewer Connected, Underground Utilities
Community & HOA
Community
- Subdivision: HIDDEN LAKES
HOA
- Has HOA: Yes
- Amenities included: Clubhouse, Pool
Location
- Region: Opelika
Financial & listing details
- Price per square foot: $173/sqft
- Tax assessed value: $555,800
- Annual tax amount: $3,001
- Date on market: 8/11/2026
Estimated market value
Not available
Estimated sales range
Not available
Not available
Price history
| Date | Event | Price |
|---|---|---|
| 8/11/2026 | Pending sale | $602,140+2.6%$173/sqft |
Source: LCMLS #181839 Report a problem | ||
| 4/21/2026 | Listing removed | $587,040$168/sqft |
Source: LCMLS #179937 Report a problem | ||
| 4/14/2026 | Listed for sale | $587,040+3.5%$168/sqft |
Source: LCMLS #179937 Report a problem | ||
| 6/18/2025 | Listing removed | $567,199$163/sqft |
Source:  Stone Martin Builders Report a problem | ||
| 2/4/2025 | Price change | $567,199+0.2%$163/sqft |
Source: Stone Martin Builders Report a problem | ||
| 1/8/2025 | Price change | $566,099+0.2%$162/sqft |
Source: Stone Martin Builders Report a problem | ||
| 12/4/2024 | Price change | $564,699+0.5%$162/sqft |
Source: Stone Martin Builders Report a problem | ||
| 11/6/2024 | Price change | $561,899+0.2%$161/sqft |
Source: Stone Martin Builders Report a problem | ||
| 10/2/2024 | Price change | $560,799+0.3%$161/sqft |
Source: Stone Martin Builders Report a problem | ||
| 9/4/2024 | Price change | $558,899+0.8%$160/sqft |
Source: Stone Martin Builders Report a problem | ||
| 6/17/2024 | Price change | $554,299+0.3%$159/sqft |
Source: Stone Martin Builders Report a problem | ||
| 6/3/2024 | Price change | $552,399+0.1%$158/sqft |
Source: Stone Martin Builders Report a problem | ||
| 5/20/2024 | Price change | $551,599+0.1%$158/sqft |
Source: Stone Martin Builders Report a problem | ||
| 3/30/2024 | Price change | $550,899+1%$158/sqft |
Source: Stone Martin Builders Report a problem | ||
| 3/16/2024 | Price change | $545,399+0.3%$156/sqft |
Source: Stone Martin Builders Report a problem | ||
| 3/14/2024 | Listed for sale | $543,799+535.1%$156/sqft |
Source: Stone Martin Builders Report a problem | ||
| 5/12/2023 | Sold | $85,625$25/sqft |
Source: Public Record Report a problem | ||
Public tax history
| Year | Property taxes | Tax assessment |
|---|---|---|
| 2025 | $3,001 +1.8% | $55,580 +1.8% |
| 2024 | $2,947 | $54,580 |
Find assessor info on the county website
Monthly payment
Est. payment
Payment breakdown
Explore the cost of this home by adjusting the details. Changes won't be saved.Climate risks
Neighborhood: 36801
Nearby schools
Schools provided by the listing agent
- Elementary: JETER/MORRIS
- Middle: JETER/MORRIS
Source: LCMLS. This data may not be complete. We recommend contacting the local school district to confirm school assignments for this home.


Similar homes
- $529,9004 bd3 ba3k sqft1549 Hidden Lakes Dr, Opelika, AL 36801For Sale
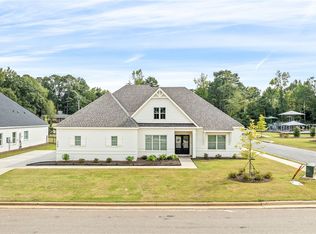 MLS ID #182696, TANNER MCCANN, EXP REALTY - ACUFF WEEKLEY GROUP. LCMLS
- $601,9995 bd4 ba3.4k sqft1763 Red Oak Ave, Opelika, AL 36801For Sale
 MLS ID #181313, SYLVIA MANCHA PAUL, PRESTIGE PROPERTIES, INC.. LCMLS
- from $594,3995 bd3 ba4.7k sqftHighland Plan, Hidden Lakes, Opelika, AL 36801New Construction
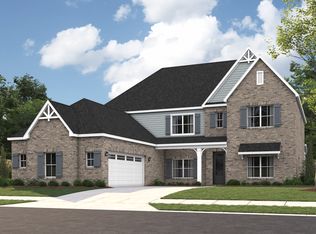 Stone Martin Builders
- $598,9996 bd4 ba3.2k sqft1751 Red Oak Ave, Opelika, AL 36801For Sale
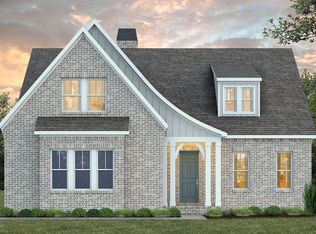 MLS ID #181312, SYLVIA MANCHA PAUL, PRESTIGE PROPERTIES, INC.. LCMLS
- $524,2905 bd3 ba2.8k sqft13100 Highway 51, Opelika, AL 36804Active
 MLS ID #10817508, Angela L Cotton-Jones, Go Realty. GAMLS
- $449,9005 bd3 ba3.1k sqft2933 Wyndham Ln, Opelika, AL 36804New Construction
 CBORGA
