The Nedonna Farmhouse with Basement, greenspace views. The main floor offers great room concept with defined informal dining area. Kitchen features blue cabinets with black accents, KitchenAid appliances. Second level provides 4 bedrooms including the primary with double sinks and walk in closet. Basement provides additional living space/bonus room, bedroom and full bathroom. Designer appointed features included in price. Flat, landscaped, fully fenced yard. Just minutes from parks, trails, and Bethany Lake, with access to Pirate Park, Rock Creek Trail, and nearby farms offering berry picking and pumpkin patches. Stroll to Bethany Village Centre for shopping, dining, and seasonal events like summer concerts and holiday markets. Nearby local favorites include the charming Piccolo Mondo Toy Store and family-focused Play Street Museum. Forest Park, Oregon Zoo, and top Portland attractions are a short drive away. Home includes Designer appointed finishes, Please contact sales for details. AC, EV pre-wire and covered deck included. Photos of same plan, different location, Exterior photo of actual house. Buyers Agent must be present
Active
$774,000
15763 NW Raywood Ln #L-39, Portland, OR 97229
5beds
2,509sqft
:
Get pre-qualified$5,416/mo
Residential, Single Family Residence
Built in 2025
-- sqft lot
$772,800 Zestimate®
$308/sqft
$75/mo HOA
What's special
Covered deckGreenspace viewsKitchenaid appliances
- 79 days |
- 109 |
- 12 |
Zillow last checked:
Listing updated:
Listed by:
Brie Marquez 509-389-5772,
Toll Brothers Real Estate Inc,
Kyleen Hawes 503-484-0053,
Toll Brothers Real Estate Inc
Source: RMLS (OR),MLS#: 451945139
Facts & features
Interior
Bedrooms & bathrooms
- Bedrooms: 5
- Bathrooms: 4
- Full bathrooms: 3
- Partial bathrooms: 1
- Main level bathrooms: 1
Rooms
- Room types: Bedroom 5, Laundry, Entry, Bedroom 2, Bedroom 3, Dining Room, Family Room, Kitchen, Living Room, Primary Bedroom
Primary bedroom
- Features: Bathtub, Double Sinks, Walkin Closet, Walkin Shower, Wallto Wall Carpet
- Level: Upper
- Area: 224
- Dimensions: 16 x 14
Bedroom 2
- Features: Walkin Closet, Wallto Wall Carpet
- Level: Upper
- Area: 120
- Dimensions: 12 x 10
Bedroom 3
- Features: Closet, Wallto Wall Carpet
- Level: Upper
- Area: 100
- Dimensions: 10 x 10
Bedroom 5
- Features: Bathroom, Daylight, Walkin Closet, Wallto Wall Carpet
- Level: Lower
- Area: 143
- Dimensions: 13 x 11
Dining room
- Features: Deck, Sliding Doors, High Ceilings, Laminate Flooring
- Level: Main
- Area: 88
- Dimensions: 11 x 8
Family room
- Features: Daylight, Patio, Sliding Doors, Wallto Wall Carpet
- Level: Lower
- Area: 196
- Dimensions: 14 x 14
Kitchen
- Features: Builtin Range, Dishwasher, Disposal, Island, Microwave, Builtin Oven, Free Standing Refrigerator, High Ceilings, Laminate Flooring, Quartz
- Level: Main
- Area: 154
- Width: 11
Heating
- Forced Air 95 Plus, Zoned
Cooling
- Central Air
Appliances
- Included: Built In Oven, Dishwasher, Disposal, ENERGY STAR Qualified Appliances, Free-Standing Refrigerator, Gas Appliances, Microwave, Plumbed For Ice Maker, Range Hood, Stainless Steel Appliance(s), Built-In Range, Gas Water Heater, Tankless Water Heater
- Laundry: Laundry Room
Features
- High Ceilings, High Speed Internet, Hookup Available, Quartz, Bathroom, Walk-In Closet(s), Closet, Kitchen Island, Bathtub, Double Vanity, Walkin Shower, Pantry
- Flooring: Laminate, Luxury Vinyl Plank, Luxury Vinyl Tile, Tile, Vinyl, Wall to Wall Carpet
- Doors: Sliding Doors
- Windows: Double Pane Windows, Daylight
- Basement: Crawl Space,Daylight,Finished
- Number of fireplaces: 1
- Fireplace features: Gas
Interior area
- Total structure area: 2,509
- Total interior livable area: 2,509 sqft
Property
Parking
- Total spaces: 2
- Parking features: Driveway, Garage Door Opener, Car Charging Station Ready, Attached
- Attached garage spaces: 2
- Has uncovered spaces: Yes
Accessibility
- Accessibility features: Caregiver Quarters, Natural Lighting, Walkin Shower, Accessibility
Features
- Stories: 3
- Patio & porch: Covered Deck, Covered Patio, Deck, Patio
- Exterior features: Yard
- Fencing: Fenced
- Has view: Yes
- View description: Park/Greenbelt, Trees/Woods
Lot
- Features: SqFt 3000 to 4999
Details
- Additional structures: HookupAvailable, SeparateLivingQuartersApartmentAuxLivingUnit
- Parcel number: New Construction
Construction
Type & style
- Home type: SingleFamily
- Architectural style: Contemporary
- Property subtype: Residential, Single Family Residence
Materials
- Board & Batten Siding, Cement Siding, Lap Siding, Insulation and Ceiling Insulation
- Foundation: Concrete Perimeter
- Roof: Composition
Condition
- New Construction
- New construction: Yes
- Year built: 2025
Details
- Warranty included: Yes
Utilities & green energy
- Gas: Gas
- Sewer: Public Sewer
- Water: Public
- Utilities for property: DSL
Green energy
- Indoor air quality: Lo VOC Material
- Water conservation: Water Sense Fixture
Community & HOA
Community
- Security: Security System Owned
- Subdivision: Hosford Farms Terra
HOA
- Has HOA: Yes
- Amenities included: Commons, Management
- HOA fee: $75 monthly
Location
- Region: Portland
Financial & listing details
- Price per square foot: $308/sqft
- Annual tax amount: $8,000
- Date on market: 5/18/2026
- Listing terms: Cash,Conventional,FHA,VA Loan
- Road surface type: Paved
Estimated market value
$772,800
$734,000 - $811,000
$3,611/mo
Price history
| Date | Event | Price |
|---|---|---|
| 7/21/2026 | Listed for sale | $774,000$308/sqft |
Source:  RMLS (OR) #451945139 Report a problem RMLS (OR) #451945139 Report a problem | ||
| 5/19/2026 | Pending sale | $774,000$308/sqft |
Source: RMLS (OR) #451945139 Report a problem | ||
| 5/18/2026 | Listed for sale | $774,000$308/sqft |
Source: RMLS (OR) #451945139 Report a problem | ||
Public tax history
Tax history is unavailable.
Monthly payment
Est. payment
Payment breakdown
Explore the cost of this home by adjusting the details. Changes won't be saved.Climate risks
Neighborhood: 97229
Nearby schools
GreatSchools rating
- 9/10Sato Elementary SchoolGrades: K-5Distance: 0.1 mi
- 8/10Stoller Middle SchoolGrades: 6-8Distance: 1.3 mi
- 7/10Westview High SchoolGrades: 9-12Distance: 2.1 mi
Schools provided by the listing agent
- Elementary: Sato
- Middle: Stoller
- High: Westview
Source: RMLS (OR). This data may not be complete. We recommend contacting the local school district to confirm school assignments for this home.
- $821,9004 bd5 ba2.7k sqft16156 NW Holman Way, Portland, OR 97229Off Market
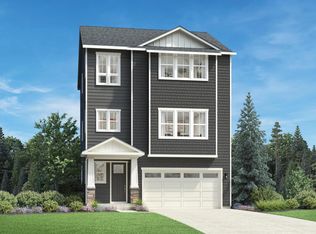
- $899,9954 bd4 ba2.7k sqft16132 NW Holman Way, Portland, OR 97229Sold
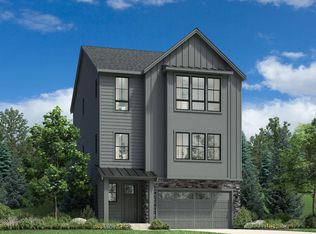
- $849,9955 bd4 ba2.7k sqft15885 NW Raywood Ln, Portland, OR 97229Sold
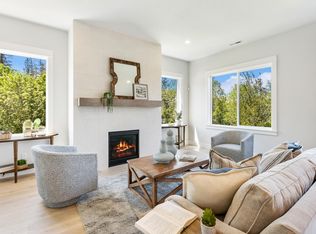
- $799,9954 bd4 ba2.6k sqft16108 NW Holman Way, Portland, OR 97229Sold
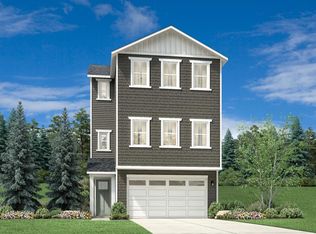
- $699,0004 bd4 ba2.6k sqft16186 NW Newberry Ln, Portland, OR 97229New Construction
- $823,0004 bd4 ba2.7k sqft16174 NW Newberry Ln, Portland, OR 97229Sold
- $749,9954 bd3 ba2k sqft15740 NW Raywood Ln, Portland, OR 97229Sold
- $860,0005 bd4 ba3k sqft16033 NW Holman Way, Portland, OR 97229Sold
A local agent can set up tours, give advice and negotiate with sellers.
Similar homes
- $699,0004 bd3 ba2.4k sqft6983 NW Eleanor Ave, Portland, OR 97229Active
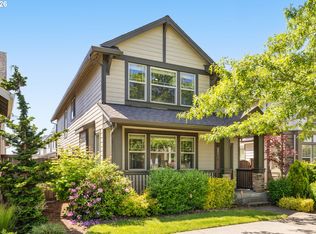
 MLS ID #713909784, Ajay Deshpande, Spicer & Associates Realty. RMLS (OR)
 - $749,0004 bd4 ba2.6k sqft16162 NW Newberry Ln #L-89, Portland, OR 97229Active
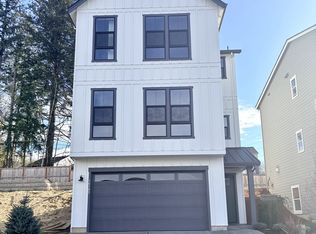 RMLS (OR)
 - $824,0005 bd4 ba2.6k sqft16005 NW Holman Way, Portland, OR 97229Active
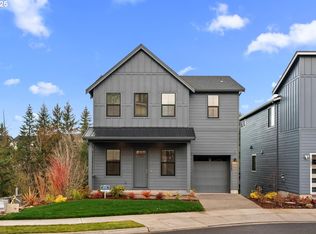 MLS ID #103434696, Peter Cutile, Modern Realty. RMLS (OR)
 - $779,0004 bd4 ba2.6k sqft16276 NW Holman Way #L-97, Portland, OR 97229Active
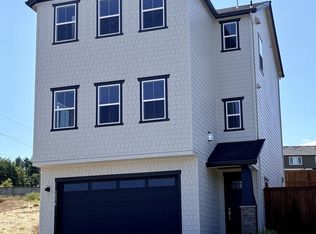 RMLS (OR)
 - $799,0004 bd4 ba3k sqft16060 NW Holman Way #L79, Portland, OR 97223ActiveRMLS (OR)
- $799,0006 bd2 ba2.4k sqft13414 NW Sherry St, Portland, OR 97229ActiveMLS ID #741838046, Rachelle Kammann, Kevin Morris Realty. RMLS (OR)
- $825,0003 bd2 ba1.6k sqft18205 NW Reeder Rd, Portland, OR 97231ActiveMLS ID #136151767, Sheryl Savage, Rick Hall Realty, Inc.. RMLS (OR)
- from $794,9904 bd3 ba2.3k sqftAlberta Plan, The Residences at Elevon, Beaverton, OR 97006New ConstructionRisewell Homes
- $784,9335 bd3 ba2.8k sqft12147 SW Springview Ct, Tigard, OR 97224ActiveMLS ID #407399604, Gary Cook, Stone Bridge Realty, Inc. RMLS (OR)
- $767,0004 bd3 ba2.5k sqft15524 SW Missouri Ave, Tigard, OR 97224ActiveRMLS (OR)
- $--3 bd3 ba1.4k sqft997 SE Handel Pl, Hillsboro, OR 97123AuctionAuction.com 2
- $789,6484 bd3 ba2.8k sqft12143 SW Autumnview St, Portland, OR 97224ActiveMLS ID #533899385, Gary Cook, Stone Bridge Realty, Inc. RMLS (OR)
- from $654,9904 bd3 ba1.9k sqftTabor Plan, The Centre at Elevon, Beaverton, OR 97006New ConstructionRisewell Homes
- $699,9604 bd3 ba2.1k sqft8532 SE Bobcat Ln, Hillsboro, OR 97123ActiveMLS ID #711597046, Sarah Clarke, SEKISUI HOUSE PNW, INC. RMLS (OR)
- $--4 bd3 ba1.8k sqft2129 S Meadowlark Loop, Ridgefield, WA 98642AuctionAuction.com 2
- from $829,9905 bd4 ba2.8k sqftBordeaux 2 Plan, The Reserve at The Vineyard, Beaverton, OR 97007New ConstructionRisewell Homes
- $725,0003 bd1 ba1.5k sqft2823 N Killingsworth St, Portland, OR 97217ActiveMLS ID #130948583, Dawn Meaney, Real Broker. RMLS (OR)
- $610,0003 bd3 ba2k sqft6692 SW 162nd Dr, Beaverton, OR 97007ActiveMLS ID #781964286, Robert Piatt, John L. Scott. RMLS (OR)
- from $649,5005 bd4 ba2.3k sqftLot 26 / Mina A Plan, Sky Terrace, Beaverton, OR 97007New ConstructionSage Built Homes
- $545,0004 bd3 ba2k sqft16312 NE 45th St, Vancouver, WA 98682ActiveMLS ID #177420110, James Kimball, Realty Pro West, LLC. RMLS (OR)
