3 Bedroom, 2 1/2 Bath Ranch Home W/ 1,444 S,F, Open Floor Plan, Living Room, Dining Room, Front Entrance, Galley Kitchen, Utility Room, Full Basement W/ Plaster Ceiling, Attached 2 Car Garage Plus Detached 30x20 Garage for extra Storage, Updates Include New Roof Siding Gutters W/ Gutter Guard in 2022, Lot is 2 Acres W/ Many Matures Trees lining each side, Elevated Kids Playhouse, Good Location on Harris Rd. W/ Ayersville Schools. Appliances Included Refrigerator, Gas Stove, Washer & Dryer, Gas Wall Heater, Gas Heater in Basement Property on Public Sewer, Has a Strong Well but could access Public Water.
Under contract
$249,000
15765 Harris Rd, Defiance, OH 43512
3beds
1,444sqft
Single Family Residence
Built in 1971
2 Acres Lot
$252,100 Zestimate®
$172/sqft
$-- HOA
What's special
Open floor planUtility roomElevated kids playhouseFront entranceGas heater in basementDining roomGas wall heater
- 34 days
- 446
- 19
Likely to sell faster than
Zillow last checked:
Listing updated:
Listed by:
Aaron Siefker 419-538-6184,
Siefkers Real Estate & Auction,
Dan L Limber 419-576-2717,
Siefkers Real Estate & Auction
Source: NORIS,MLS#: 10012072
Facts & features
Interior
Bedrooms & bathrooms
- Bedrooms: 3
- Bathrooms: 3
- Full bathrooms: 2
- 1/2 bathrooms: 1
Bedroom 2
- Description: Carpet Closet Ceiling Fan
- Features: Ceiling Fan(s)
- Level: Main
- Dimensions: 12 x 9
Bedroom 3
- Description: Carpet Closet / Ceiling Fan
- Features: Ceiling Fan(s)
- Level: Main
- Dimensions: 11 x 9
Other
- Description: Carpet / Ceiling Fan W/ Private Full Bath
- Features: Ceiling Fan(s)
- Level: Main
- Dimensions: 13 x 11
Dining room
- Description: Hard Wood Floors
- Level: Main
- Dimensions: 15 x 10
Kitchen
- Description: Galley Kitchen
- Level: Main
- Dimensions: 12 x 8
Laundry
- Description: Vinyl
- Level: Main
- Dimensions: 9 x 5
Living room
- Description: Carpet Sliding Patio Doors
- Level: Main
- Dimensions: 25 x 13
Heating
- Ceiling, Electric, Propane, Wall Furnace
Cooling
- Central Air
Appliances
- Included: Dishwasher, Water Heater, Exhaust Fan, Gas Range, Refrigerator, Washer
- Laundry: Main Level
Features
- Crown Molding
- Flooring: Carpet, Linoleum
- Windows: Double Pane Windows
- Basement: Partially Finished,Sump Pump
- Has fireplace: No
- Common walls with other units/homes: No Common Walls
Interior area
- Total structure area: 1,444
- Total interior livable area: 1,444 sqft
- Finished area below ground: 0
Video & virtual tour
Property
Parking
- Total spaces: 4
- Parking features: Concrete, Attached Garage, Driveway
- Garage spaces: 2
- Has uncovered spaces: Yes
Features
- Levels: One
- Patio & porch: Side Patio, Front Porch
- Exterior features: Private Yard, Storage
- Has view: Yes
- View description: Trees/Woods
Lot
- Size: 2 Acres
- Dimensions: 150 x 545
Details
- Additional structures: Garage(s)
- Parcel number: F120014A00400
- Other equipment: DC Well Pump
Construction
Type & style
- Home type: SingleFamily
- Architectural style: Ranch
- Property subtype: Single Family Residence
Materials
- Vinyl Siding
- Foundation: Block
- Roof: Asphalt,Shingle
Condition
- New construction: No
- Year built: 1971
Utilities & green energy
- Electric: 200+ Amp Service
- Sewer: Public Sewer
- Water: Well
- Utilities for property: Cable Available, Electricity Connected, Sewer Connected, Water Available, Propane
Community & HOA
Community
- Subdivision: Northfield Addn.
HOA
- Has HOA: No
Location
- Region: Defiance
Financial & listing details
- Price per square foot: $172/sqft
- Tax assessed value: $171,540
- Annual tax amount: $2,292
- Date on market: 8/17/2026
- Listing terms: Cash,Conventional
- Electric utility on property: Yes
- Road surface type: Asphalt, Chip And Seal
Estimated market value
$252,100
$239,000 - $265,000
$1,876/mo
Price history
| Date | Event | Price |
|---|---|---|
| 8/27/2026 | Contingent | $249,000$172/sqft |
Source: NORIS #10012072 Report a problem | ||
| 8/18/2026 | Listed for sale | $249,000+126.4%$172/sqft |
Source: NORIS #10012072 Report a problem | ||
| 10/30/2013 | Sold | $110,000$76/sqft |
Source: NORIS #5054270 Report a problem | ||
Public tax history
| Year | Property taxes | Tax assessment |
|---|---|---|
| 2024 | $2,292 -0.2% | $60,040 |
| 2023 | $2,296 +4.1% | $60,040 +29.1% |
| 2022 | $2,207 +2.8% | $46,490 |
| 2021 | $2,148 -1.8% | $46,490 |
| 2020 | $2,188 +19.7% | $46,490 +19.1% |
| 2019 | $1,827 +0.3% | $39,020 |
| 2018 | $1,821 | $39,020 +0% |
| 2017 | -- | $39,018 -7% |
| 2016 | $869 | $41,969 |
| 2015 | $869 | $41,969 |
| 2014 | $869 | $41,969 |
| 2013 | $869 | $41,969 |
| 2012 | $869 | $41,969 |
| 2011 | -- | $41,969 |
| 2010 | -- | -- |
| 2009 | -- | -- |
Find assessor info on the county website
Monthly payment
Est. payment
Payment breakdown
Explore the cost of this home by adjusting the details. Changes won't be saved.Climate risks
Neighborhood: 43512
Nearby schools
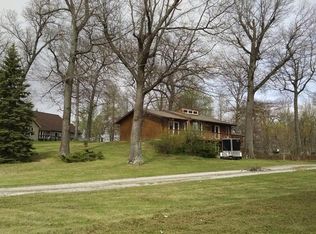
Similar homes
- $329,9003 bd3 ba1.8k sqft15186 Harris Rd, Defiance, OH 43512For Sale
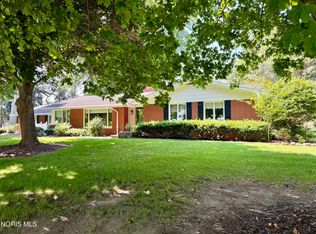 MLS ID #10012078, Matthew Joost, RE/MAX Realty of Defiance. NORIS
 - $219,0003 bd1 ba1.5k sqft27919 Watson Rd, Defiance, OH 43512For Sale
 MLS ID #10011767, Brian Andrew Brown, Sam Switzer Realty LLC. NORIS
 - $290,0003 bd2 ba1.2k sqft19487 County Road 1048, Defiance, OH 43512For Sale
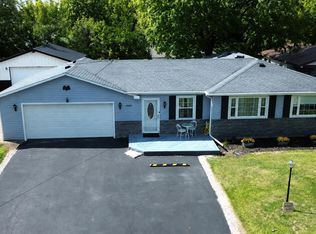 MLS ID #10012575, Kathryn Groff, Sam Switzer Realty LLC. NORIS
 - $295,0002 bd3 ba1.6k sqft1006 E River Dr, Defiance, OH 43512For Sale
 MLS ID #10008980, Matthew Joost, RE/MAX Realty of Defiance. NORIS
 - $273,8953 bd3 ba1.6k sqft1822 Wildwood Dr, Defiance, OH 43512New Construction
 Cincy MLS
 - $250,5494 bd3 ba1.6k sqft117 Cypress Hill Dr, Defiance, OH 43512New ConstructionCincy MLS
- $269,9004 bd3 ba1.9k sqft1833 Wildwood Dr, Defiance, OH 43512New ConstructionCincy MLS
- $283,7704 bd3 ba1.9k sqft1843 Wildwood Dr, Defiance, OH 43512New ConstructionCincy MLS
- $253,3054 bd3 ba1.8k sqft91 Cypress Hill Dr, Defiance, OH 43512New ConstructionMLS ID #1889794, James N. McKinney, D.R. Horton Realty of Ohio, In. Cincy MLS
