Offering 45.62 acres with plenty of room to explore and make your own! This property features a 5-bedroom home with a separate living space downstairs. The main level includes 3 bedrooms, 1 bathroom, a kitchen and living room. Downstairs you'll find 2 additional bedrooms, another bathroom, a second kitchen and a living room. A large sunroom and unfinished bonus room provide even more possibilities for creative space! Finish up this home to fit your needs and style! Step outside on the large porch to relax and enjoy the view. The wooded acreage features old trails and an existing roadbed that runs through the property. With so much land to enjoy, this is an excellent opportunity for hunters or anyone looking for a private retreat. The home's layout also offers great potential for extended family or multi-generational living.
For sale
$399,900
1578 County Road 5, Heflin, AL 36264
5beds
2,700sqft
Single Family Residence
Built in 1978
45.62 Acres Lot
$-- Zestimate®
$148/sqft
$-- HOA
What's special
Separate living space downstairsLarge sunroom
- 15 hours
- 145
- 29
Zillow last checked:
Listing updated:
Listed by:
Charles Hammonds 256-454-2299,
KW Realty Group
Source: GALMLS,MLS#: 21469239
Facts & features
Interior
Bedrooms & bathrooms
- Bedrooms: 5
- Bathrooms: 2
- Full bathrooms: 2
Rooms
- Room types: Bedroom, Bonus Room, Bathroom, Kitchen, Sunroom (ROOM)
Bedroom 1
- Level: First
Bedroom 2
- Level: First
Bedroom 3
- Level: First
Bedroom 4
- Level: Second
Bedroom 5
- Level: Second
Bathroom 1
- Level: First
Kitchen
- Features: Butcher Block, Laminate Counters
- Level: First
Living room
- Level: First
Basement
- Area: 1350
Heating
- Central
Cooling
- Central Air, Window Unit(s)
Appliances
- Included: Electric Cooktop, Dishwasher, Microwave, Electric Oven, Refrigerator, Electric Water Heater
- Laundry: Electric Dryer Hookup, Washer Hookup, Main Level, Laundry Room, Yes
Features
- Split Bedroom, Crown Molding, Split Bedrooms
- Flooring: Hardwood, Tile, Vinyl
- Basement: Full,Finished,Block,Daylight
- Attic: None
- Number of fireplaces: 2
- Fireplace features: Brick (FIREPL), Stone, Living Room, Wood Burning
Interior area
- Total interior livable area: 2,700 sqft
- Finished area above ground: 1,350
- Finished area below ground: 1,350
Video & virtual tour
Property
Parking
- Parking features: Detached, Driveway
- Has garage: Yes
- Has uncovered spaces: Yes
Features
- Levels: 2+ story
- Patio & porch: Covered, Patio, Porch, Covered (DECK), Deck
- Pool features: None
- View description: None
- Waterfront features: No
Lot
- Size: 45.62 Acres
Details
- Parcel number: 182107260000005.000
- Special conditions: N/A
Construction
Type & style
- Home type: SingleFamily
- Property subtype: Single Family Residence
Materials
- Block, Stone
- Foundation: Basement
Condition
- Year built: 1978
Utilities & green energy
- Sewer: Septic Tank
- Water: Public
Community & HOA
Community
- Subdivision: None
Location
- Region: Heflin
Financial & listing details
- Price per square foot: $148/sqft
- Tax assessed value: $367,270
- Annual tax amount: $532
- Price range: $399.9K - $399.9K
- Date on market: 11/2/2026
Estimated market value
Not available
Estimated sales range
Not available
Not available
Price history
| Date | Event | Price |
|---|---|---|
| 11/2/2026 | Listed for sale | $399,900$148/sqft |
Source:  GALMLS #21469239 Report a problem | ||
Public tax history
| Year | Property taxes | Tax assessment |
|---|---|---|
| 2025 | $532 +7.6% | $15,640 +7% |
| 2024 | $495 +8.6% | $14,620 |
| 2023 | $455 +5.3% | -- |
| 2022 | $432 +0.3% | -- |
| 2021 | $431 +8.6% | -- |
| 2020 | $397 +0.6% | -- |
| 2018 | $395 +0.6% | $21,985 -50% |
| 2017 | $392 +1.5% | $43,970 +101.2% |
| 2016 | $387 +0.6% | $21,857 -90% |
| 2015 | $384 +0.4% | $218,570 +0.1% |
| 2014 | $383 +0.4% | $218,260 |
| 2013 | $381 +5475.4% | $218,260 -17.9% |
| 2011 | $7 | $265,810 -2.7% |
| 2010 | $7 +11.4% | $273,130 +5.6% |
| 2009 | $6 | $258,730 |
Find assessor info on the county website
Monthly payment
Est. payment
Payment breakdown
Explore the cost of this home by adjusting the details. Changes won't be saved.Climate risks
Neighborhood: 36264
Nearby schools
Schools provided by the listing agent
- Elementary: Pleasant Grove (cleburne County)
- Middle: Cleburne County
- High: Cleburne County
Source: GALMLS. This data may not be complete. We recommend contacting the local school district to confirm school assignments for this home.

Similar homes
- $394,2594 bd2 ba2.1k sqft5425 County Road 10, Heflin, AL 36264Active

 MLS ID #10855526, Brenda Robinson, Northwest Realty Company. GAMLS
- $495,0004 bd4 ba3.2k sqft6 Amy Ct, Heflin, AL 36264For Sale
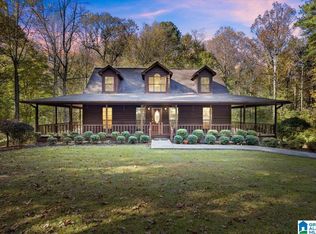
 MLS ID #21469177, Michael Jenkins, eXp Realty, LLC Central. GALMLS
- $375,0004 bd3 ba3.8k sqft5630 County Road 13, Heflin, AL 36264For Sale
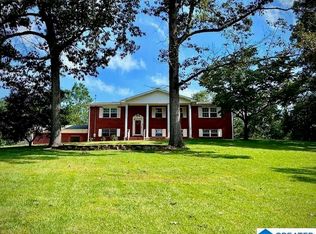 MLS ID #21463105, Melissa Canant, Prime Properties Real Estate, LLC. GALMLS
- $--5 bd3 ba3.1k sqft3185 Highway 78, Heflin, AL 36264Auction
 Auction.com 1
- $375,0003 bd2 ba2.1k sqft48 Webb Dr, Heflin, AL 36264ActiveMLS ID #10875858, Ashley Langley, Century 21 Novus Realty. GAMLS
- $395,0004 bd3 ba3.3k sqftGigafy, Heflin, AL 36264For SaleMLS ID #21462013, Kim Mueller, Gold Star Gallery Homes, Inc. GALMLS
- $550,0004 bd3 ba3.8k sqftStarlink, Heflin, AL 36264For SaleMLS ID #21461258, Dana Barnwell, SmallTown Real Estate, LLC. GALMLS
- $375,0003 bd3 ba2.4k sqft35 Hillcrest Rd, Heflin, AL 36264For SaleMLS ID #21465340, Jason Williamson, ERA King Real Estate. GALMLS
- $304,9003 bd2 ba2.9k sqft8969 Highway 431, Heflin, AL 36264For SaleMLS ID #21461283, April Pate, KW Realty Group. GALMLS
- $269,9003 bd2 ba1.4k sqftStarlink, Heflin, AL 36264For SaleMLS ID #21464778, Dana Barnwell, SmallTown Real Estate, LLC. GALMLS
- $425,0002 bd2 ba2.8k sqftUnknown, Lineville, AL 36266For SaleMLS ID #21468790, Chelsea Rush, Hunter Bend Realty, LLC Lineville Branch. GALMLS
- $399,9004 bd5 ba2.5k sqft3719 County Road 88, Delta, AL 36258For SaleMLS ID #21450822, Crystal Barnes, Hunter Bend Realty. GALMLS
- $289,9003 bd2 ba1.6k sqft3407 County Road 73, Heflin, AL 36264For SaleMLS ID #21460826, Judy James, Gold Star Gallery Homes, Inc. GALMLS
- $309,9003 bd3 ba2.2k sqftT - Mobile, Heflin, AL 36264For SaleMLS ID #21460144, Kayla Locklear, ERA King Real Estate. GALMLS
- $253,9004 bd2 ba2.2k sqft1718 County Road 8, Heflin, AL 36264For SaleMLS ID #21467272, Hannah McCandless, Anderson Realty Company LLC. GALMLS
- $415,0003 bd2 ba2.3k sqft16506 County Road 82, Newell, AL 36280ActiveMLS ID #10769093, Jackson Bowen, Platinum Real Estate Solutions. GAMLS
- $398,0004 bd3 ba3.5k sqft11986 Highway 48, Wedowee, AL 36278For SaleMLS ID #21466676, Steven Koleno, Beycome Brokerage Realty. GALMLS
- $575,0005 bd3 ba3.2k sqft625 County Road 454, Heflin, AL 36264For SaleMLS ID #21441516, Lesia Waldrep, Dogwood Real Estate LLC. GALMLS
