Beautifully maintained 2-bedroom, 2-bath home with a spacious study/office/bedroom complete with a Murphy bed comfortably transforming the space into 3rd bedroom. Great for accommodating additional guests. This meticulously kept property features a bright, open layout highlighted by large tile flooring, granite countertops, high ceilings, crown molding, and quality finishes throughout. The well-appointed kitchen flows seamlessly into the living and dining areas, creating an inviting space for both everyday living and entertaining. The desirable split floor plan offers two generously sized, carpeted bedrooms for added comfort and privacy. The primary suite includes a spacious walk-in closet and an ensuite bath with dual sinks and a large step-in shower. Enjoy outdoor living at its finest with a covered screened patio, perfect for relaxing in the shade, as well as an uncovered area for soaking up the Florida sunshine. Located in the sought-after Brentwood community of Citrus Hills, this home offers care-free living with convenient access to shopping, golf, dining, and the exceptional amenities Citrus Hills is known for including Citrus Hills Golf and Country Club and the new Davis Reserve amenities! New roof December 2025 and home is scheduled for exterior painting in 2026. Act fast and you can pick your paint color! Move-in ready and impeccably cared for—this Brentwood gem truly has it all!
Pending
Price cut: $5K (6/10)
$319,900
1578 W Sola Vista Path, Lecanto, FL 34461
3beds
1,781sqft
Single Family Residence
Built in 2012
7,405 Square Feet Lot
$-- Zestimate®
$180/sqft
$493/mo HOA
What's special
Granite countertopsHigh ceilingsBright open layoutDesirable split floor planQuality finishes throughoutWell-appointed kitchenLarge tile flooring
- 252 days |
- 75 |
- 1 |
Zillow last checked:
Listing updated:
Listed by:
Mark States 352-201-9762,
RE/MAX Realty One
Source: Realtors Association of Citrus County,MLS#: 850578 Originating MLS: Realtors Association of Citrus County
Originating MLS: Realtors Association of Citrus CountyFacts & features
Interior
Bedrooms & bathrooms
- Bedrooms: 3
- Bathrooms: 2
- Full bathrooms: 2
Heating
- Heat Pump
Cooling
- Central Air
Appliances
- Included: Dishwasher, Electric Oven, Gas Cooktop, Disposal, Microwave Hood Fan, Microwave, Water Heater, Instant Hot Water
- Laundry: Laundry - Living Area, Laundry Tub
Features
- Attic, Breakfast Bar, Dual Sinks, Eat-in Kitchen, Main Level Primary, Primary Suite, Open Floorplan, Pantry, Pull Down Attic Stairs, Split Bedrooms, Shower Only, Solid Surface Counters, Separate Shower, Walk-In Closet(s), Window Treatments, Sliding Glass Door(s)
- Flooring: Carpet, Tile
- Doors: Sliding Doors
- Windows: Blinds, Double Pane Windows
- Attic: Pull Down Stairs
Interior area
- Total structure area: 2,503
- Total interior livable area: 1,781 sqft
Property
Parking
- Total spaces: 2
- Parking features: Attached, Concrete, Driveway, Garage, Garage Door Opener
- Attached garage spaces: 2
- Has uncovered spaces: Yes
Features
- Stories: 1
- Exterior features: Concrete Driveway
- Pool features: None, Community
Lot
- Size: 7,405 Square Feet
- Dimensions: 50 x 153
- Features: Cul-De-Sac, Rectangular
Details
- Parcel number: 3498202
- Zoning: PDR
- Special conditions: Standard
Construction
Type & style
- Home type: SingleFamily
- Architectural style: Ranch
- Property subtype: Single Family Residence
Materials
- Stucco
- Foundation: Block
- Roof: Asphalt,Shingle
Condition
- New construction: No
- Year built: 2012
Utilities & green energy
- Sewer: Public Sewer
- Water: Public
Community & HOA
Community
- Features: Gated
- Security: Gated Community
- Subdivision: Citrus Hills - Brentwood
HOA
- Has HOA: Yes
- Services included: Cable TV, Legal/Accounting, Maintenance Grounds, Maintenance Structure, Pest Control, Pool(s), Sprinkler
- HOA fee: $319 monthly
- HOA name: Brentwood Villas
- HOA phone: 352-433-1656
- Second HOA fee: $522 quarterly
- Second HOA name: Brentwood Farms
- Second HOA phone: 352-746-6060
Location
- Region: Lecanto
Financial & listing details
- Price per square foot: $180/sqft
- Tax assessed value: $248,128
- Annual tax amount: $2,555
- Date on market: 12/13/2025
- Cumulative days on market: 251 days
- Listing terms: Cash,Conventional,FHA,VA Loan
- Road surface type: Paved
Estimated market value
Not available
Estimated sales range
Not available
Not available
Price history
| Date | Event | Price |
|---|---|---|
| 7/25/2026 | Pending sale | $319,900$180/sqft |
Source:  Realtors Association of Citrus County #850578 Report a problem Realtors Association of Citrus County #850578 Report a problem | ||
| 6/10/2026 | Price change | $319,900-1.5%$180/sqft |
Source: Realtors Association of Citrus County #850578 Report a problem | ||
| 4/21/2026 | Price change | $324,900-0.3%$182/sqft |
Source: Realtors Association of Citrus County #850578 Report a problem | ||
| 3/18/2026 | Price change | $325,900-1.2%$183/sqft |
Source: Realtors Association of Citrus County #850578 Report a problem | ||
| 12/13/2025 | Listed for sale | $329,900+55.6%$185/sqft |
Source: Realtors Association of Citrus County #850578 Report a problem | ||
| 11/21/2017 | Sold | $212,000+6.7%$119/sqft |
Source: Realtors Association of Citrus County #757076 Report a problem | ||
| 2/27/2015 | Sold | $198,700-11.6%$112/sqft |
Source: Realtors Association of Citrus County #711570 Report a problem | ||
| 1/23/2013 | Sold | $224,800$126/sqft |
Source: Public Record Report a problem | ||
Public tax history
| Year | Property taxes | Tax assessment |
|---|---|---|
| 2025 | $2,556 +5.2% | $206,529 +2.9% |
| 2024 | $2,430 +2.7% | $200,708 +3% |
| 2023 | $2,366 +7.1% | $194,862 +3% |
| 2022 | $2,209 +4.4% | $189,186 +3% |
| 2021 | $2,116 +1.5% | $183,676 +1.4% |
| 2020 | $2,086 +1.7% | $181,140 +2.6% |
| 2019 | $2,050 +0.7% | $176,620 +1.4% |
| 2018 | $2,035 | $174,187 -5.5% |
| 2017 | $2,035 -12.1% | $184,256 +2.1% |
| 2016 | $2,314 -1.3% | $180,466 -8.5% |
| 2015 | $2,344 -25.5% | $197,260 +21.6% |
| 2014 | $3,145 +130.9% | $162,280 +109.7% |
| 2013 | $1,363 +317.2% | $77,380 +282.1% |
| 2008 | $327 +2.9% | $20,250 +0.2% |
| 2007 | $317 -6.2% | $20,200 -2.4% |
| 2006 | $338 | $20,700 |
Find assessor info on the county website
Monthly payment
Est. payment
Payment breakdown
Explore the cost of this home by adjusting the details. Changes won't be saved.Climate risks
Neighborhood: 34461
Nearby schools
GreatSchools rating
- 5/10Forest Ridge Elementary SchoolGrades: PK-5Distance: 1 mi
- 5/10Lecanto Middle SchoolGrades: 6-8Distance: 5.5 mi
- 5/10Lecanto High SchoolGrades: 9-12Distance: 5.6 mi
Schools provided by the listing agent
- Elementary: Forest Ridge Elementary
- Middle: Lecanto Middle
- High: Lecanto High
Source: Realtors Association of Citrus County. This data may not be complete. We recommend contacting the local school district to confirm school assignments for this home.
- $312,9002 bd2 ba1.8k sqft1531 W Sola Vista Path, Lecanto, FL 34461Off Market
- $427,5002 bd3 ba2.2k sqft1547 W Sola Vista Path, Lecanto, FL 34461Off Market
- $378,8003 bd2 ba1.9k sqft1571 W Sola Vista Path, Lecanto, FL 34461Off Market
- $284,4003 bd2 ba1.7k sqft1515 W Sola Vista Path, Lecanto, FL 34461Off Market
- $315,1002 bd2 ba1.6k sqft1587 W Sola Vista Path, Lecanto, FL 34461Off Market
- $257,7002 bd2 ba1.8k sqft1594 W Sola Vista Path, Lecanto, FL 34461Off Market
- $287,8003 bd2 ba1.6k sqft1554 W Sola Vista Path, Lecanto, FL 34461Off Market
- $324,9002 bd2 ba1.8k sqft1538 W Sola Vista Path, Lecanto, FL 34461For Sale
A local agent can set up tours, give advice and negotiate with sellers.
Similar homes
- $320,0003 bd2 ba1.8k sqft2291 N Mia Point, Lecanto, FL 34461For Sale
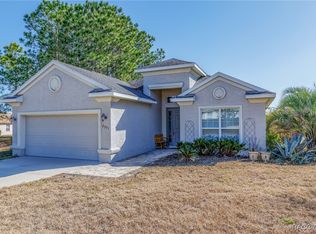 MLS ID #851671, Raymond Horton, Citrus Home Finders. Realtors Association of Citrus County
 - $324,9002 bd2 ba1.8k sqft1538 W Sola Vista Path, Lecanto, FL 34461For Sale
 MLS ID #856189, Mark States, RE/MAX Realty One. Realtors Association of Citrus County
 - $325,0003 bd2 ba1.9k sqft2163 N Brentwood Cir, Lecanto, FL 34461For Sale
 MLS ID #853301, Tomika Spires-Hanssen, Keller Williams Realty - Elite Partners II. Realtors Association of Citrus County
 - $319,9003 bd2 ba1.7k sqft2388 N Brentwood Cir, Lecanto, FL 34461For Sale
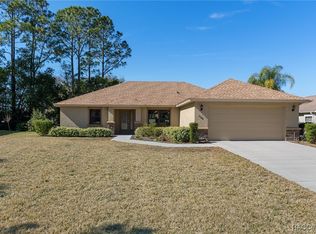 MLS ID #851880, Andrea Cincotta, BHHS Florida Properties Group. Realtors Association of Citrus County
 - $275,9003 bd2 ba1.6k sqft1557 W Caroline Path, Lecanto, FL 34461For SaleMLS ID #854110, Maria Fleming, REALTRUST REALTY. Realtors Association of Citrus County
- $349,9503 bd2 ba1.8k sqft2457 N BRENTWOOD CIRCLE, LECANTO, FL 34461For Sale
 MLS ID #O6425237, Daniel Robinson, HOUWZER INC. Stellar MLS
 - $345,0003 bd2 ba1.7k sqft929 W Silver Meadow Loop, Hernando, FL 34442For SaleMLS ID #855285, Luci Suarez, Berkshire Hathaway Homeservice. Realtors Association of Citrus County
- $299,9003 bd2 ba1.7k sqft963 W Skyview Crossing Dr, Hernando, FL 34442For SaleMLS ID #847937, Luci Suarez, Berkshire Hathaway Homeservice. Realtors Association of Citrus County
- $219,9003 bd2 ba1.6k sqft2219 N Brentwood Cir, Lecanto, FL 34461For SaleMLS ID #853933, Mark States, RE/MAX Realty One. Realtors Association of Citrus County
- $225,0003 bd2 ba1.7k sqft1874 W Angelica Loop, Lecanto, FL 34461For SaleMLS ID #854722, Tara Beauregard, REALTRUST REALTY. Realtors Association of Citrus County
- $358,5003 bd2 ba2.1k sqft1140 S Softwind Loop, Lecanto, FL 34461For SaleMLS ID #856860, Sheryl Potts, LPT Realty, LLC. Realtors Association of Citrus County
- $299,0002 bd2 ba1.4k sqft735 W Starjasmine Pl, Beverly Hills, FL 34465For SaleMLS ID #857121, Gregory Pittas, Re/Max Allstars Realty. Realtors Association of Citrus County
- $209,9002 bd3 ba1.3k sqft1646 W Spring Meadow Loop, Lecanto, FL 34461For SaleMLS ID #855313, Rachel Curry, Wave Elite Realty LLC. Realtors Association of Citrus County
- $330,0003 bd2 ba1.7k sqft224 W Rexford Dr, Beverly Hills, FL 34465For SaleMLS ID #854329, Tara Beauregard, REALTRUST REALTY. Realtors Association of Citrus County
- $459,0003 bd2 ba2.4k sqft2705 W Live Oak St, Lecanto, FL 34461For SaleMLS ID #856885, Kim DeVane, RE/MAX Realty One. Realtors Association of Citrus County
- $214,9003 bd3 ba1.6k sqft1668 W Spring Meadow Loop, Lecanto, FL 34461For SaleMLS ID #856321, Kathryn Fielding, Wave Elite Realty LLC. Realtors Association of Citrus County
- $350,0002 bd2 ba1.6k sqft842 W Silver Meadow Loop, Hernando, FL 34442For SaleMLS ID #854823, Amy Meek, Meek Real Estate. Realtors Association of Citrus County
- $279,0002 bd2 ba1.5k sqft984 W Silver Meadow Loop, Hernando, FL 34442For SaleMLS ID #856127, Vanesa Douglas, Century 21 J.W.Morton R.E.. Realtors Association of Citrus County
- $269,9002 bd2 ba1.5k sqft1080 W Skyview Crossing Dr, Hernando, FL 34442For SaleMLS ID #854495, Jillian Applegate, RE/MAX Realty One. Realtors Association of Citrus County
- $280,0003 bd2 ba1.5k sqft3271 N Burroughs Path, Beverly Hills, FL 34465For SaleMLS ID #855464, Natalia Salminen, Keller Williams Realty - Elite Partners II. Realtors Association of Citrus County
