BETTON HILLS BEAUTY! Less than a block from Winthrop Park, this thoughtfully expanded and updated 1949 brick home sits on nearly half an acre between Thomasville and Centerville roads. Originally a two-bedroom, one-bath cottage, it has been transformed into a distinctive three- or four-bedroom, two-bath home blending vintage charm with modern function. The kitchen features gold on white GE Café appliances, double ovens and a six-burner cooktop with interchangeable grates. Enjoy a gas fireplace in the formal living room and a wood-burning fireplace with dentil molding in the family room. With a split bedroom floorplan, three bedrooms offer double or walk-in closets, while the primary suite includes a walk-in shower and rose-and-gold ensuite laundry room. Outside features include attractive landscaping, decorative curbing, a new extended driveway, plentiful parking, an extended patio and a spacious yard. Less than a block to Winthrop pickleball, tennis, baseball, playgrounds, and Thomasville Road dining.2 to 3 blocks to TMH, Kate Sullivan, and Cobb Middle. You'll Fall in Love.
Under contract
$500,000
1579 Marion Ave, Tallahassee, FL 32303
4beds
2,052sqft
:
Get pre-qualified$3,323/mo
Single Family Residence
Built in 1949
0.43 Acres Lot
$-- Zestimate®
$244/sqft
$-- HOA
What's special
Spacious yardPlentiful parkingSplit bedroom floorplanRose-and-gold ensuite laundry roomDecorative curbingExtended patioNew extended driveway
- 19 days |
- 1,357 |
- 118 |
Likely to sell faster than
Zillow last checked:
Listing updated:
Listed by:
Kelly H Vinson 850-544-5455,
Keller Williams Town & Country
Source: TBR,MLS#: 402655
Facts & features
Interior
Bedrooms & bathrooms
- Bedrooms: 4
- Bathrooms: 2
- Full bathrooms: 2
Rooms
- Room types: Office
Primary bedroom
- Dimensions: 17x15
Bedroom 2
- Dimensions: 14x13
Bedroom 3
- Dimensions: 13x12
Bedroom 4
- Dimensions: 12x10
Dining room
- Dimensions: 0x0
Family room
- Dimensions: 18x16
Kitchen
- Dimensions: 15x15
Living room
- Dimensions: 19x14
Heating
- Central, Fireplace(s), Natural Gas, Wood
Cooling
- Central Air, Ceiling Fan(s)
Appliances
- Included: Dishwasher, Ice Maker, Oven, Range, Refrigerator
Features
- Split Bedrooms
- Flooring: Hardwood, Tile
- Has fireplace: Yes
- Fireplace features: Gas
Interior area
- Total structure area: 2,052
- Total interior livable area: 2,052 sqft
Video & virtual tour
Property
Parking
- Parking features: Driveway
- Has uncovered spaces: Yes
Features
- Patio & porch: Deck
- Has view: Yes
- View description: None
Lot
- Size: 0.43 Acres
- Dimensions: 100 x 186 x 101 x 186
Details
- Parcel number: 111730E0030
- Special conditions: Standard
Construction
Type & style
- Home type: SingleFamily
- Architectural style: Traditional
- Property subtype: Single Family Residence
Materials
- Brick, Fiber Cement
- Foundation: Crawlspace
Condition
- Year built: 1949
Utilities & green energy
- Sewer: Public Sewer
Community & HOA
Community
- Features: Street Lights
- Subdivision: BETTON HILL
HOA
- Services included: None
Location
- Region: Tallahassee
Financial & listing details
- Price per square foot: $244/sqft
- Tax assessed value: $352,976
- Annual tax amount: $4,471
- Date on market: 7/20/2026
- Cumulative days on market: 20 days
- Listing terms: Conventional,FHA,USDA Loan,VA Loan
- Road surface type: Paved
Estimated market value
Not available
Estimated sales range
Not available
Not available
Price history
| Date | Event | Price |
|---|---|---|
| 7/24/2026 | Contingent | $500,000$244/sqft |
Source:  TBR #402655 Report a problem TBR #402655 Report a problem | ||
| 7/20/2026 | Listed for sale | $500,000+127.3%$244/sqft |
Source: TBR #402655 Report a problem | ||
| 12/21/2010 | Sold | $220,000$107/sqft |
Source: Public Record Report a problem | ||
Public tax history
| Year | Property taxes | Tax assessment |
|---|---|---|
| 2025 | $4,471 +3% | $276,305 +2.9% |
| 2024 | $4,338 +3% | $268,518 +3% |
| 2023 | $4,213 +26% | $260,697 +18.1% |
| 2022 | $3,343 +1.3% | $220,711 +3% |
| 2021 | $3,300 +3.2% | $214,283 +1.4% |
| 2020 | $3,199 +1.7% | $211,324 +2.3% |
| 2019 | $3,147 | $206,573 +1.9% |
| 2018 | $3,147 +1.4% | $202,721 +2.1% |
| 2017 | $3,105 +3.2% | $198,551 +2.1% |
| 2016 | $3,007 | $194,467 +0.7% |
| 2015 | $3,007 | $193,115 +0.8% |
| 2014 | $3,007 | $191,582 +1.5% |
| 2013 | -- | $188,751 -1.1% |
| 2012 | -- | $190,933 -2.8% |
| 2011 | -- | $196,480 +10.5% |
| 2010 | -- | $177,789 +2.7% |
| 2009 | -- | $173,115 +0.1% |
| 2008 | -- | $172,942 -38.2% |
| 2007 | -- | $279,844 +1.6% |
| 2006 | -- | $275,429 +35.2% |
| 2005 | -- | $203,701 |
| 2004 | -- | $203,701 +18.4% |
| 2003 | -- | $172,066 +7.1% |
| 2002 | -- | $160,719 +0.9% |
| 2001 | -- | $159,312 |
| 2000 | $2,496 | $159,312 |
Find assessor info on the county website
Monthly payment
Est. payment
Payment breakdown
Explore the cost of this home by adjusting the details. Changes won't be saved.Climate risks
Neighborhood: Betton Hills
Nearby schools
GreatSchools rating
- 4/10Kate Sullivan Elementary SchoolGrades: PK-5Distance: 0.7 mi
- 6/10Elizabeth Cobb Middle SchoolGrades: 6-8Distance: 0.8 mi
- 5/10Leon High SchoolGrades: 9-12Distance: 1.3 mi
Schools provided by the listing agent
- Elementary: Kate Sullivan Elementary
- Middle: COBB
- High: LEON
Source: TBR. This data may not be complete. We recommend contacting the local school district to confirm school assignments for this home.
- $684,1003 bd2 ba2.4k sqft1581 Marion Ave, Tallahassee, FL 32303Off Market
- $511,1004 bd3 ba2.4k sqft1565 Marion Ave, Tallahassee, FL 32303Off Market
- $100,000-- bd-- ba-- sqft1564 Lee Ave, Tallahassee, FL 32303Off Market
- $1,583,4005 bd5 ba5k sqft1585 Marion Ave, Tallahassee, FL 32303Off Market
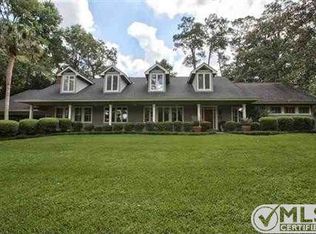
- $667,5005 bd3 ba3.4k sqft1561 Marion Ave, Tallahassee, FL 32303Off Market
- $384,1003 bd2 ba1.9k sqft1584 Lee Ave, Tallahassee, FL 32303Off Market
- $714,0004 bd3 ba3.4k sqft1564 Lee Ave, Tallahassee, FL 32303Off Market
- $554,3004 bd3 ba2.4k sqft1586 Lee Ave, Tallahassee, FL 32303Off Market
A local agent can set up tours, give advice and negotiate with sellers.
Similar homes
- $519,0003 bd2 ba1.6k sqft1481 Spruce Ave, Tallahassee, FL 32303For Sale
 MLS ID #402815, Bill Enright, Coldwell Banker Hartung. TBR
 - $450,0004 bd3 ba2.4k sqft2007 W Randolph Cir, Tallahassee, FL 32308For Sale
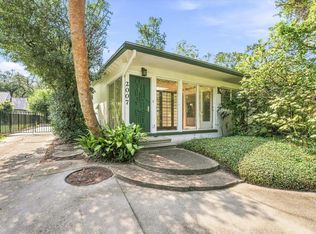 MLS ID #403331, Terry A Kant-Rauch, Kant Realty of North Florida. TBR
 - $489,5003 bd2 ba1.9k sqft1435 Crestview Ave, Tallahassee, FL 32303For Sale
 MLS ID #402009, Lisa Carey, Coldwell Banker Hartung. TBR
 - $525,0003 bd2 ba2k sqft2111 Lee Ave, Tallahassee, FL 32308For Sale
 MLS ID #403225, Lindsay H Elliott, Hill Spooner & Elliott Inc. TBR
 - $525,0003 bd3 ba1.8k sqft1312 Dillard St, Tallahassee, FL 32308For SaleMLS ID #402710, Dustin Carruthers, Hill Spooner & Elliott Inc. TBR
- $409,9004 bd3 ba1.8k sqft321 Glenview Dr, Tallahassee, FL 32303For SaleMLS ID #403202, James F English, Bulldog Properties, LLC. TBR
- $535,0003 bd2 ba1.8k sqft1559 Fernando Dr, Tallahassee, FL 32303For SaleMLS ID #401898, Sean Rady, Rady Realty, LLC. TBR
- $425,0003 bd2 ba1.7k sqft1485 Spruce Ave, Tallahassee, FL 32303For SaleMLS ID #400274, LeAnn Bunton, Navigation Realty, Inc.. TBR
- $550,0004 bd3 ba2.2k sqft510 E 7th Ave, Tallahassee, FL 32303For SaleMLS ID #401788, Marylou Johnston, Keller Williams Town & Country. TBR
- $429,0003 bd2 ba1.5k sqft1827 Fernando Dr, Tallahassee, FL 32303For SaleMLS ID #402256, Bruce Foster, Keller Williams Town & Country. TBR
- $365,0004 bd2 ba1.8k sqft1463 Marion Ave, Tallahassee, FL 32303For SaleMLS ID #400873, Tina Coombs, Big Fish Real Estate Services. TBR
- $550,0004 bd3 ba2.4k sqft602 Middlebrooks Cir, Tallahassee, FL 32312For SaleMLS ID #403306, Anthony D Gifford, Pointer Realty. TBR
- $495,0003 bd2 ba1.8k sqft1306 Leewood Dr, Tallahassee, FL 32312For SaleMLS ID #403149, Jessica B Hooker, Hill Spooner & Elliott Inc. TBR
- $394,9004 bd2 ba1.7k sqft1021 E 7th Ave, Tallahassee, FL 32303For SaleMLS ID #398981, Andrea D Meadows, Hill Spooner & Elliott Inc. TBR
- $349,9004 bd2 ba1.5k sqft522 Collins Dr, Tallahassee, FL 32303For SaleMLS ID #403145, Eric W Smallridge, Proper Real Estate Advisors. TBR
- $499,9004 bd3 ba2.7k sqft406 Piedmont Dr, Tallahassee, FL 32312For SaleMLS ID #402904, Danielle Galvin, 1st Choice Real Estate Service. TBR
- $300,0004 bd3 ba1.8k sqft801 Chestwood Ave, Tallahassee, FL 32303For SaleMLS ID #403277, Lindsay D Pearson, Pearson Realty Inc.. TBR
- $445,0004 bd2 ba2.2k sqft400 Talaflo St, Tallahassee, FL 32308For SaleMLS ID #402718, Bruce Foster, Keller Williams Town & Country. TBR
- $435,0004 bd2 ba1.8k sqft3120 Briarwood Dr, Tallahassee, FL 32308For SaleMLS ID #403081, Velinda Hittinger, Armor Realty, Inc. TBR
- $345,0004 bd4 ba1.7k sqft910 Tamarack Ave, Tallahassee, FL 32303For SaleMLS ID #403304, Michael J Criswell, The Naumann Group Real Estate. TBR
