Discover this custom-built 4-bedroom contemporary Colonial in desirable Liverpool Township, offering stunning lakefront views along the HOA’s shared 4-acre lake. Set on 2.6 private, wooded acres, the home is designed to bring the outdoors in with expansive windows showcasing serene water views year-round. With only two homes sharing property lines along Boston Lake, the setting feels exceptionally private and peaceful. A grand double-door entry opens to a soaring two-story foyer. The main level features generous living and entertaining spaces, including a glass bridge, private office with window seat, and a spacious game room with gas fireplace, crown molding, bay window, and access to the deck and lake. The great room offers 22’ ceilings, a floor-to-ceiling stone gas fireplace, and walls of windows framing views of the property and lake. Nine-foot sliders open to a large deck and pergola for seamless indoor-outdoor living. The dining area includes custom window treatments and a wet bar. The open kitchen features a 10’ granite island, abundant cabinetry, and extensive storage. Commercial grade Italian porcelain tile runs throughout the main level. French doors lead to the deck, herb garden, and natural gas grill for year-round use. Main level also includes a powder room, pantry, and mudroom with cabinetry, closet, shower, and access to the insulated 3.5-car garage with water, drain, attic access and pristine epoxy floor. Upstairs, four spacious bedrooms provide comfort and privacy. Two bedrooms across the architectural bridge include bay windows and a full bath. A nearby bedroom offers flexible use. The primary suite features a sitting area w/ picture window views and an en suite bath with Jacuzzi tub, tiled shower, dual vanity, and enclosed water closet. The walk-in closet includes built-ins and attic access. The finished lower level adds flexible living space wired for sound and TV, ideal for recreation, fitness, or work, along with storage and a workshop area.
Pending
$849,900
158 Boston Lake Dr, Valley City, OH 44280
4beds
5,648sqft
Single Family Residence
Built in 1997
2.55 Acres Lot
$-- Zestimate®
$150/sqft
$29/mo HOA
What's special
Grand double-door entryGlass bridgeStunning lakefront viewsLarge deck and pergolaCustom window treatmentsCrown moldingSoaring two-story foyer
- 74 days |
- 370 |
- 1 |
Zillow last checked:
Listing updated:
Listed by:
Cynthia L Kintop 440-342-0707 CindyKintopRealtor@gmail.com,
Forestwood Realty
Source: MLS Now,MLS#: 5218287 Originating MLS: Medina County Board of REALTORS
Originating MLS: Medina County Board of REALTORSFacts & features
Interior
Bedrooms & bathrooms
- Bedrooms: 4
- Bathrooms: 3
- Full bathrooms: 2
- 1/2 bathrooms: 1
- Main level bathrooms: 1
Primary bedroom
- Description: Flooring: Carpet
- Features: Walk-In Closet(s)
- Level: Second
- Dimensions: 25 x 19
Bedroom
- Description: Flooring: Carpet
- Level: Second
- Dimensions: 15 x 12
Bedroom
- Description: Flooring: Carpet
- Level: Second
- Dimensions: 13 x 12
Bedroom
- Description: Flooring: Carpet
- Level: Second
- Dimensions: 11 x 9
Primary bathroom
- Description: Flooring: Ceramic Tile
- Features: Soaking Tub
- Level: Second
- Dimensions: 15 x 15
Bathroom
- Description: Flooring: Ceramic Tile
- Level: First
- Dimensions: 10 x 5
Bathroom
- Description: Flooring: Ceramic Tile
- Level: Second
- Dimensions: 10 x 3
Dining room
- Description: Flooring: Ceramic Tile
- Features: Wet Bar
- Level: First
- Dimensions: 19 x 15
Eat in kitchen
- Description: Flooring: Ceramic Tile
- Features: Granite Counters
- Level: First
- Dimensions: 18 x 15
Entry foyer
- Description: Flooring: Ceramic Tile
- Features: Cathedral Ceiling(s)
- Level: First
- Dimensions: 15 x 14
Game room
- Description: Flooring: Carpet
- Features: Fireplace, Wired for Sound
- Level: First
- Dimensions: 21 x 17
Great room
- Description: Flooring: Carpet
- Features: Cathedral Ceiling(s), Fireplace
- Level: First
- Dimensions: 27 x 17
Laundry
- Description: Flooring: Ceramic Tile
- Level: First
- Dimensions: 11 x 11
Pantry
- Description: Flooring: Ceramic Tile
- Level: First
- Dimensions: 7 x 6
Recreation
- Description: Flooring: Carpet
- Level: Basement
- Dimensions: 30 x 30
Workshop
- Level: Basement
- Dimensions: 38 x 13
Heating
- Forced Air, Gas
Cooling
- Central Air, Ceiling Fan(s)
Appliances
- Included: Built-In Oven, Cooktop, Dishwasher, Disposal, Microwave, Refrigerator
- Laundry: Washer Hookup, Electric Dryer Hookup, Main Level, Laundry Tub, Sink
Features
- Wet Bar, Breakfast Bar, Ceiling Fan(s), Chandelier, Crown Molding, Cathedral Ceiling(s), Double Vanity, Entrance Foyer, Granite Counters, High Ceilings, High Speed Internet, Kitchen Island, Open Floorplan, Pantry, Storage, Vaulted Ceiling(s), Bar, Natural Woodwork, Walk-In Closet(s), Central Vacuum, Jetted Tub
- Windows: Bay Window(s), Double Pane Windows, Insulated Windows, Wood Frames, Window Treatments
- Basement: Full,Partially Finished,Sump Pump
- Number of fireplaces: 2
- Fireplace features: Gas, Gas Log, Great Room, Raised Hearth, Stone, Ventless
Interior area
- Total structure area: 5,648
- Total interior livable area: 5,648 sqft
- Finished area above ground: 3,902
- Finished area below ground: 1,746
Video & virtual tour
Property
Parking
- Total spaces: 3
- Parking features: Attached, Garage, Garage Door Opener, Garage Faces Side, Water Available
- Attached garage spaces: 3
Features
- Levels: Three Or More,Two
- Stories: 2
- Patio & porch: Deck, Front Porch
- Exterior features: Garden, Lighting
- Has view: Yes
- View description: Water
- Has water view: Yes
- Water view: Water
- Waterfront features: Lake Privileges, Waterfront
Lot
- Size: 2.55 Acres
- Features: Cul-De-Sac, Flat, Landscaped, Level, Many Trees, Waterfront
Details
- Parcel number: 02501B08018
Construction
Type & style
- Home type: SingleFamily
- Architectural style: Contemporary,Colonial
- Property subtype: Single Family Residence
Materials
- Brick, Cedar
- Roof: Asphalt,Fiberglass
Condition
- Year built: 1997
Details
- Warranty included: Yes
Utilities & green energy
- Sewer: Septic Tank
- Water: Public
Community & HOA
Community
- Features: Fishing, Lake
- Security: Security System
- Subdivision: Boston Lake
HOA
- Has HOA: Yes
- Services included: Common Area Maintenance, Insurance, Taxes
- HOA fee: $350 annually
- HOA name: Boston Lakes Homeowner's Ass'n.
Location
- Region: Valley City
Financial & listing details
- Price per square foot: $150/sqft
- Tax assessed value: $664,680
- Annual tax amount: $8,159
- Date on market: 6/13/2026
- Cumulative days on market: 76 days
- Listing terms: Cash,Conventional
Estimated market value
Not available
Estimated sales range
Not available
Not available
Price history
| Date | Event | Price |
|---|---|---|
| 7/23/2026 | Pending sale | $849,900$150/sqft |
Source:  MLS Now #5218287 Report a problem MLS Now #5218287 Report a problem | ||
| 6/13/2026 | Listed for sale | $849,900+963.7%$150/sqft |
Source: MLS Now #5218287 Report a problem | ||
| 5/1/1997 | Sold | $79,900$14/sqft |
Source: Public Record Report a problem | ||
Public tax history
| Year | Property taxes | Tax assessment |
|---|---|---|
| 2025 | $7,960 -0.6% | $232,640 +8% |
| 2024 | $8,010 -0.3% | $215,380 |
| 2023 | $8,037 -1.1% | $215,380 |
| 2022 | $8,127 +16.4% | $215,380 +28% |
| 2021 | $6,983 | $168,270 |
| 2020 | $6,983 0% | $168,270 |
| 2019 | $6,986 +4.5% | $168,270 +7.8% |
| 2018 | $6,684 -0.2% | $156,120 |
| 2017 | $6,697 -3% | $156,120 |
| 2016 | $6,903 +4.2% | $156,120 +8% |
| 2015 | $6,623 +0.4% | $144,560 |
| 2014 | $6,595 -0.2% | $144,560 |
| 2013 | $6,606 -6.7% | $144,560 -7.7% |
| 2012 | $7,080 +20.7% | $156,690 |
| 2011 | $5,865 -0.1% | $156,690 |
| 2010 | $5,870 +0% | $156,690 -5% |
| 2009 | $5,870 -0.3% | $164,930 |
| 2008 | $5,888 -0.1% | $164,930 |
| 2007 | $5,893 +5% | $164,930 +5% |
| 2006 | $5,614 +1.3% | $157,040 |
| 2005 | $5,542 -2.3% | $157,040 |
| 2004 | $5,671 +0.9% | $157,040 +4.4% |
| 2003 | $5,623 +2% | $150,390 |
| 2002 | $5,513 +100.2% | $150,390 |
| 2001 | $2,754 | $150,390 +7.4% |
| 2000 | -- | $139,990 |
Find assessor info on the county website
Monthly payment
Est. payment
Payment breakdown
Explore the cost of this home by adjusting the details. Changes won't be saved.Climate risks
Neighborhood: 44280
Nearby schools
GreatSchools rating
- 7/10Buckeye Intermediate SchoolGrades: PK,4-6Distance: 5.8 mi
- 8/10Buckeye Junior High SchoolGrades: 7-8Distance: 5.7 mi
- 8/10Buckeye High SchoolGrades: 9-12Distance: 5.8 mi
Schools provided by the listing agent
- District: Buckeye LSD Medina - 5203
Source: MLS Now. This data may not be complete. We recommend contacting the local school district to confirm school assignments for this home.
- $626,4004 bd2 ba2.8k sqft168 Boston Lake Dr, Valley City, OH 44280Off Market
- $657,600-- bd-- ba-- sqftBoston Lake Dr, Valley city, OH 44280Off Market
- $910-- bd-- ba-- sqftBoston Lake Dr, Valley city, OH 44280Off Market
- $617,5004 bd2 ba3k sqft170 Boston Lake Dr, Valley City, OH 44280Off Market
- $585,6004 bd2 ba2.5k sqft182 Boston Lake Dr, Valley City, OH 44280Off Market
- $527,9003 bd2 ba1.9k sqft94 Boston Lake Dr, Valley City, OH 44280Off Market
- $702,3004 bd5 ba3.1k sqft165 Boston Lake Dr, Valley City, OH 44280Off Market
- $636,1004 bd2 ba3.3k sqft167 Boston Lake Dr, Valley City, OH 44280Off Market
A local agent can set up tours, give advice and negotiate with sellers.
Similar homes
- $750,0005 bd4 ba4.1k sqft678 Substation Rd, Brunswick, OH 44212For Sale
 MLS ID #5231496, Adam T Bellinski, Russell Real Estate Services. MLS Now
 - $900,0004 bd4 ba4.5k sqft8874 Sharp Rd, Olmsted Falls, OH 44138For Sale
 MLS ID #5217379, Bobbie J Burey, Howard Hanna. MLS Now
 - $495,0004 bd3 ba2.8k sqft2470 Stiegler Rd, Valley City, OH 44280For Sale
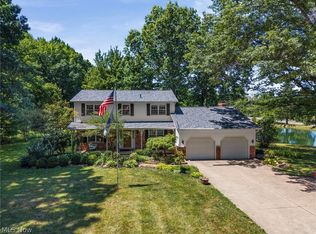 MLS ID #5233711, Jenna Bartone, RE/MAX Above & Beyond. MLS Now
 - $795,0004 bd3 ba3.4k sqft13601 Royalton Rd, Strongsville, OH 44136For Sale
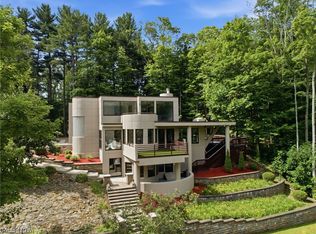 MLS ID #5220982, Margaret Massitti, The Real Estate Corner LLC. MLS Now
 - $814,9004 bd3 ba4.2k sqft3815 W Sweet Briar Dr, Medina, OH 44256For SaleMLS ID #5221508, Stefania Duffy, RE/MAX Crossroads Properties. MLS Now
- $774,9004 bd4 ba4.8k sqft22131 Yarrow Trl, Strongsville, OH 44149For SaleMLS ID #5234463, Karen R Miller, Gentile Real Estate LLC. MLS Now
- $849,0004 bd5 ba4.3k sqft662 Heatherleigh Dr, Akron, OH 44333For SaleMLS ID #5231653, Alison M Baranek, Berkshire Hathaway HomeServices Stouffer Realty. MLS Now
- $799,0004 bd4 ba5.3k sqft10124 Barr Rd, Brecksville, OH 44141For SaleMLS ID #5218518, Antonio Biasiotta, Keller Williams Elevate. MLS Now
- $739,9004 bd5 ba5.6k sqft20852 Kylemore Dr, Strongsville, OH 44149For SaleMLS ID #5215546, Antonio Biasiotta, Keller Williams Elevate. MLS Now
- $795,9004 bd4 ba4k sqft9445 Barr Rd, Brecksville, OH 44141For SaleMLS ID #5229067, Suzanne Tierney, Harmony Homes Realty. MLS Now
- $899,9003 bd3 ba5.1k sqft3909 Weymouth Woods Dr, Medina, OH 44256For SaleMLS ID #5231218, Sylvia Incorvaia, EXP Realty, LLC.. MLS Now
- $874,9005 bd4 ba5.6k sqft6427 Torington Dr, Medina, OH 44256For SaleMLS ID #5237057, Amy L Hoes, EXP Realty, LLC.. MLS Now
- $927,0005 bd4 ba3.8k sqft2240 Sunrise Oval, Medina, OH 44256For SaleMLS ID #5231236, Ben Gilbert, Keller Williams Elevate. MLS Now
- $1,199,9994 bd4 ba4.5k sqft7184 Neff Rd, Valley City, OH 44280For SaleMLS ID #5220173, April Kolodka, EXP Realty, LLC.. MLS Now
- $824,5004 bd4 ba5.5k sqft8851 Spring Valley Dr, Broadview Heights, OH 44147For SaleMLS ID #5222477, Kelly Mahoney, The Agency Cleveland Northcoast. MLS Now
- $749,9005 bd4 ba5.5k sqft38799 Arbor Ct, Grafton, OH 44044For SaleMLS ID #5225900, Jessica Potting, Russell Real Estate Services. MLS Now
- $859,9004 bd4 ba5.3k sqft36305 Montrose Way, Avon, OH 44011For SaleMLS ID #5227146, Wendy S Rounds, Howard Hanna. MLS Now
- $650,0005 bd5 ba5.6k sqft9530 Rainbow Ln, North Royalton, OH 44133For SaleMLS ID #5238897, Pamela S Rybka, RE/MAX Real Estate Group. MLS Now
- $715,0004 bd5 ba5.2k sqft4336 Gladden Pl, Medina, OH 44256For SaleMLS ID #5175146, Mel Mcgrath, Howard Hanna. MLS Now
- $750,0006 bd6 ba5.8k sqft9800 Boston Rd, North Royalton, OH 44133For SaleMLS ID #5219653, Sylvia Incorvaia, EXP Realty, LLC.. MLS Now
